







West Bay5326 S 236th Street 5-4Kent, WA98032
Listing Broker: Windermere Real Estate/East; [email protected]; Stephanie Hunziker; (425) 241-8133
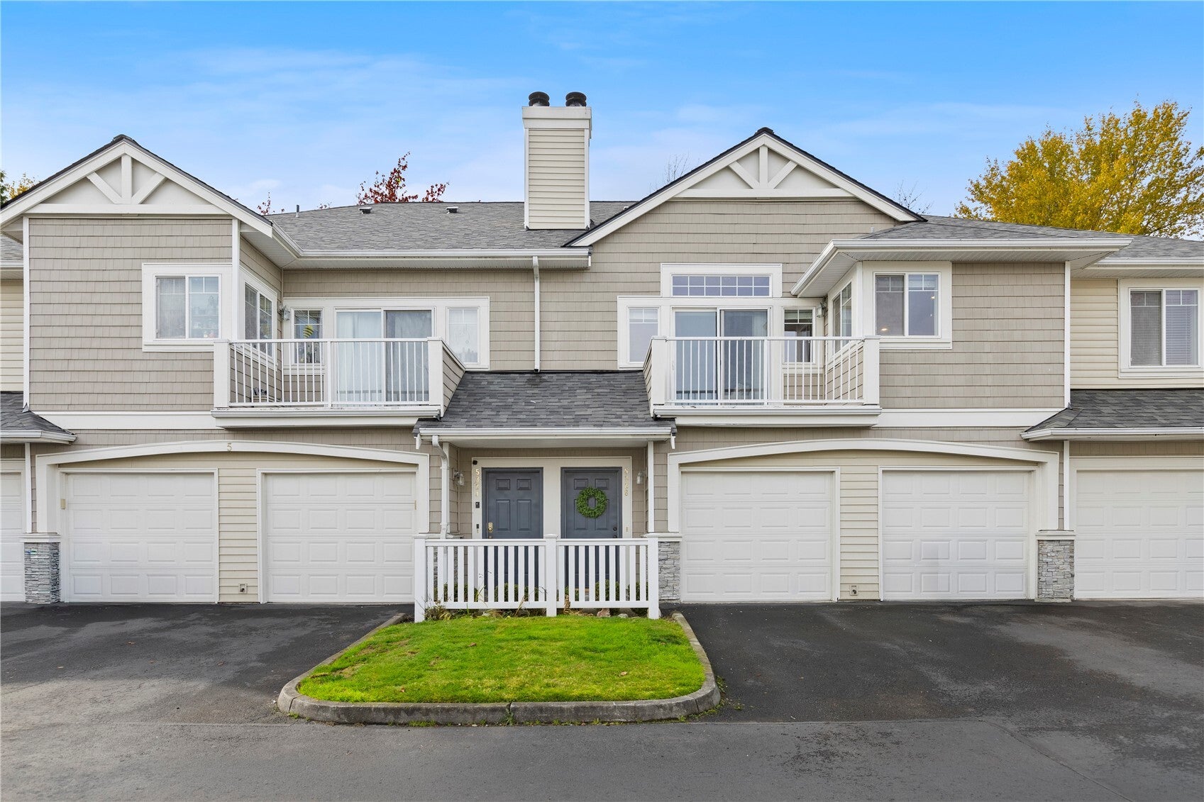
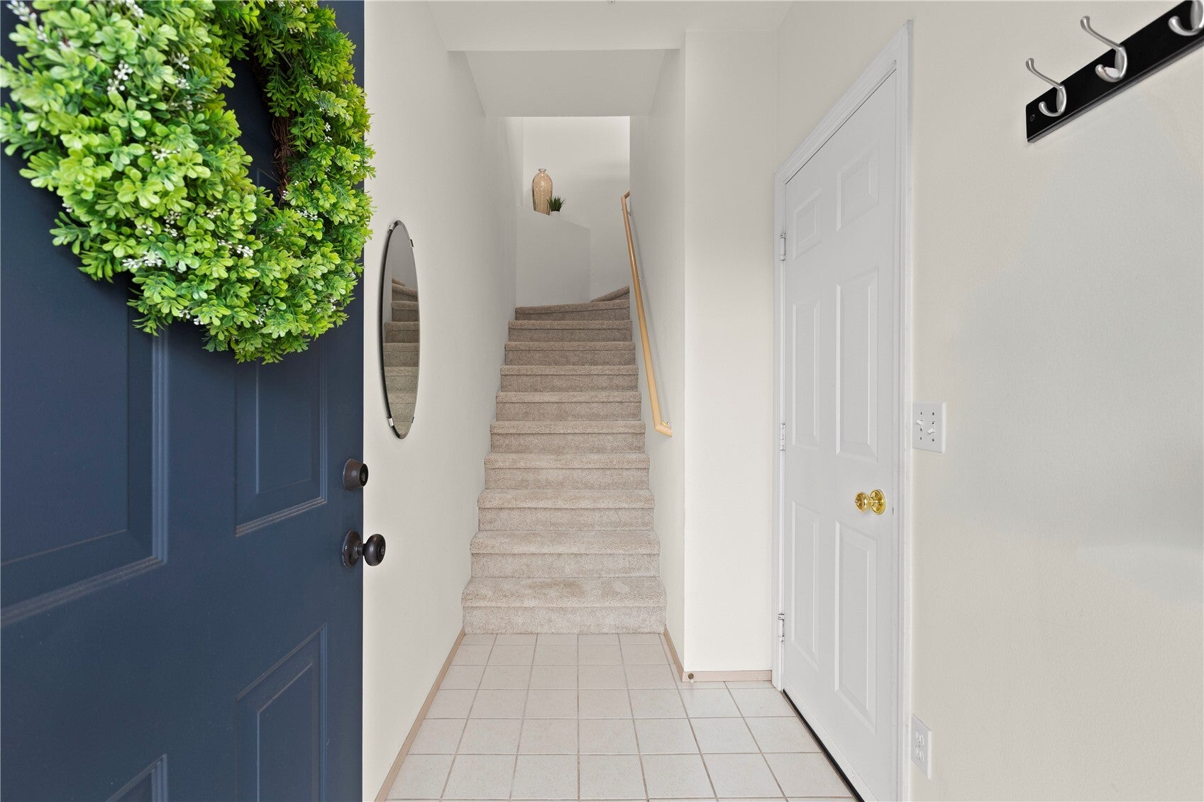
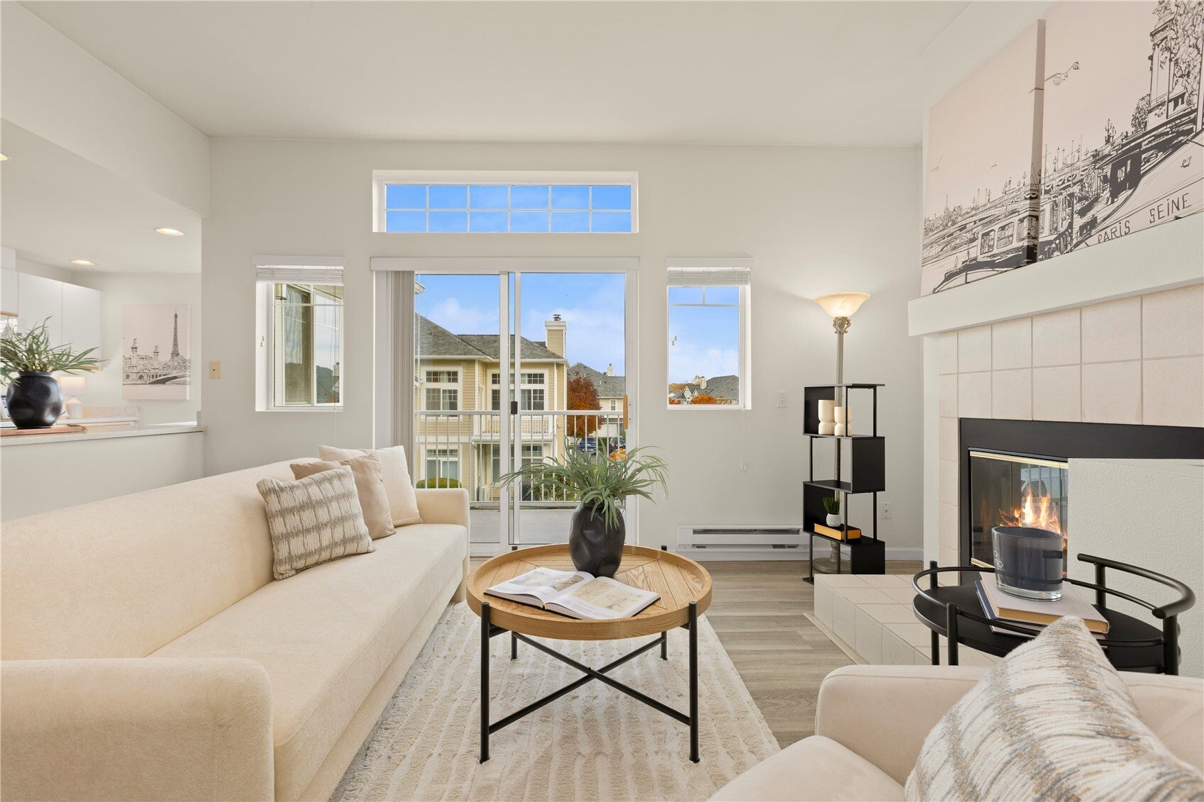
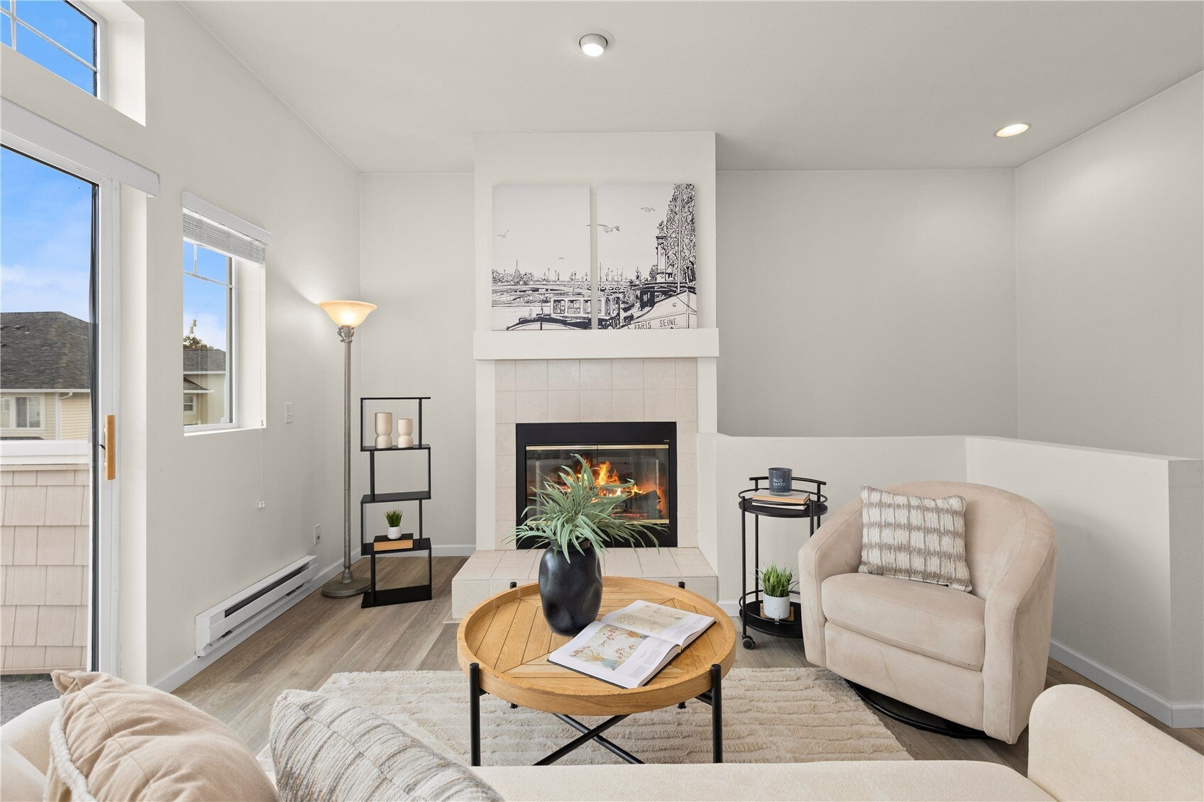
A hidden gem of South King County, West Bay at The Lakes is where homeownership has an approachable price point, and a serene, tree-lined neighborhood shapes your every day life. This light & bright 1 bedroom, 1 bath condo lives large like a townhome, with your own entrance & garage, high ceilings, in-unit laundry, and no upstairs neighbors. Gathering with loved ones is seamless in this open-concept layout, where you'll enjoy fresh updates: new carpet, paint, LVP flooring, and beautiful stone countertops. Your HOA dues work hard for you, with pro-active maintenance (brand new roof!), and a clubhouse with a fitness center and sauna, so you can save on a gym membership. Getting your steps in or biking outdoors is a breeze— you can enjoy the scenic Lakeside Boulevard loop and pathways, and quick community access to 20 miles of Green River Trail. This location is an amazing hub for vibrant retail corridors & historic districts, plus abundant amenities and transit options for car-free commutes into the city. You’re just minutes from Kent Station, Grandview Dog Park, Des Moines, Sea-Tac Airport, Southcenter Mall, and salt air beaches. Enjoy ample guest parking and attached 1-car garage with storage space. Pre-inspected & pet-friendly!
| yesterday | Listing updated with changes from the MLS | |
| 2 days ago | Listing first seen on site |
Listing Broker: Windermere Real Estate/East; [email protected]; Stephanie Hunziker; (425) 241-8133

Listing information is provided by Participants of the Northwest MLS. IDX information is provided exclusively for personal, non-commercial use, and may not be used for any purpose other than to identify prospective properties consumers may be interested in purchasing. Information is deemed reliable but not guaranteed. Copyright 2026, Northwest MLS.
All data is obtained from various sources and may not have been verified by the broker or MLS Grid. Supplied open house information is subject to change without notice. All information should be independently reviewed and verified for accuracy. Properties may or may not be listed by the office/agent presenting the information.
Last checked: 2026-11-12 04:12 PM PST