






2639 S 276th StreetFederal Way, WA98003
Listing Broker: John L. Scott, Inc; [email protected]; Phillip T. Rodocker; (206) 914-7252
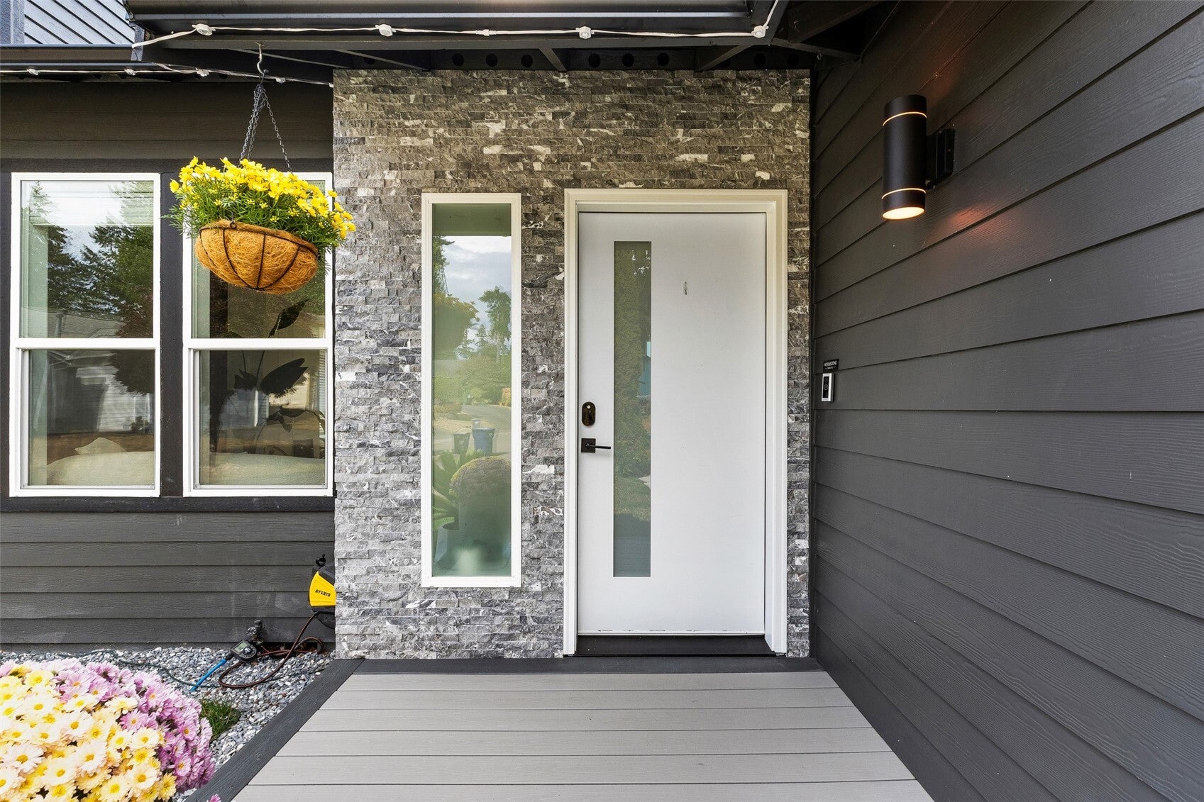
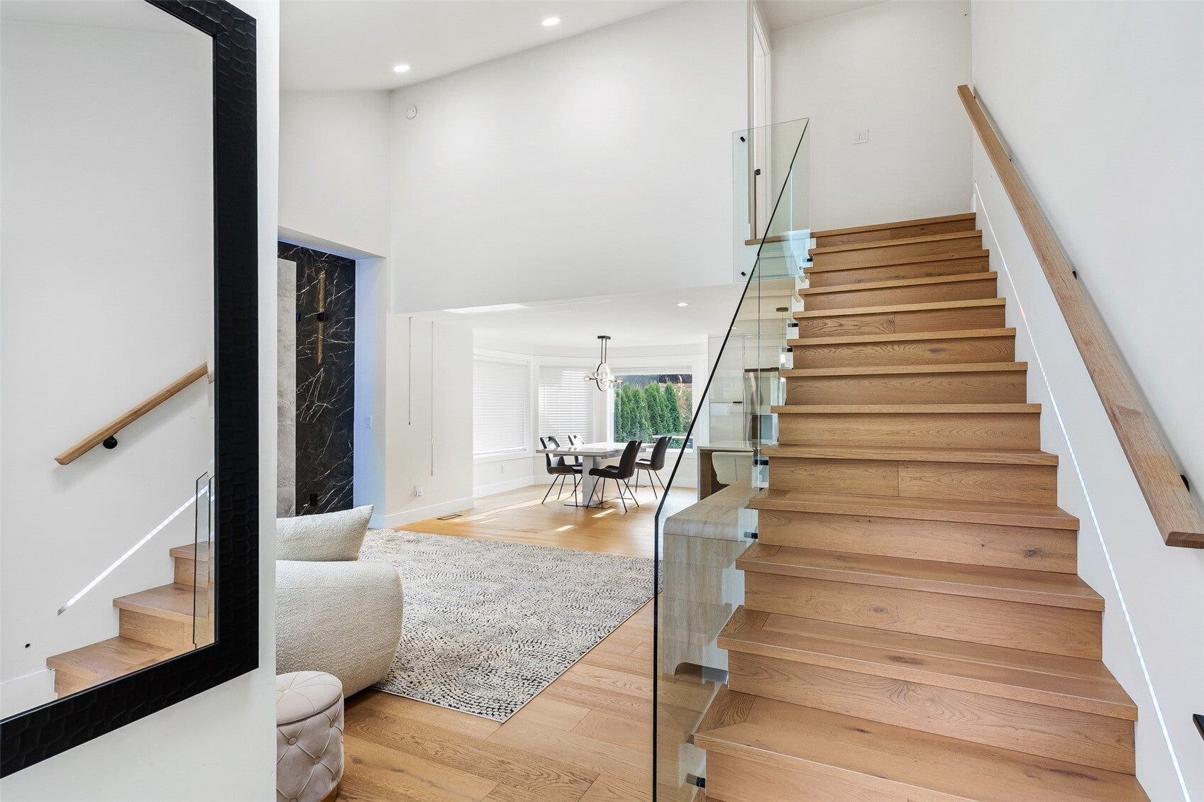
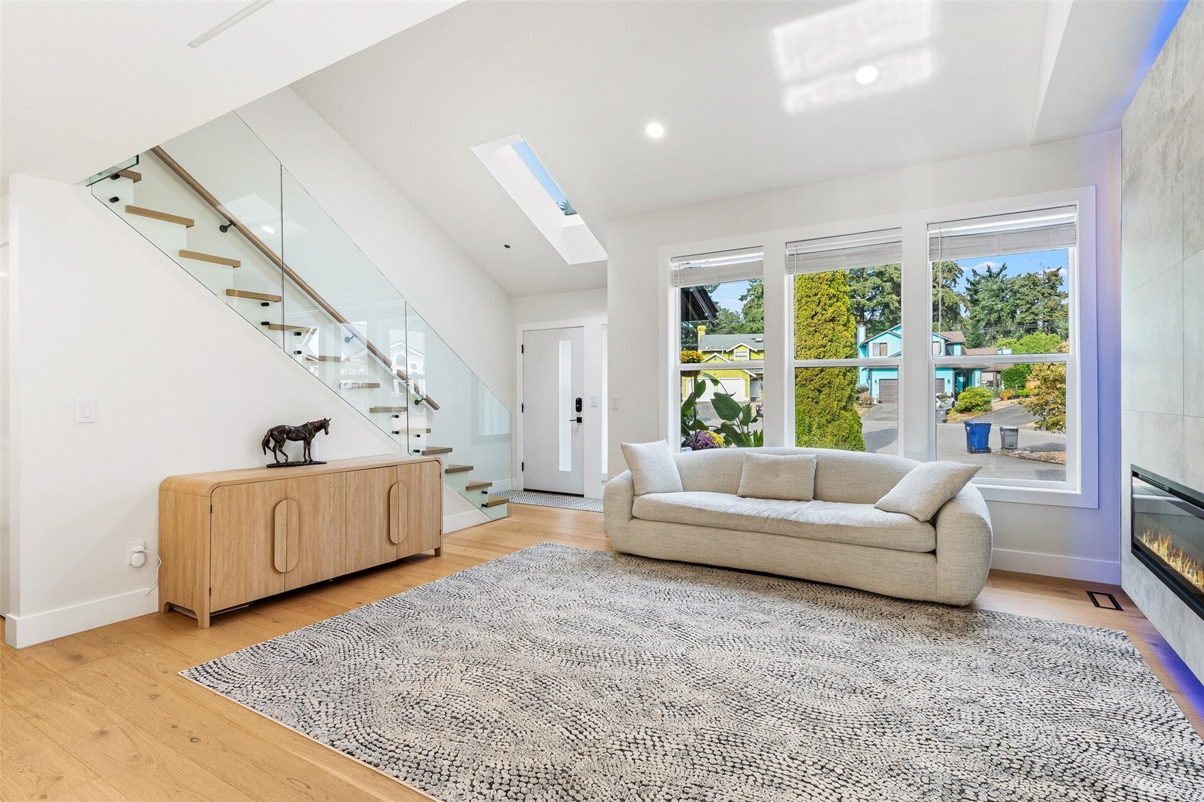
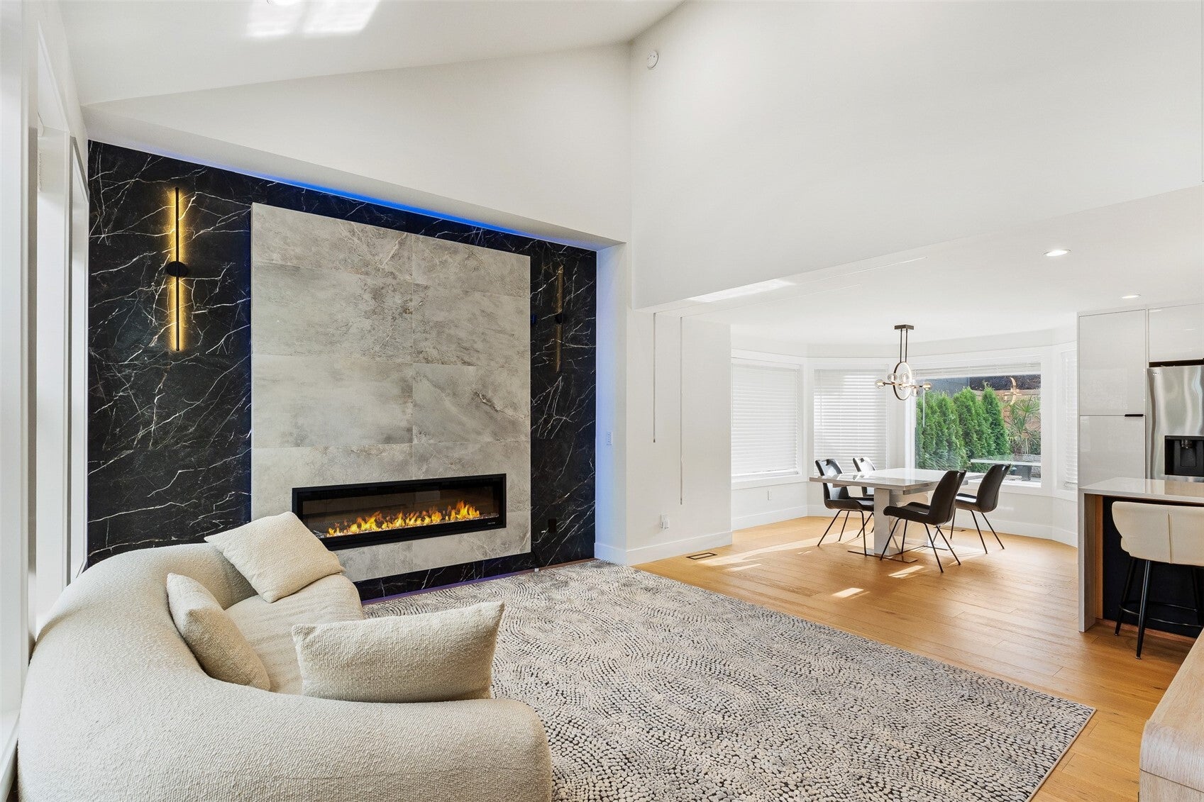
Welcome to this beautifully reimagined two-story home, perfectly tucked away in a peaceful, private cul-de-sac near Star Lake! Offering 3 bedrooms and 2.5 bathrooms, this move-in-ready residence showcases a stunning open-concept design with sophisticated modern finishes throughout. The beautifully updated kitchen features custom quartz countertops with a striking waterfall edge, sleek backsplash, and high-end appliances. The inviting living room is highlighted by a striking fireplace and elegant luxury accents, creating the perfect space for everyday living and entertaining. Beautiful updated hardwood flooring flows throughout, while the updated bathrooms feature quartz countertops, designer tile accents, custom showers with rainfall showerheads, and modern LED mirrors. Enjoy added peace of mind with a brand-new roof and numerous updates throughout the home. Step outside to your own backyard oasis, complete with a stunning brand-new outdoor kitchen, ideal for entertaining and enjoying outdoor living. A convenient storage shed provides added functionality, while additional parking offers plenty of space for an RV or boat. Ideally located near the beach, shopping, schools, golf courses, parks, and major commuter routes. A remarkable blend of modern luxury, comfort, and convenience. This exceptional home is truly a must-see!
| 35 minutes ago | Listing updated with changes from the MLS | |
| 11 hours ago | Listing first seen on site |
Listing Broker: John L. Scott, Inc; [email protected]; Phillip T. Rodocker; (206) 914-7252

Listing information is provided by Participants of the Northwest MLS. IDX information is provided exclusively for personal, non-commercial use, and may not be used for any purpose other than to identify prospective properties consumers may be interested in purchasing. Information is deemed reliable but not guaranteed. Copyright 2026, Northwest MLS.
All data is obtained from various sources and may not have been verified by the broker or MLS Grid. Supplied open house information is subject to change without notice. All information should be independently reviewed and verified for accuracy. Properties may or may not be listed by the office/agent presenting the information.
Last checked: 2026-11-06 01:59 AM PST