






12515 NE 94th StreetKirkland, WA98033
Listing Broker: Windermere Real Estate/East; [email protected]; Max Rombakh; (206) 227-0737
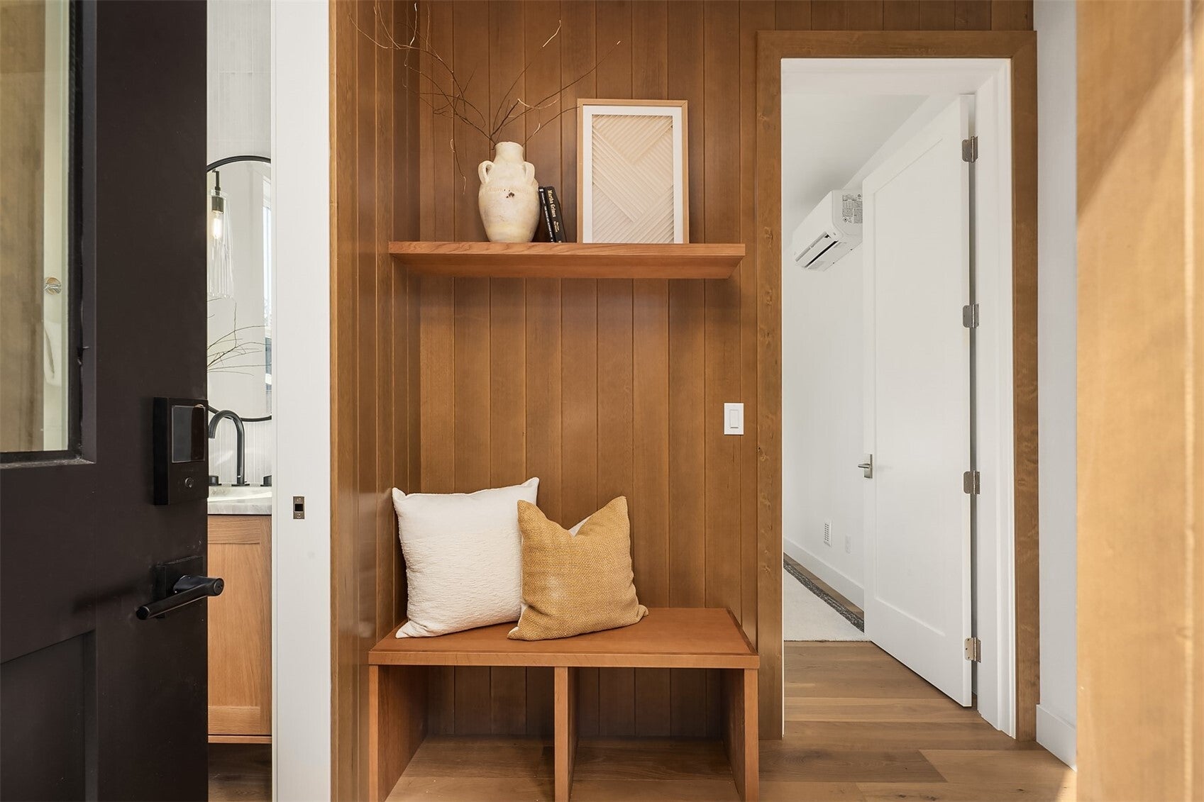
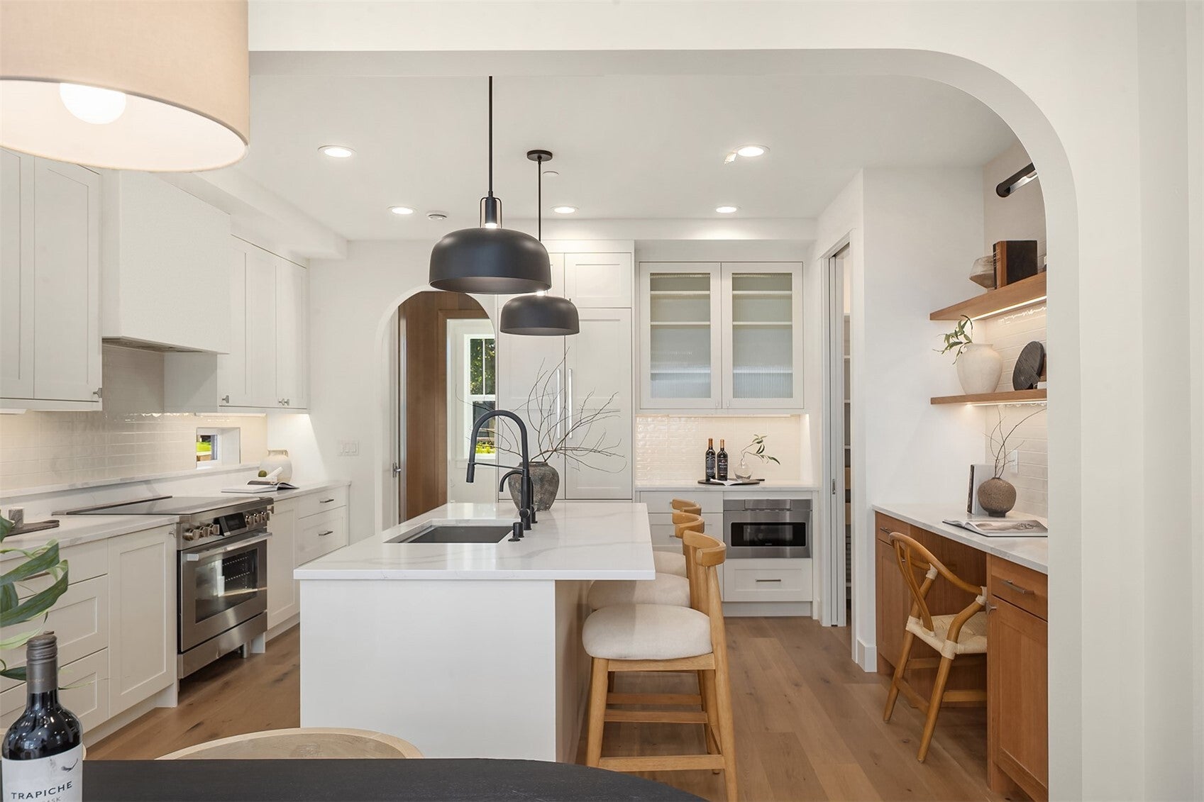
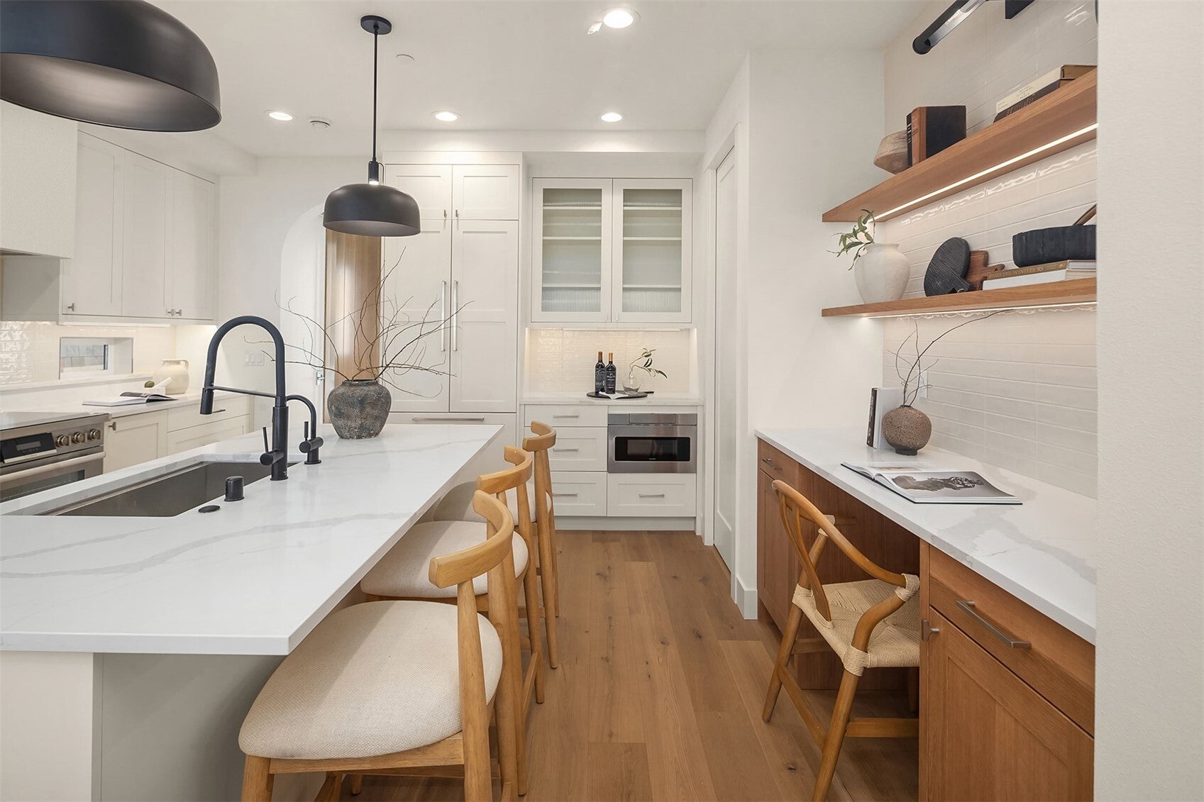
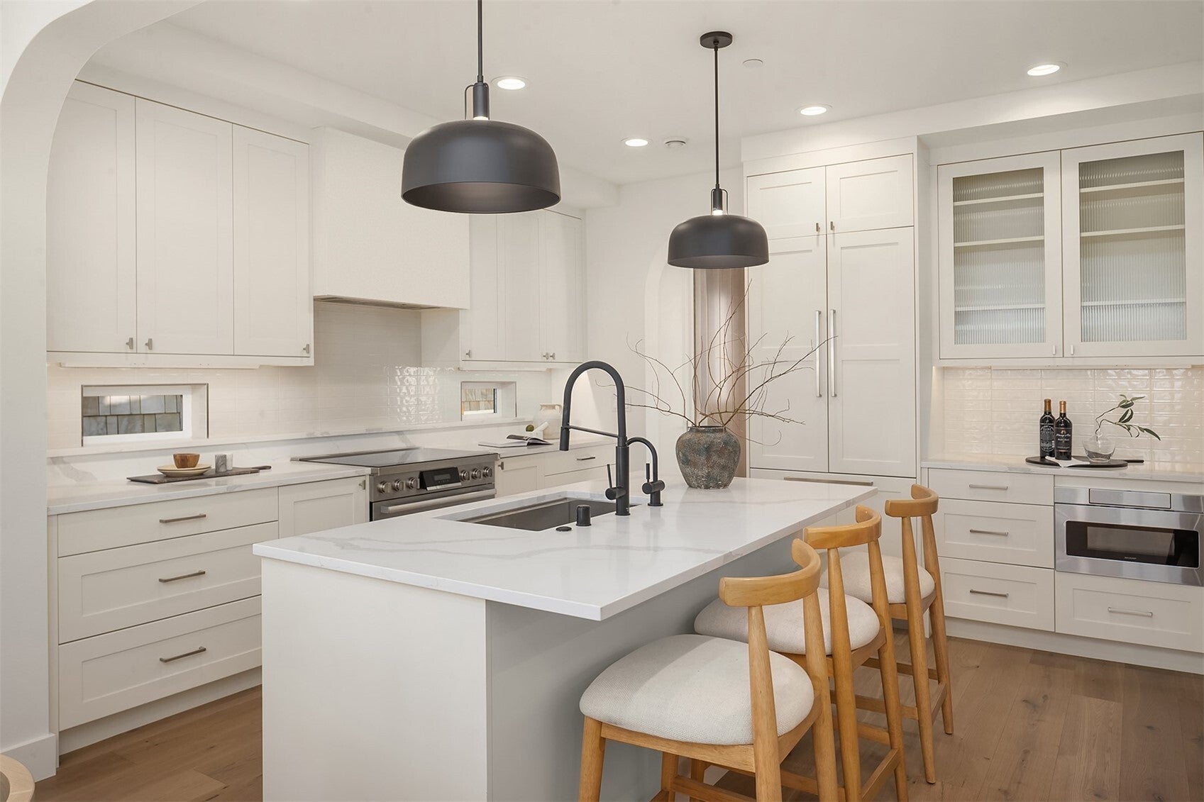
SELLER OFFERING 2-1 BUYDOWN WITH PREFERRED LENDER. Discover exceptional flexibility & thoughtful design at Mt. Stone, an intimate 8 home community in the heart of Rose Hill. Lot 8 lives large with a spacious, open concept main level designed for effortless everyday living, with a beautifully appointed kitchen featuring painted Bellmont cabinetry, large quartz island, Bosch appliances, & walk-in pantry. A custom white oak built-in desk creates a convenient workspace, with a versatile main floor office that can easily serve as a 4th bedroom, guest suite, or dedicated work-from-home retreat. Warm, earthy finishes & rich textures bring character throughout, complemented by hardwood flooring across the main level, staircase, & upper hallway. Upstairs, discover 3 comfortable bedrooms, including a serene primary suite with a generous walk-in closet & beautifully finished 3/4 bath with heated floors. Enjoy a private, fully fenced yard with irrigation, 2 dedicated parking spaces, & access to 2 community parks. Built by Cordillera Homes in Rose Hill, minutes to the Eastside tech corridor, Village at Totem Lake, and Downtown Kirkland.
| 37 minutes ago | Listing updated with changes from the MLS | |
| 11 hours ago | Listing first seen on site |
Listing Broker: Windermere Real Estate/East; [email protected]; Max Rombakh; (206) 227-0737

Listing information is provided by Participants of the Northwest MLS. IDX information is provided exclusively for personal, non-commercial use, and may not be used for any purpose other than to identify prospective properties consumers may be interested in purchasing. Information is deemed reliable but not guaranteed. Copyright 2026, Northwest MLS.
All data is obtained from various sources and may not have been verified by the broker or MLS Grid. Supplied open house information is subject to change without notice. All information should be independently reviewed and verified for accuracy. Properties may or may not be listed by the office/agent presenting the information.
Last checked: 2026-11-06 01:59 AM PST