






8802 Line RoadLynden, WA98264
Listing Broker: eXp Realty; [email protected]; Cody Stacy; (360) 223-5799
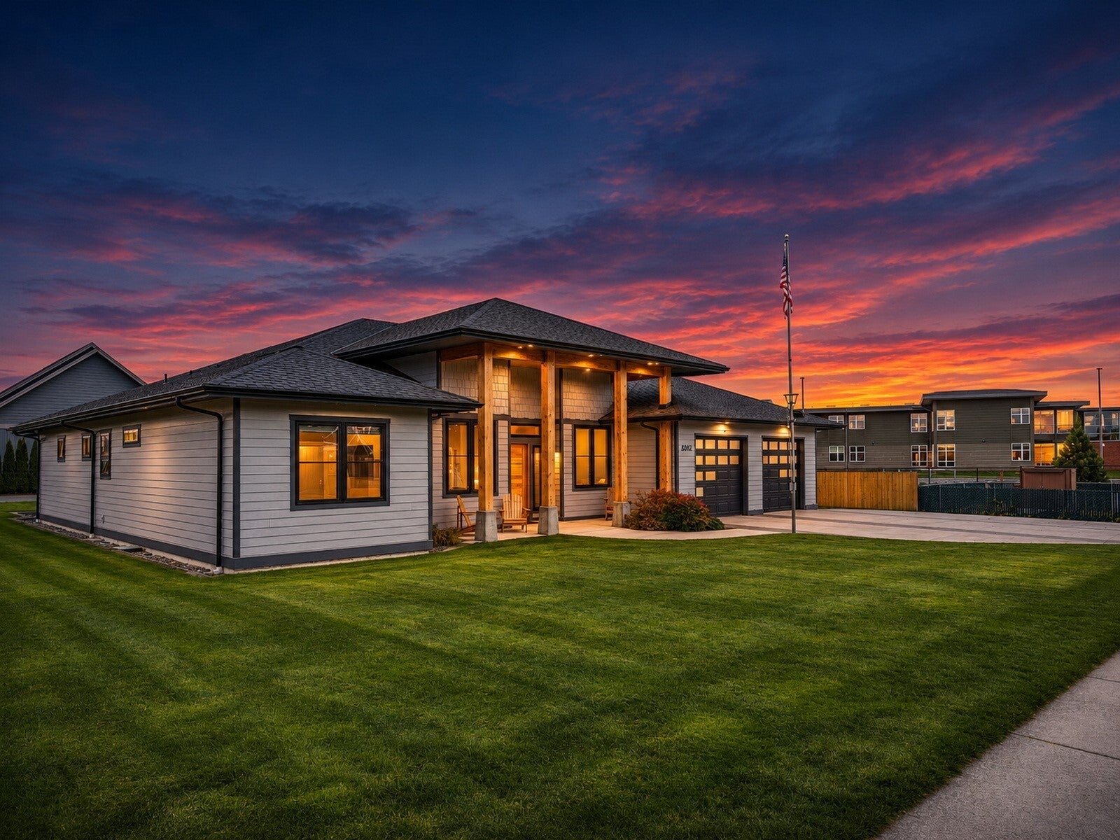
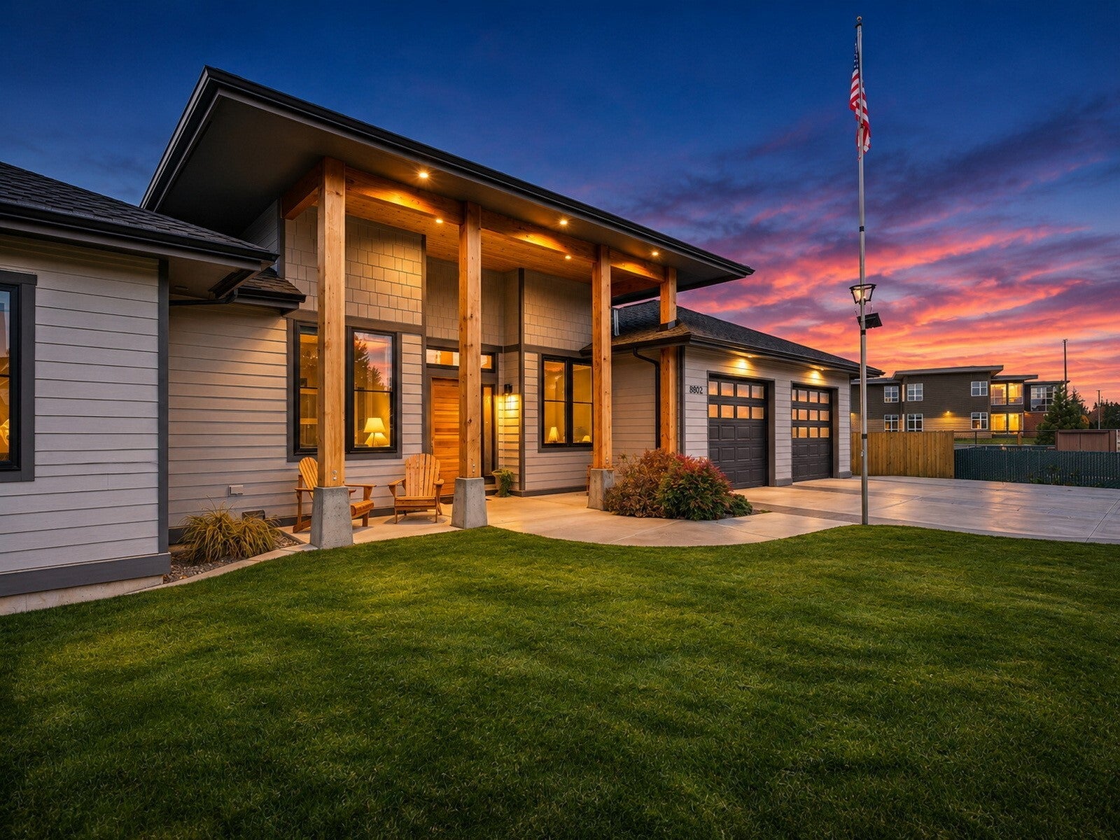
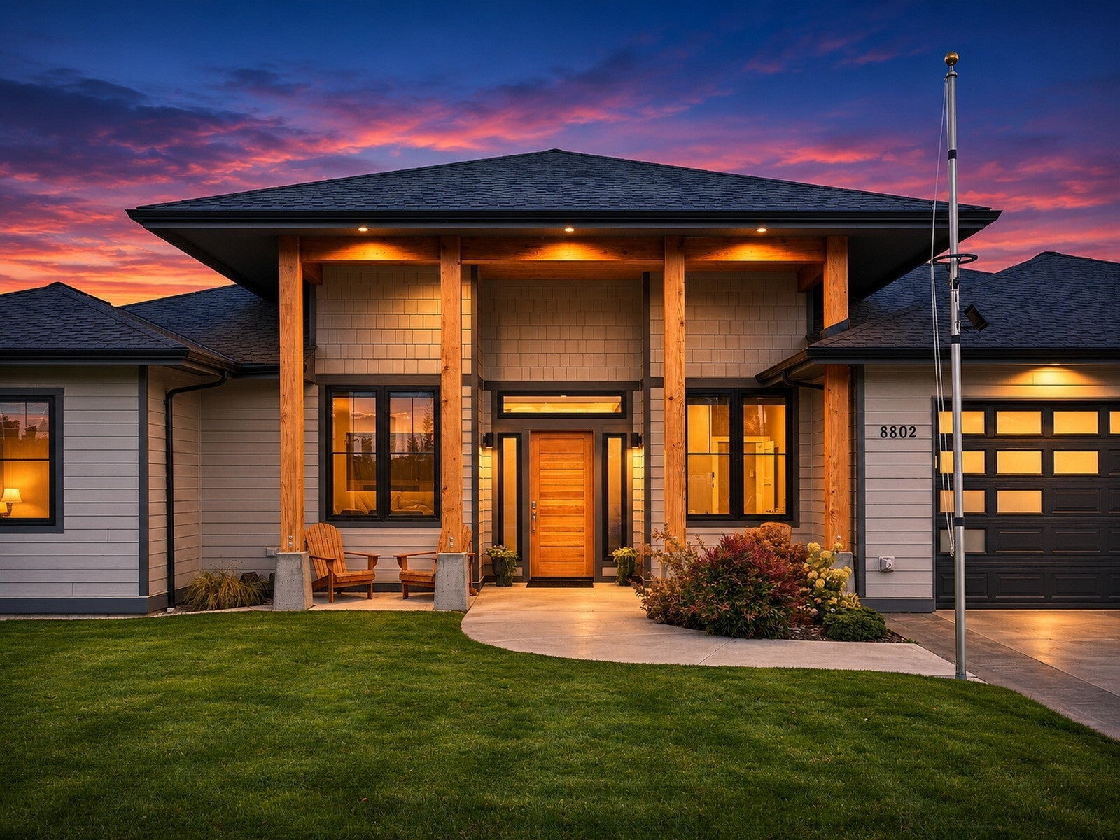
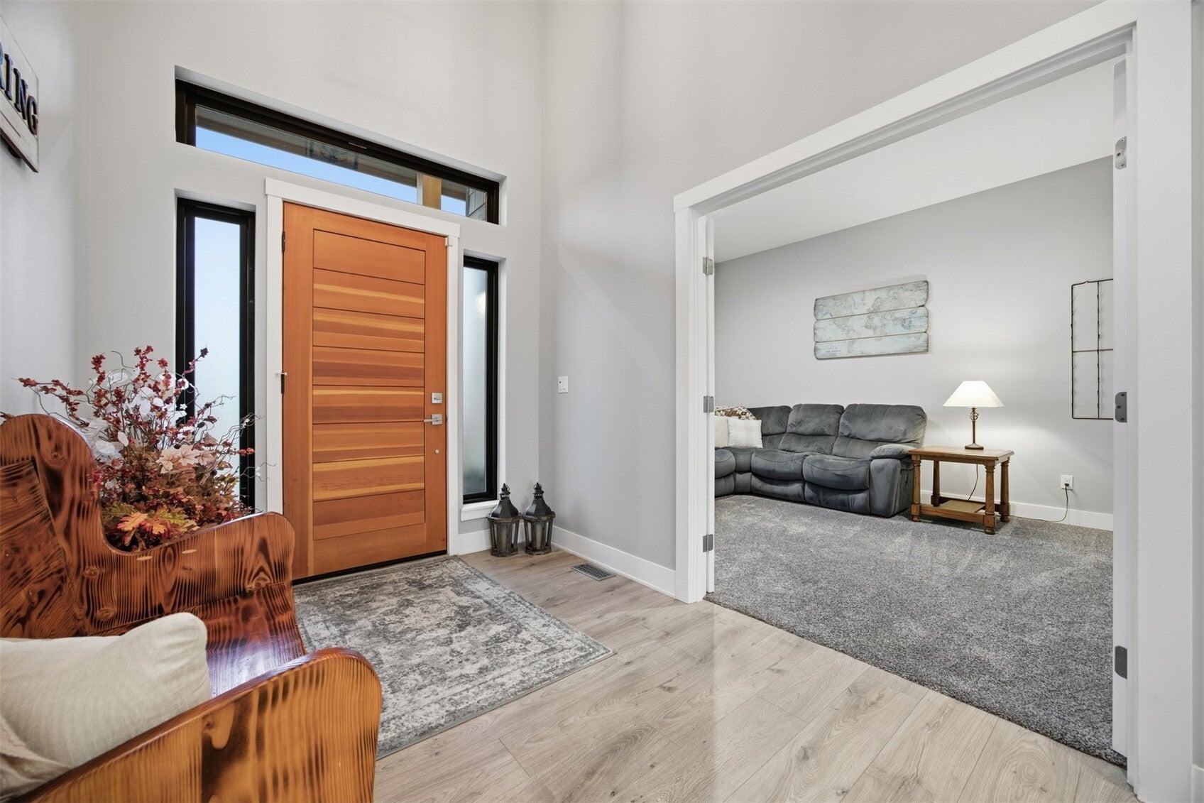
Single-level living at its finest! Life is easy here, with a zero-step entry and an open floor plan that flows from the living room to the kitchen and dining room. The gourmet kitchen is where everyone ends up, gathered around the waterfall island with granite counters and stainless appliances, while the gas fireplace sets the mood. Two primary suites give everyone their own retreat, whether that’s multigenerational living, long-term guests or just more room to spread out. Work from home in a private office with a built-in desk, a real dedicated space to get things done. When the day’s done, the soundproofed media room is yours for movie nights, game nights or whatever comes next. French doors lead to the covered patio, where summer evenings mean BBQ on the natural gas grill, a glow from the gas fire pit and a soak in the 50-amp hot tub. Pick raspberries from the established bushes, grow your own in the raised garden beds and let the irrigation system handle the watering. The large, flat lot has room for the RV, with full hookups: 50-amp power, sewer and water. The soundproofed, oversized garage is perfect for storage, tinkering, a home gym or hobbies. Peace of mind comes with a 50-year roof, a heat pump with AC, a tankless water heater and generator-ready wiring. All of this is on the east side of Lynden, close to schools, parks and amenities.
| 10 hours ago | Listing updated with changes from the MLS | |
| 10 hours ago | Listing first seen on site |
Listing Broker: eXp Realty; [email protected]; Cody Stacy; (360) 223-5799

Listing information is provided by Participants of the Northwest MLS. IDX information is provided exclusively for personal, non-commercial use, and may not be used for any purpose other than to identify prospective properties consumers may be interested in purchasing. Information is deemed reliable but not guaranteed. Copyright 2026, Northwest MLS.
All data is obtained from various sources and may not have been verified by the broker or MLS Grid. Supplied open house information is subject to change without notice. All information should be independently reviewed and verified for accuracy. Properties may or may not be listed by the office/agent presenting the information.
Last checked: 2026-11-06 01:59 AM PST