






Trilogy® Verterra14638 206th Avenue E 0809Bonney Lake, WA98391
Listing Broker: Keller Williams Realty; [email protected]; Nancy L. Lee; (253) 222-9978
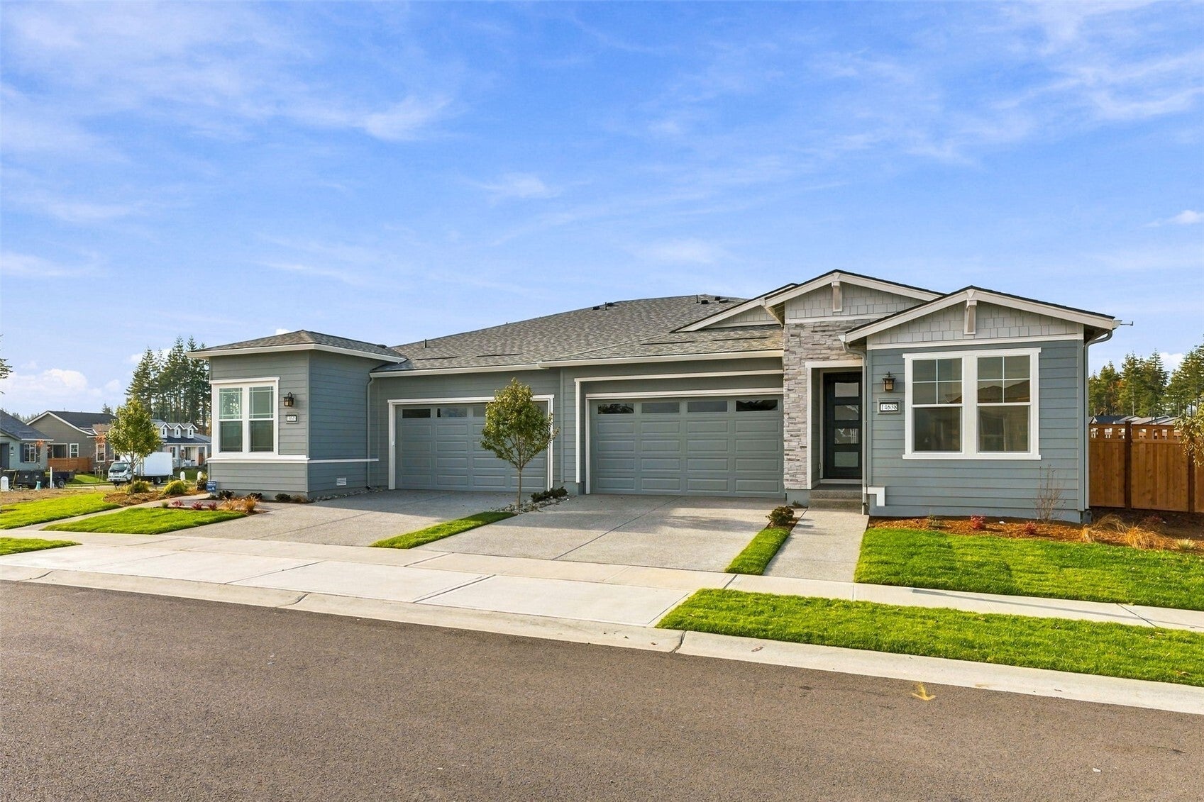
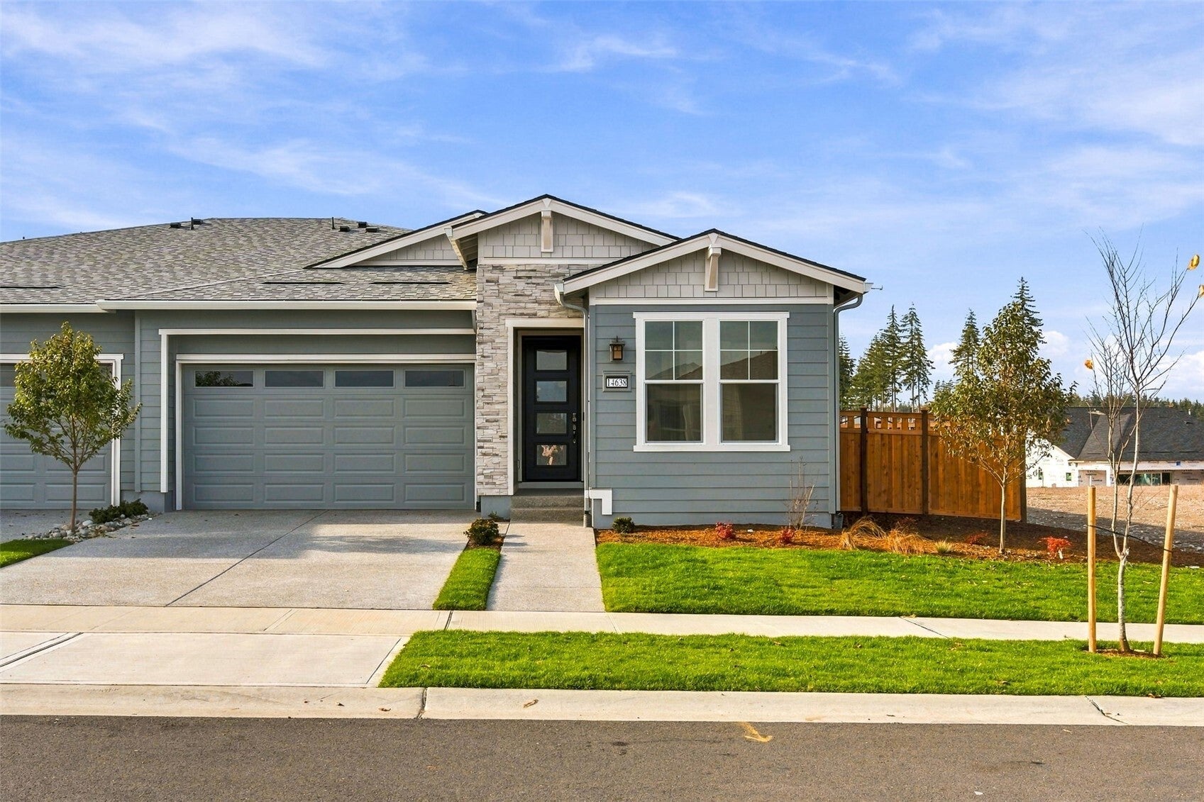
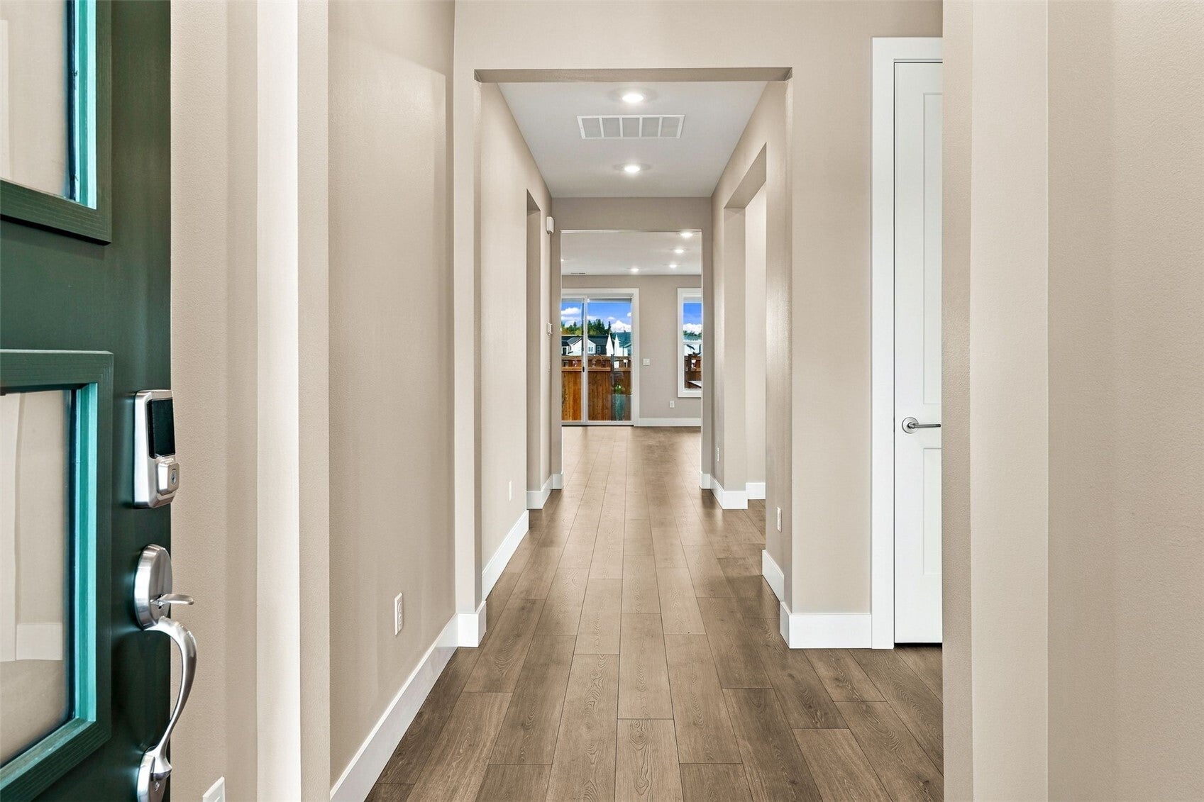
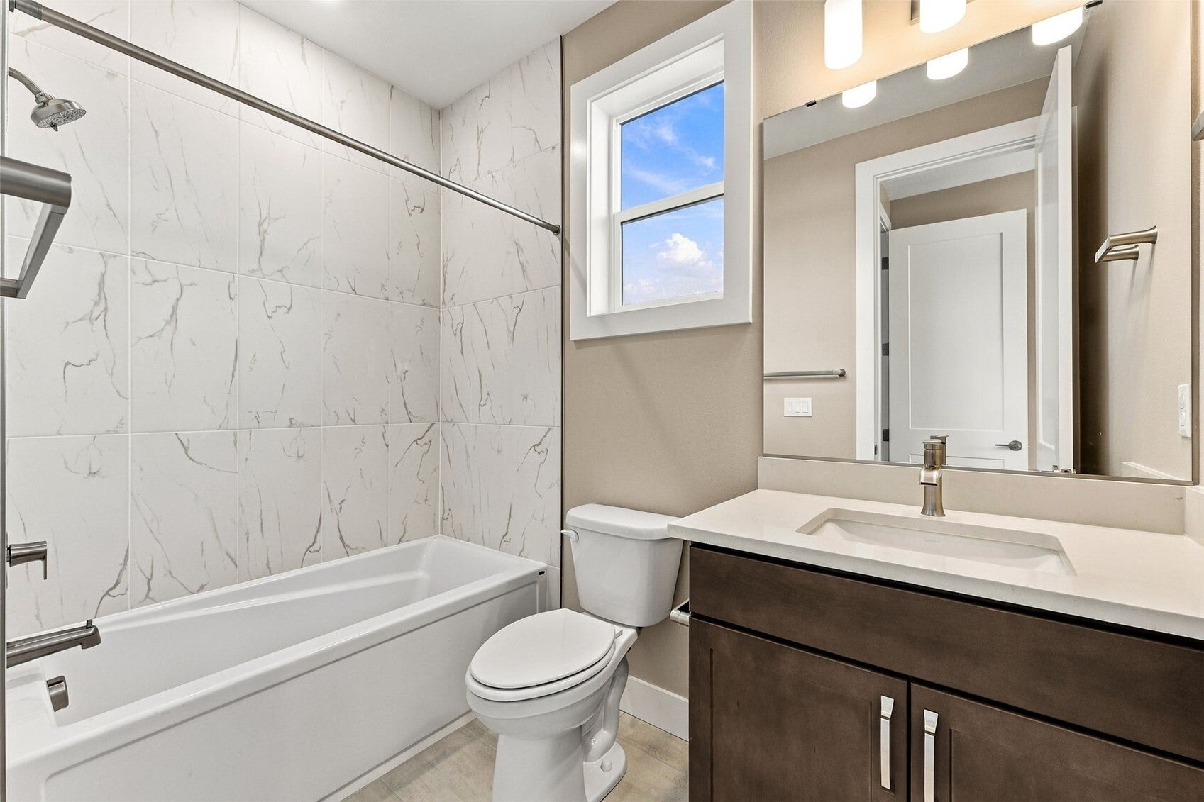
Welcome to Trilogy® Verterra where a sense of community that some can only dream of, create an exceptional living experience and the beautifully appointed Valletta floorplan, where luxury finishes combined with thoughtful design create an exceptional living experience. The gourmet kitchen impresses with Whirlpool appliances, a gas cooktop, quartz countertops, a full-height designer tile backsplash, and upgraded built-in cabinetry featuring 42-inch upper cabinets, convenient roll-out shelving, and abundant storage. Designer lighting adds an elegant touch throughout, including pendant lights, chandeliers, under-cabinet illumination, and recessed LED fixtures. Soaring 8-foot interior doors and extensive hard-surface flooring throughout the main living areas enhance the home's open, upscale feel. Retreat to the spa-inspired primary suite, featuring a floor-to-ceiling tiled shower with an elegant glass enclosure. Premium quartz countertops continue throughout the kitchen, bathrooms, and laundry spaces for a cohesive designer finish. A Wi-Fi-enabled touchscreen front door lock adds modern smart-home convenience, while the professionally landscaped backyard with full cedar fencing offers a private outdoor setting to relax or entertain. Discover the perfect blend of comfort, style, and low-maintenance living, all within the exceptional Trilogy® Verterra lifestyle!
| 11 hours ago | Listing updated with changes from the MLS | |
| 11 hours ago | Listing first seen on site |
Listing Broker: Keller Williams Realty; [email protected]; Nancy L. Lee; (253) 222-9978

Listing information is provided by Participants of the Northwest MLS. IDX information is provided exclusively for personal, non-commercial use, and may not be used for any purpose other than to identify prospective properties consumers may be interested in purchasing. Information is deemed reliable but not guaranteed. Copyright 2026, Northwest MLS.
All data is obtained from various sources and may not have been verified by the broker or MLS Grid. Supplied open house information is subject to change without notice. All information should be independently reviewed and verified for accuracy. Properties may or may not be listed by the office/agent presenting the information.
Last checked: 2026-11-06 01:59 AM PST