


Save
Ask
Tour
Hide
Share
$966,450
1 Day On Site

Trilogy® Verterra
20723 148th Street E 2523
Bonney Lake, WA98391

For Sale|Single Family Residence|Active
3
Beds
3
Total Baths
3
Full Baths
2,598
SqFt
$372
/SqFt
2026
Built
Cumulative Days On Market:
2
Subdivision:
Tehaleh
County:
Pierce
Courtesy of NWMLS
Listing Broker: Keller Williams Realty; [email protected]; Nancy L. Lee; (253) 222-9978
Upcoming Open Houses
Sat, Nov 7, 11:00 AM - 4:00 PM
Sun, Nov 8, 11:00 AM - 4:00 PM
Mon, Nov 9, 11:00 AM - 4:00 PM
Tue, Nov 10, 11:00 AM - 4:00 PM
Wed, Nov 11, 11:00 AM - 4:00 PM
Thu, Nov 12, 11:00 AM - 4:00 PM
Fri, Nov 13, 11:00 AM - 4:00 PM
Sat, Nov 14, 11:00 AM - 4:00 PM
Sun, Nov 15, 11:00 AM - 4:00 PM
20723 148th Street E 252320723 148th Street E 252320723 148th Street E 252320723 148th Street E 2523
Save
Ask
Tour
Hide
Share

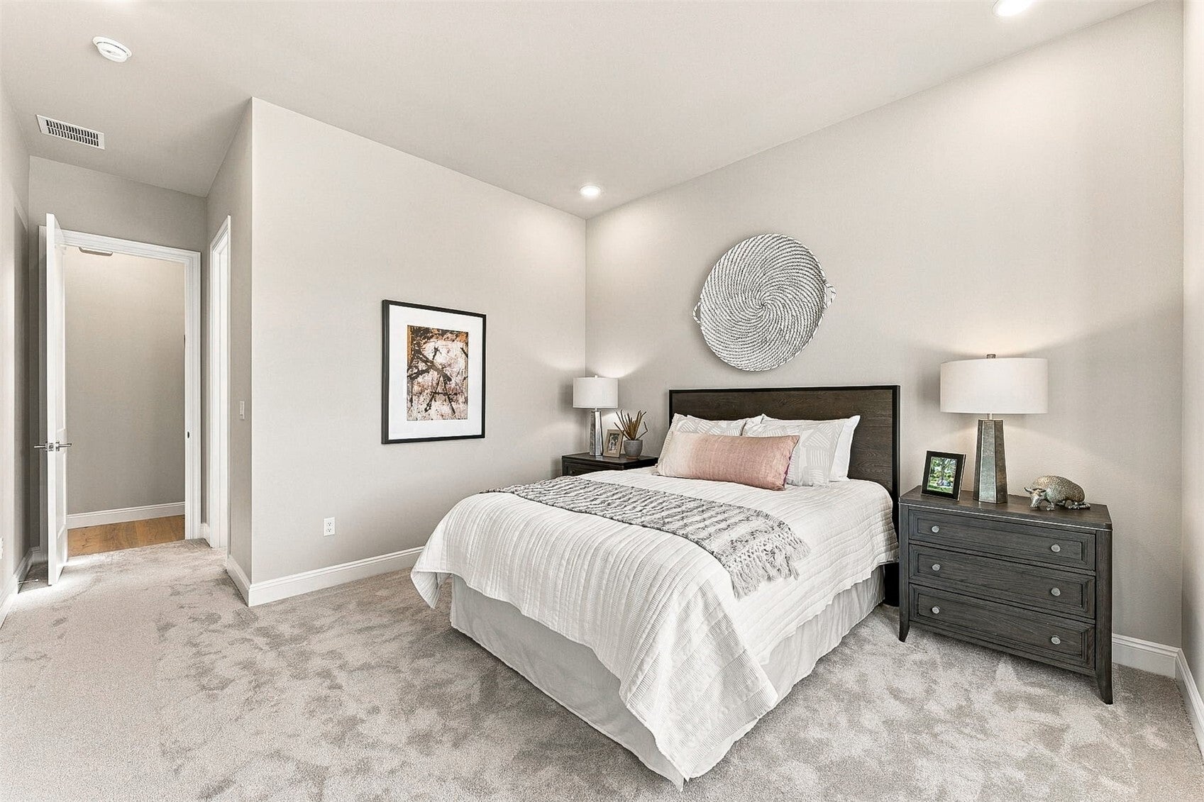
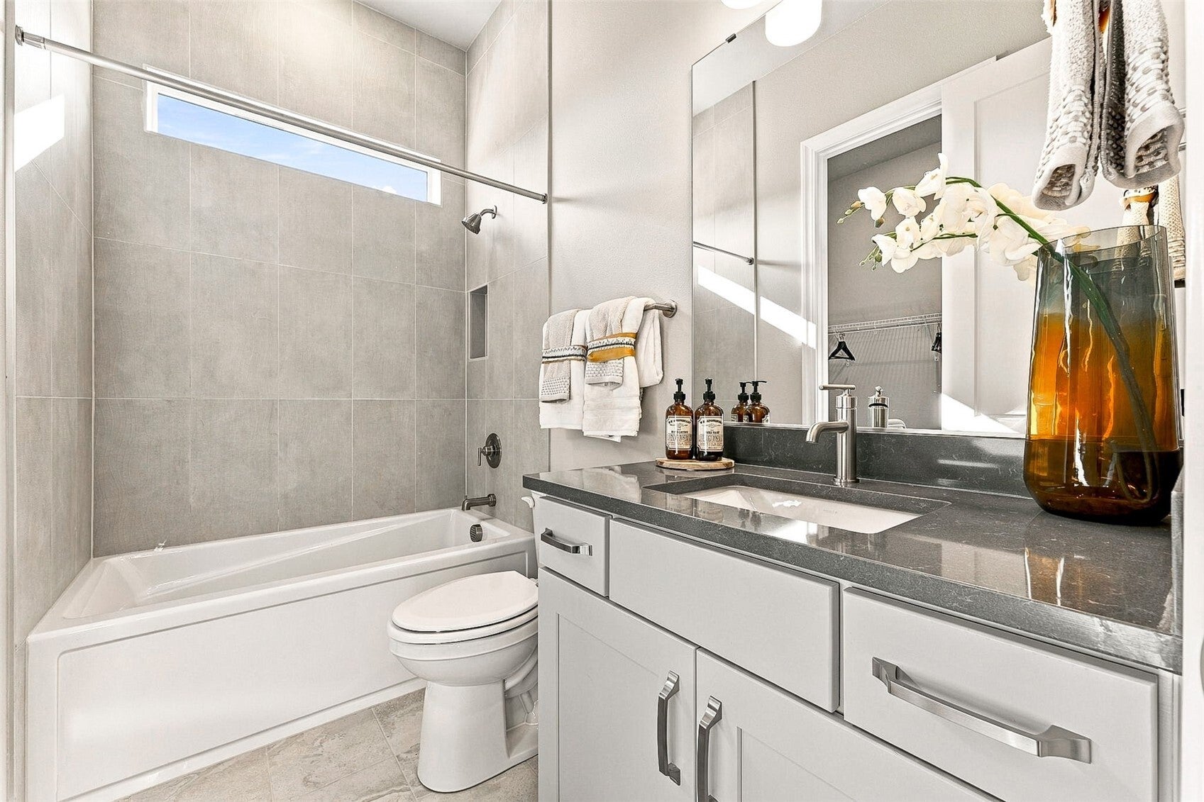
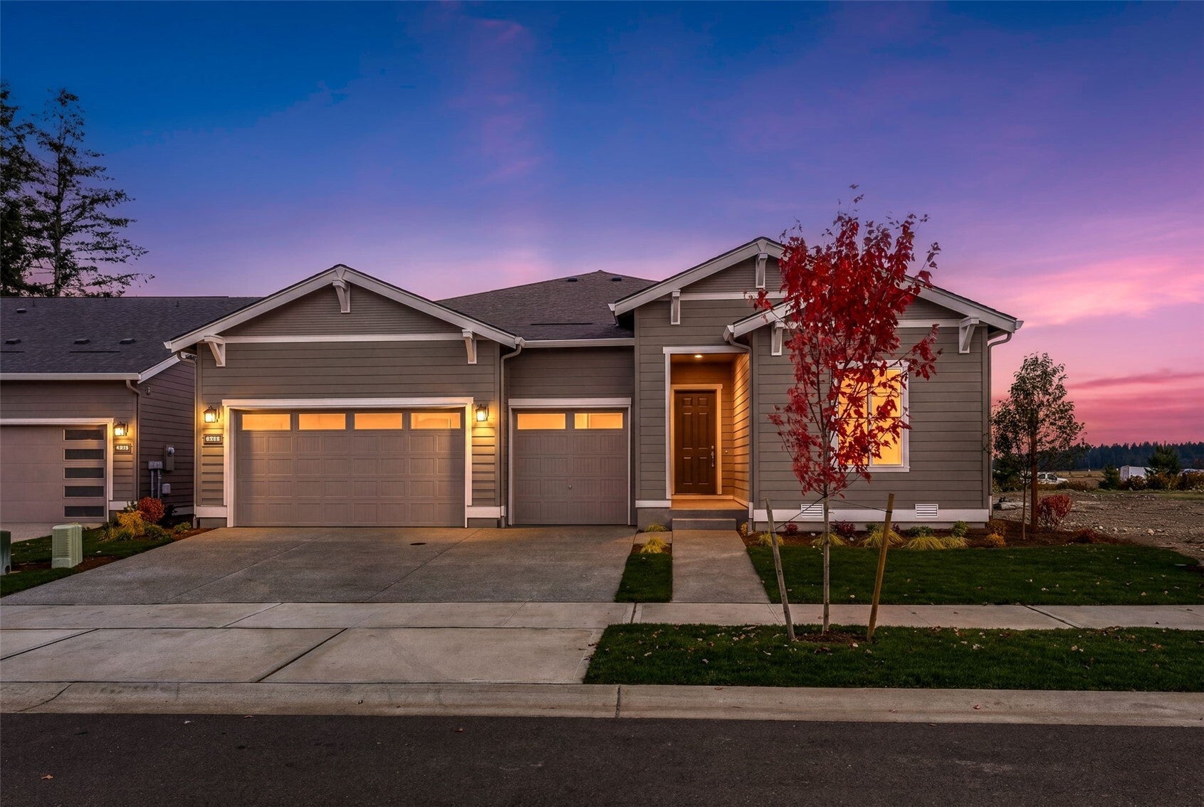
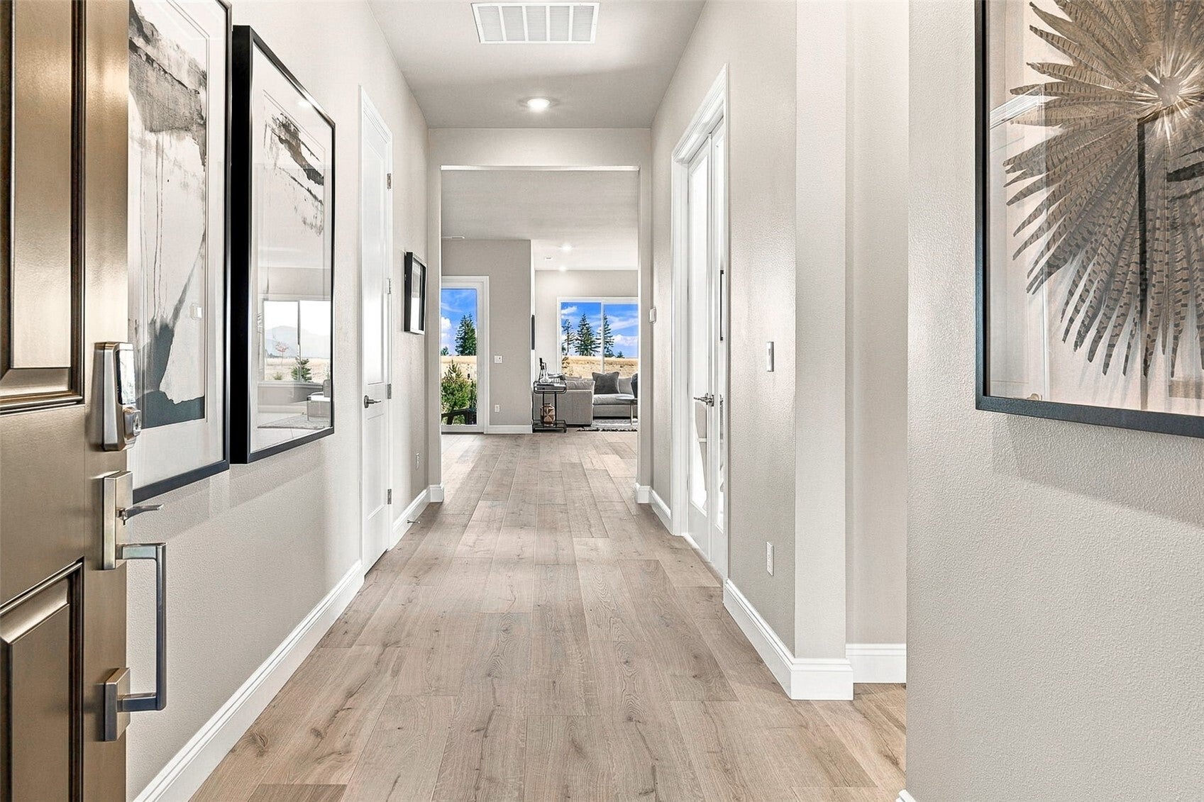
Welcome to Trilogy® Verterra where unobstructed Mt. Rainier views and a sense of community that some can only dream of create an exceptional living experience and the beautifully appointed Latitude floorplan, where luxury finishes combined with thoughtful design create an exceptional living experience. The stunning great room features a striking floor-to-ceiling fireplace with an oversized designer tile surround, while an expansive multi-slide glass door opens to the outdoor living space for effortless indoor/outdoor entertaining. The designer kitchen impresses with full-overlay cabinetry, 42-inch upper cabinets, quartz countertops, a full-height tile backsplash, and a premium KitchenAid appliance package featuring a gas cooktop, designer hood, built-in wall oven/microwave, and counter-depth refrigerator. A dedicated den with French doors offers the perfect setting for a private home office or flex space. Unwind in the spa-inspired primary bath, complete with a walk-in shower, built-in seat, and frameless heavy-glass enclosure. Premium quartz surfaces and upgraded designer finishes continue throughout the kitchen, bathrooms, and laundry room, creating a cohesive, elevated feel. Enjoy outdoor entertaining on the raised concrete patio with a convenient gas BBQ stub, while a Wi-Fi-enabled touchscreen front door lock adds modern smart-home convenience.

Save
Ask
Tour
Hide
Share
Listing Snapshot
Price 
$966,450
Days On Site 
1 Day
Bedrooms 
3
Inside Area (SqFt) 
2,598 sqft
Total Baths 
3
Full Baths 
3
Partial Baths 
N/A
Lot Size 
0.1426 Acres
Year Built 
2026
MLS Number 
2600831
Status 
Active
Property Tax 
N/A
HOA/Condo/Coop Fees 
$272 monthly
Sq Ft Source 
N/A
Friends & Family
Recent Activity
14 hours agoListing updated with changes from the MLS
yesterdayListing first seen on site
General Features
Acres 
0.1426
Attached Garage 
Yes
Garage 
Yes
Land Lease 
No
Levels 
One
Parking 
DrivewayOff StreetAttached
Parking Spaces 
2
Property Condition 
New Construction
Property Sub Type 
Single Family Residence
Security 
Security System
SqFt Total 
2598
Style 
Craftsman
Utilities 
Cable AvailableSewer Connected
Water Source 
Public
Interior Features
Appliances 
DishwasherMicrowaveRefrigeratorDisposalElectric Water HeaterWater Heater
Basement 
None
Cooling 
Central Air
Fireplace Features 
Gas
Flooring 
Ceramic TileLaminateVinylCarpet
Heating 
ElectricForced AirHeat Pump
Interior 
Walk-In Closet(s)Pantry
Main Level Bedrooms 
3
Bathroom Full 
Level - Main
Bedroom 
Level - Main
Den 
Level - Main
Dining Room 
Level - Main
Entry Hall 
Level - Main
Great Room 
Level - Main
Kitchen 
Level - Main
Master Bedroom 
Level - Main
Utility Room 
Level - Main
Save
Ask
Tour
Hide
Share
Exterior Features
Construction Details 
Stone
Exterior 
Garden
Fencing 
Fenced
Lot Features 
LevelPavedZero Lot Line
Patio And Porch 
Patio
Roof 
Composition
View 
Territorial
Waterview 
Territorial
Windows/Doors 
French Doors
Community Features
Association Fee 
$272.0
Association Fee Frequency 
Monthly
Community Features 
ClubhouseParkPlayground
MLS Area 
109 - Lake Tapps/Bonney Lake
School District 
Orting
Senior Community 
Yes
Financing Terms Available 
CashConventionalFHAVA Loan
Building Access 
Main
Schools
School District
Orting
Elementary School
Ptarmigan Ridge Inte
Middle School
Orting Mid
High School
Orting High
Courtesy of NWMLS
Listing Broker: Keller Williams Realty; [email protected]; Nancy L. Lee; (253) 222-9978


Listing information is provided by Participants of the Northwest MLS. IDX information is provided exclusively for personal, non-commercial use, and may not be used for any purpose other than to identify prospective properties consumers may be interested in purchasing. Information is deemed reliable but not guaranteed. Copyright 2026, Northwest MLS.
All data is obtained from various sources and may not have been verified by the broker or MLS Grid. Supplied open house information is subject to change without notice. All information should be independently reviewed and verified for accuracy. Properties may or may not be listed by the office/agent presenting the information.
Last checked: 2026-11-07 03:04 AM PST

Neighborhood & Commute
Source: Walkscore
Save
Ask
Tour
Hide
Share