


Save
Ask
Tour
Hide
Share
$575,000
New Listing

7728 Perregrine Place
Arlington, WA98223

For Sale|Single Family Residence|Active
3
Beds
2
Total Baths
1
Full Bath
1
Partial Bath
1,664
SqFt
$346
/SqFt
1994
Built
Cumulative Days On Market:
1
Subdivision:
Gleneagle
County:
Snohomish
Courtesy of NWMLS
Listing Broker: Real Broker LLC; [email protected]; Dana Penuela; (360) 621-7828
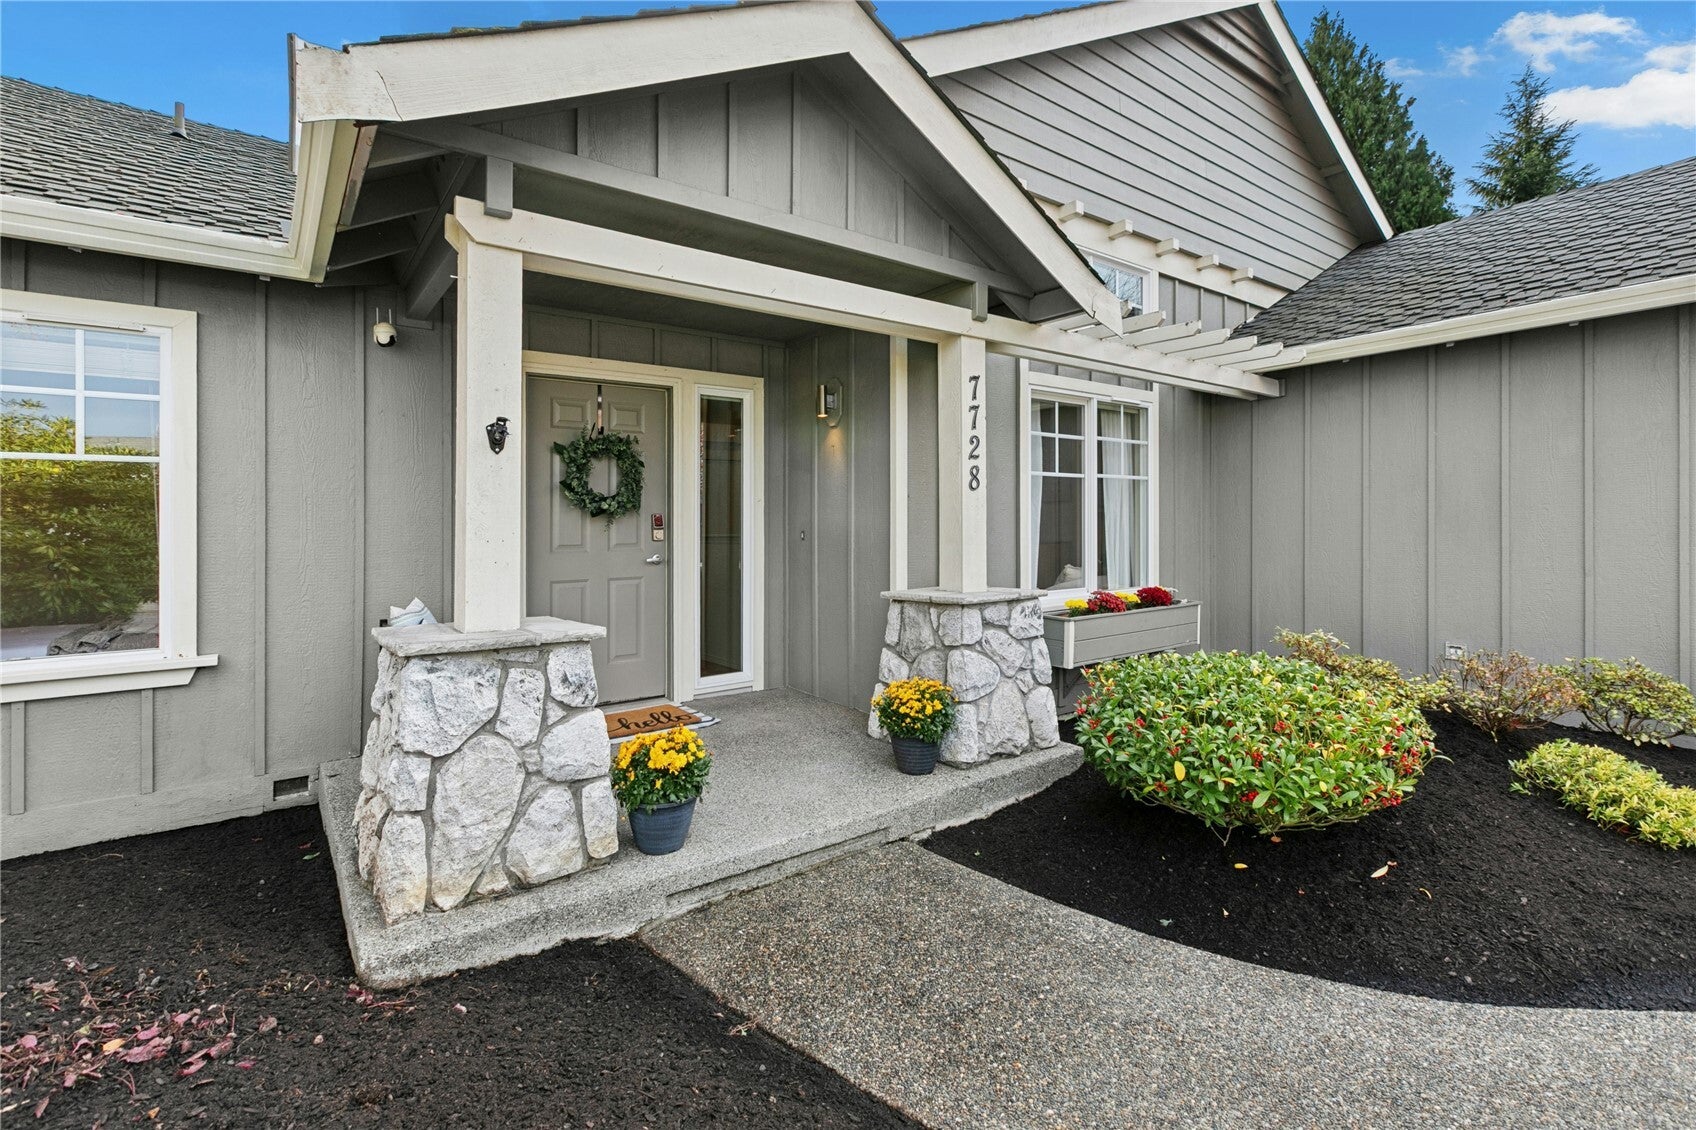
7728 Perregrine Place7728 Perregrine Place7728 Perregrine Place7728 Perregrine Place
Save
Ask
Tour
Hide
Share

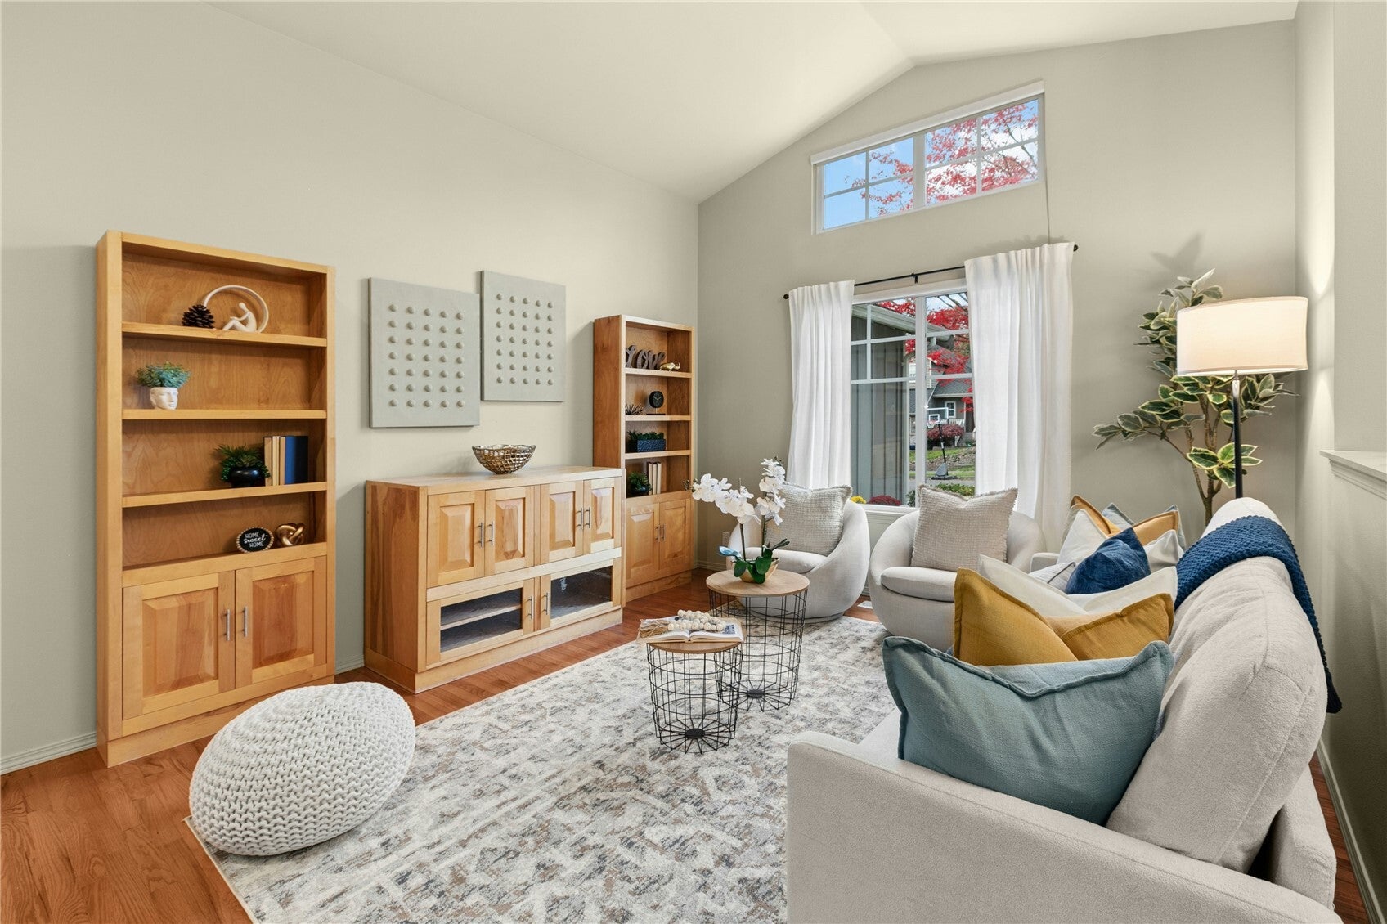
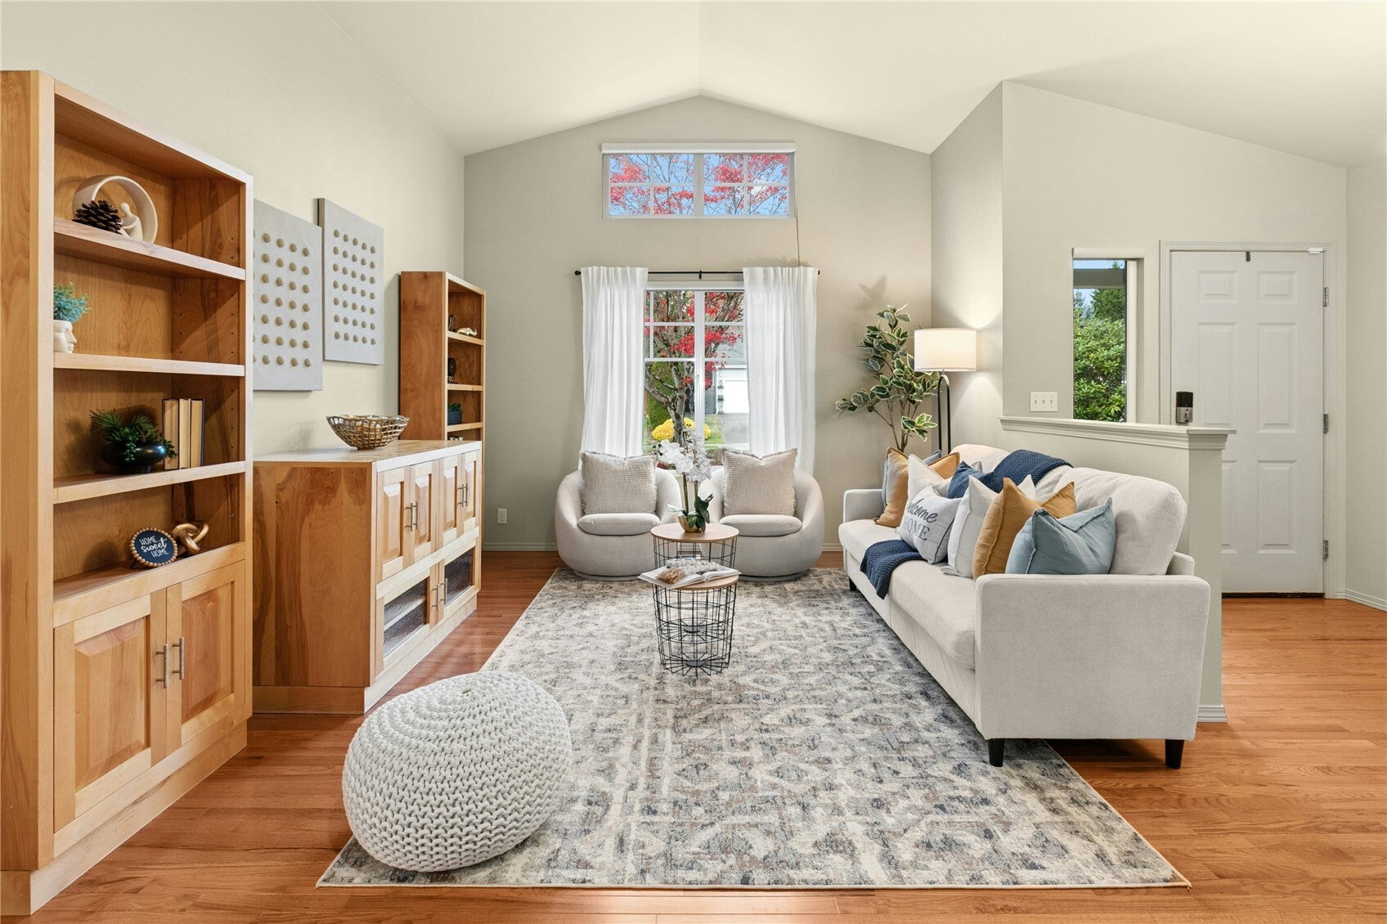
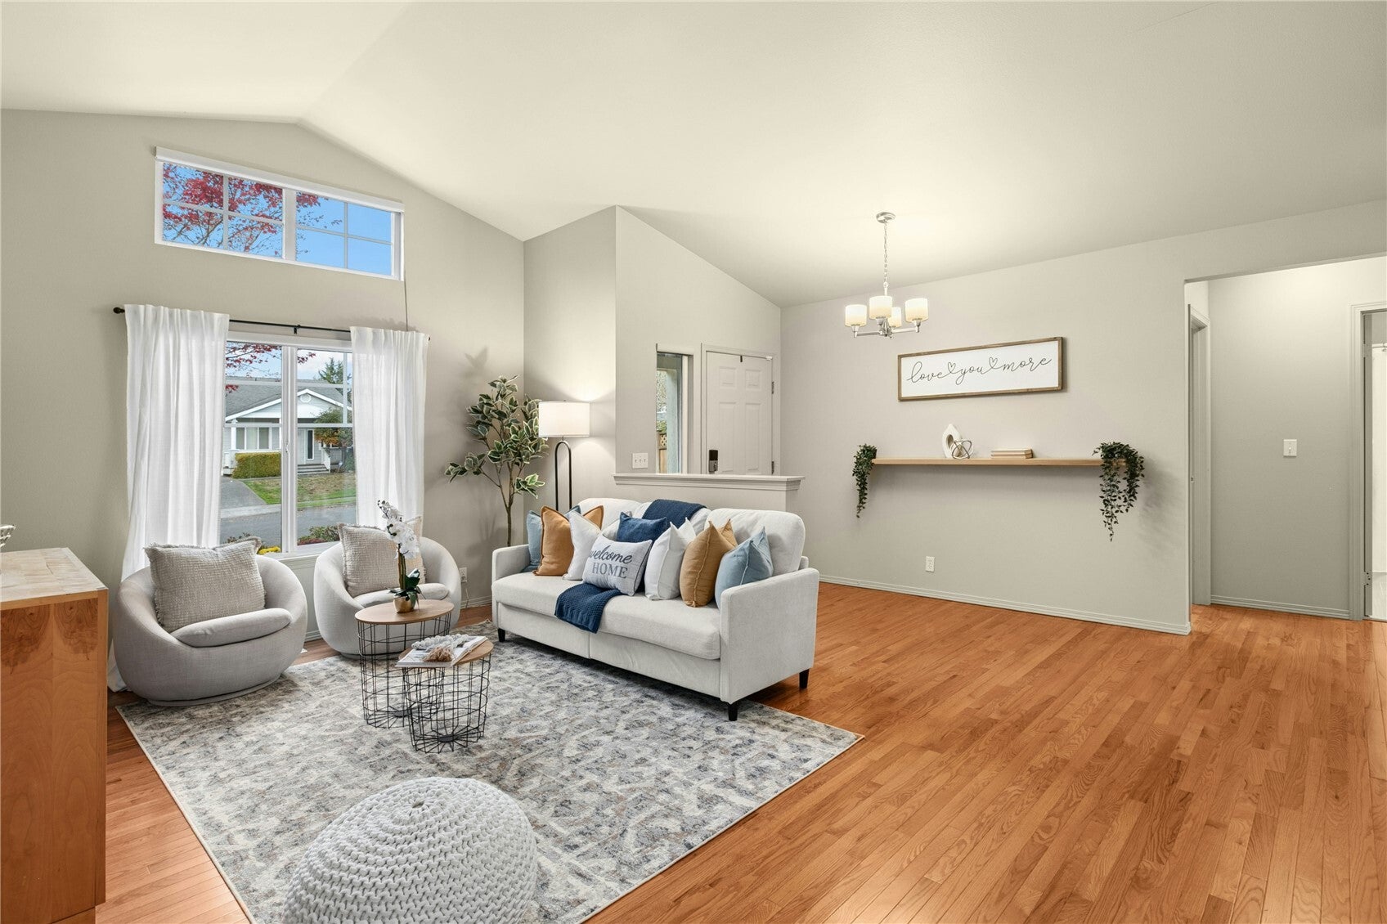
Welcome home to The Meadows, located in the beautiful community of Gleneagle. This inviting 3 bed, 1.75 bath rambler offers over 1,600 square feet of comfortable single-level living with vaulted ceilings and skylights that bring in beautiful natural light. The front living room offers quiet relaxation while a second living area is open to the kitchen and formal dining room, creating a great space for gathering and entertaining. Warm hardwood floors and a cozy gas fireplace add to the welcoming feel. The spacious primary suite features private bath with double vanities, a walk-in closet, and step-in shower. Out back, enjoy the covered patio and fully fenced yard with raised garden beds and mature landscaping. Enjoy parks, trails, golf course, and clubhouse with restaurant, bar, and covered event space. Come and see all Gleneagle has to offer.

Save
Ask
Tour
Hide
Share
Listing Snapshot
Price 
$575,000
Days On Site 
0 Days
Bedrooms 
3
Inside Area (SqFt) 
1,664 sqft
Total Baths 
2
Full Baths 
1
Partial Baths 
1
Lot Size 
0.16 Acres
Year Built 
1994
MLS Number 
2600091
Status 
Active
Property Tax 
$4,977
HOA/Condo/Coop Fees 
$35.89 monthly
Sq Ft Source 
N/A
Friends & Family
Recent Activity
36 minutes agoListing updated with changes from the MLS
10 hours agoListing first seen on site
General Features
Acres 
0.16
Attached Garage 
Yes
Garage 
Yes
Land Lease 
No
Levels 
One
Parking 
Attached
Parking Spaces 
2
Property Sub Type 
Single Family Residence
SqFt Total 
1664
Utilities 
Sewer Connected
Water Source 
Public
Interior Features
Appliances 
DishwasherDryerMicrowaveRefrigeratorDisposalWasher
Basement 
None
Fireplace 
Yes
Fireplace Features 
Gas
Fireplaces 
1
Flooring 
Ceramic TileHardwood
Heating 
ElectricNatural GasForced Air
Interior 
Walk-In Closet(s)Vaulted Ceiling(s)
Main Level Bedrooms 
3
Window Features 
Skylight(s)
Bathroom Full 
Level - Main
Bathroom Three Quarter 
Level - Main
Bedroom 
Level - Main
Dining Room 
Level - Main
Entry Hall 
Level - Main
Family Room 
Level - Main
Kitchen 
Level - Main
Living Room 
Level - Main
Master Bedroom 
Level - Main
Utility Room 
Level - Main
Save
Ask
Tour
Hide
Share
Exterior Features
Lot Features 
LevelPaved
Roof 
Composition
Windows/Doors 
Skylight(s)
Community Features
Association Fee 
$35.89
Association Fee Frequency 
Monthly
Community Features 
ClubhouseGolfParkPlayground
MLS Area 
770 - Northwest Snohomish
School District 
Arlington
Financing Terms Available 
CashConventionalFHAVA Loan
Building Access 
Main
Schools
School District
Arlington
Elementary School
Pioneer Elem
Middle School
Haller Middle Sch
High School
Arlington High
Courtesy of NWMLS
Listing Broker: Real Broker LLC; [email protected]; Dana Penuela; (360) 621-7828


Listing information is provided by Participants of the Northwest MLS. IDX information is provided exclusively for personal, non-commercial use, and may not be used for any purpose other than to identify prospective properties consumers may be interested in purchasing. Information is deemed reliable but not guaranteed. Copyright 2026, Northwest MLS.
All data is obtained from various sources and may not have been verified by the broker or MLS Grid. Supplied open house information is subject to change without notice. All information should be independently reviewed and verified for accuracy. Properties may or may not be listed by the office/agent presenting the information.
Last checked: 2026-11-06 01:59 AM PST

Neighborhood & Commute
Source: Walkscore
Save
Ask
Tour
Hide
Share