






13020 48th Avenue NEMarysville, WA98271
Listing Broker: Keller Williams Western Realty; [email protected]; Amelia Campbell; (360) 303-4164
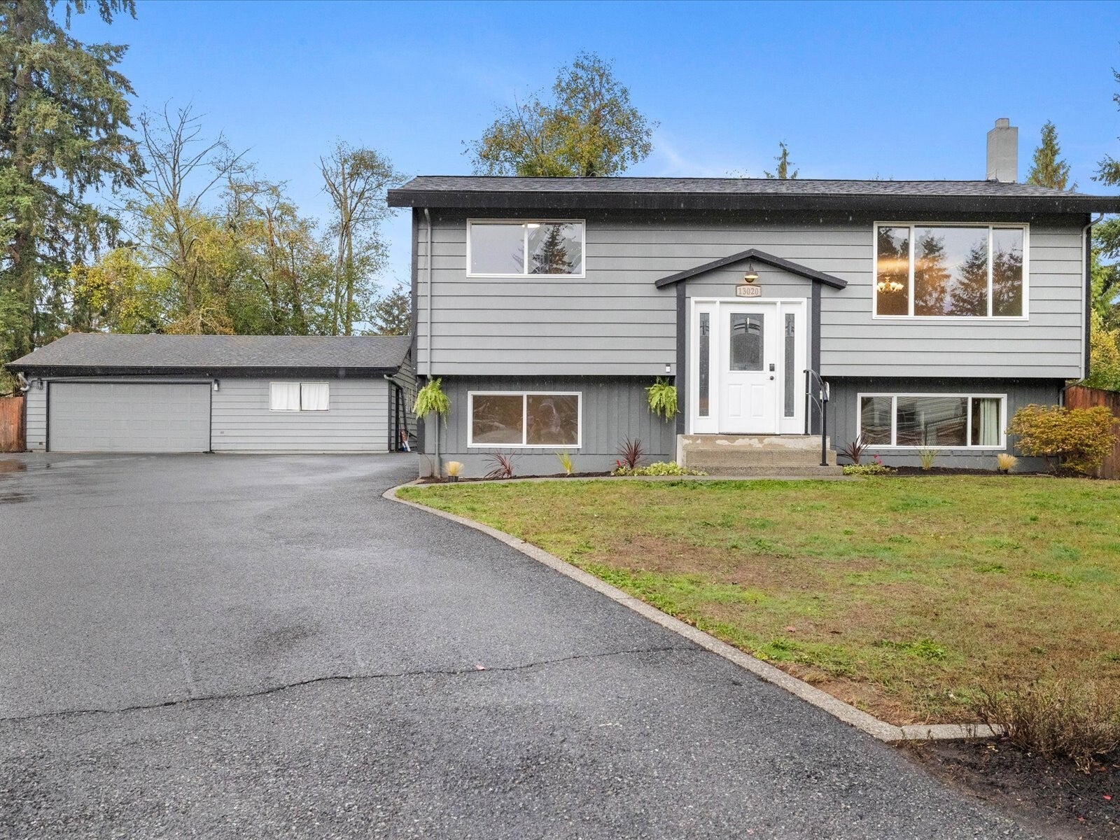
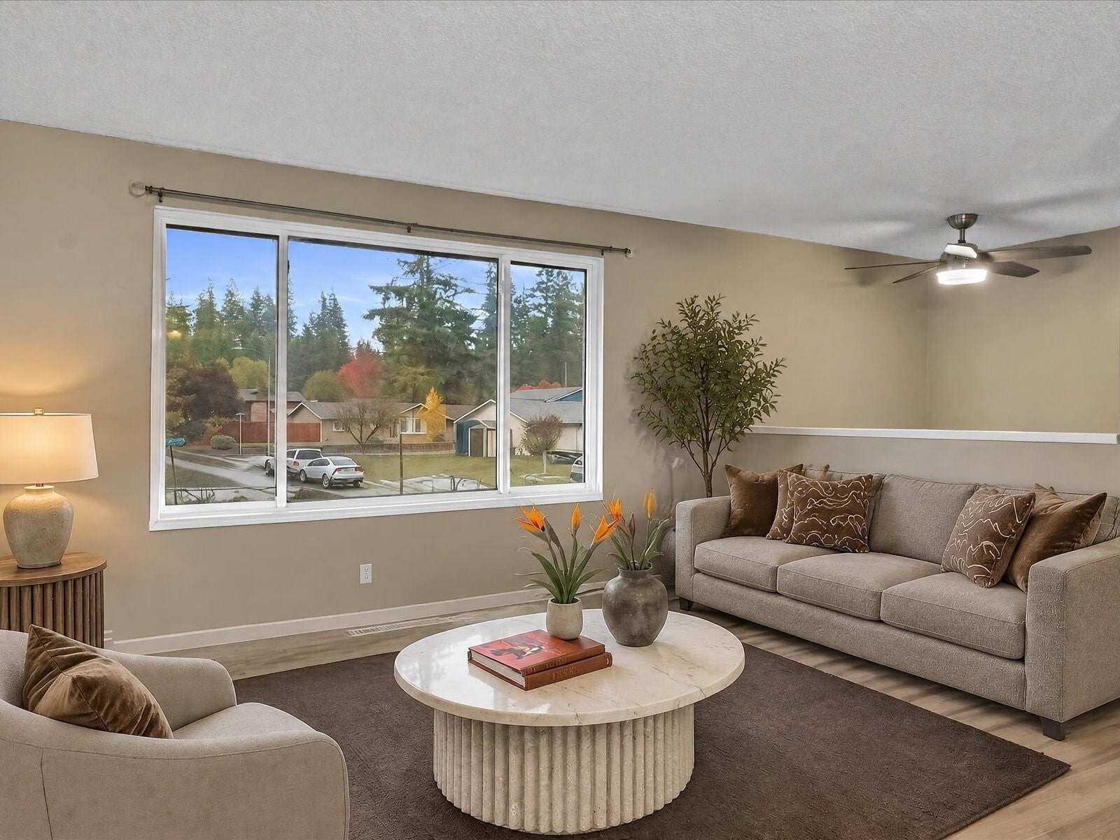
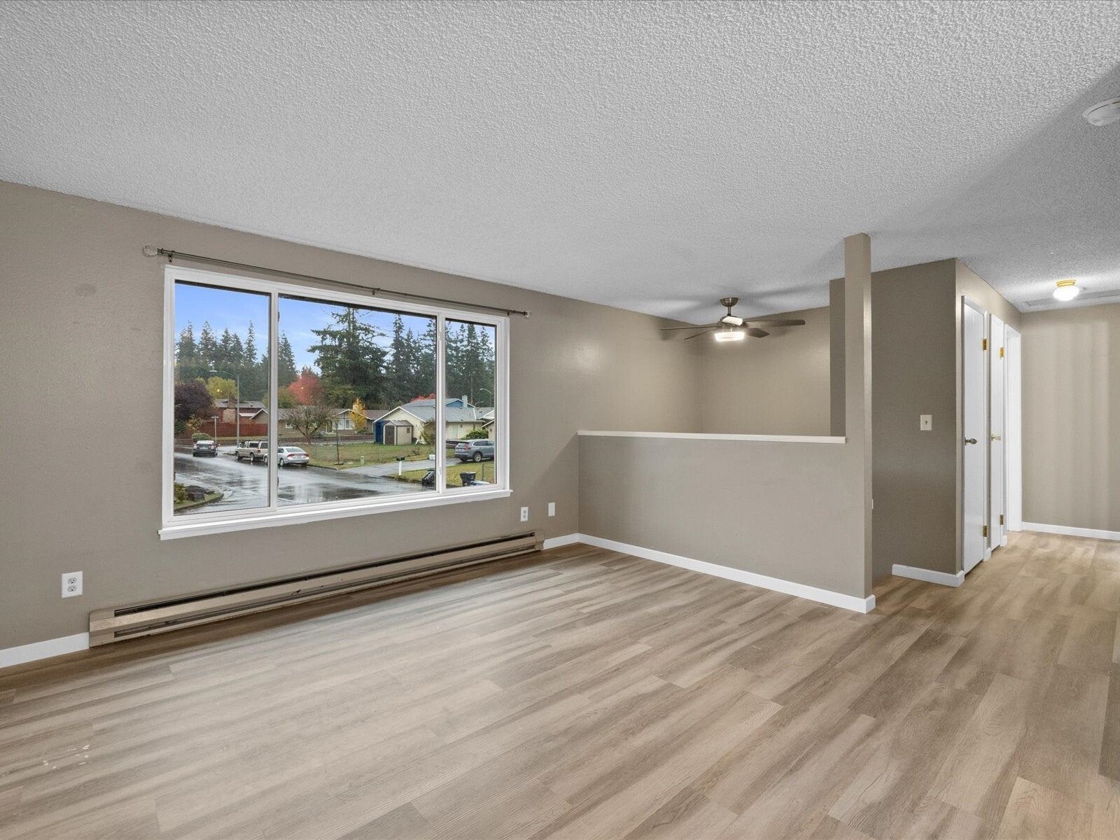
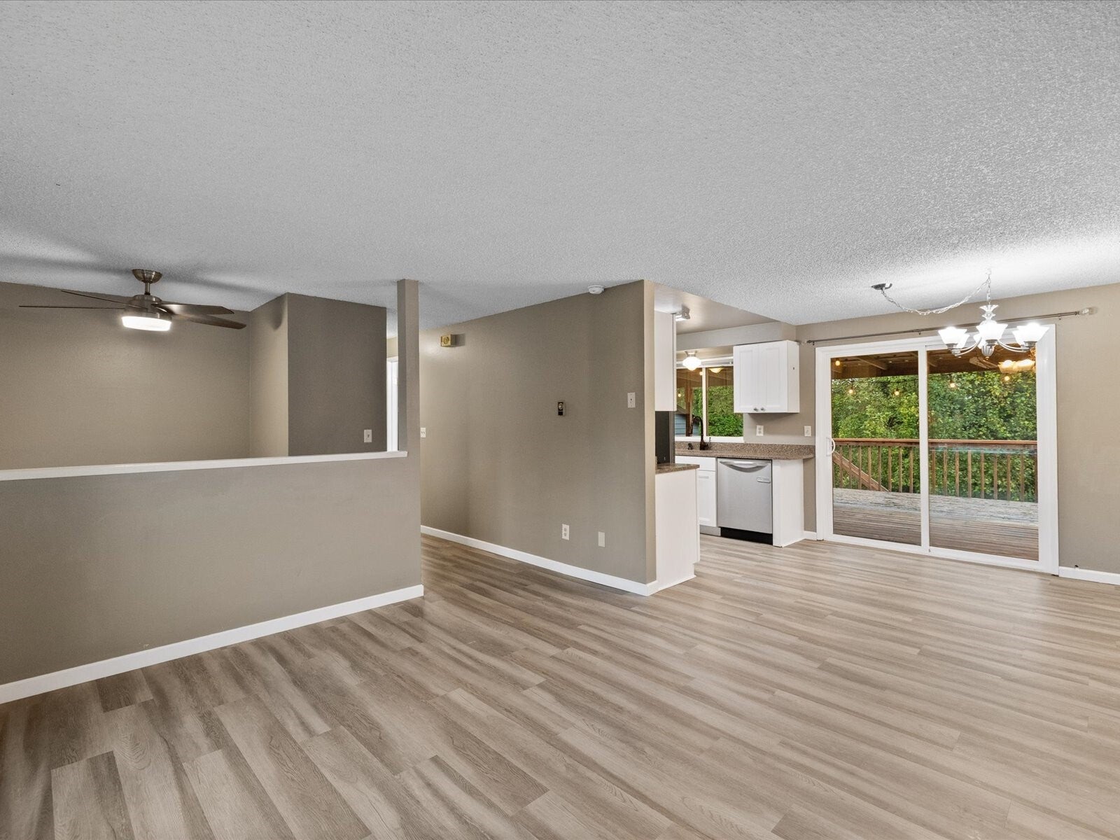
It was supposed to be a normal house hunt. Four bedrooms. A decent yard. Maybe a garage. Nobody mentioned the chickens. But here we are, in Marysville's Shoultes Neighborhood, looking at a 4-bedroom, 1.75-bath home on 10,454 sq ft backing to a salmon creek, with wildlife wandering through like they own the place. There's a huge covered deck practically begging for dinner parties, a dog run, and a chicken coop that's already prepared for your inevitable personality change. And before you start thinking this is all backyard charm, let's discuss the glow-up. New roof, fresh paint, newer mini splits, and a Moen Flo water monitoring system. Clean, easy to maintain, and refreshingly practical. Then there's the storage. An almost unreasonable amount. A two-car garage with a wood stove and partially finished shop/office, because apparently your future self has hobbies. Parking for eight cars? Yep. Room for the RV or boat? Also yes. Close to everything? Naturally. You came looking for a house with a little more room. You found a creekside retreat, a place to entertain, room for your next big idea, and a lifestyle you hadn't even considered. And now you're emotionally invested in chickens. Funny how that happens.
| 5 hours ago | Listing updated with changes from the MLS | |
| 6 hours ago | Listing first seen on site |
Listing Broker: Keller Williams Western Realty; [email protected]; Amelia Campbell; (360) 303-4164

Listing information is provided by Participants of the Northwest MLS. IDX information is provided exclusively for personal, non-commercial use, and may not be used for any purpose other than to identify prospective properties consumers may be interested in purchasing. Information is deemed reliable but not guaranteed. Copyright 2026, Northwest MLS.
All data is obtained from various sources and may not have been verified by the broker or MLS Grid. Supplied open house information is subject to change without notice. All information should be independently reviewed and verified for accuracy. Properties may or may not be listed by the office/agent presenting the information.
Last checked: 2026-10-31 10:26 PM PDT