


Save
Ask
Tour
Hide
Share
$850,000
3 Days On Site

43103 SE 174th Street
North Bend, WA98045

For Sale|Single Family Residence|Active
3
Beds
2
Total Baths
1
Full Bath
1
Partial Bath
1,640
SqFt
$518
/SqFt
1979
Built
Cumulative Days On Market:
4
Subdivision:
Wilderness Rim
County:
King
Courtesy of NWMLS
Listing Broker: John L. Scott R.E. Lake Tapps; [email protected]; Andrea George; (253) 569-5871
Upcoming Open Houses
Sat, Nov 7, 1:00 PM - 3:00 PM
43103 SE 174th Street43103 SE 174th Street43103 SE 174th Street43103 SE 174th Street
Save
Ask
Tour
Hide
Share

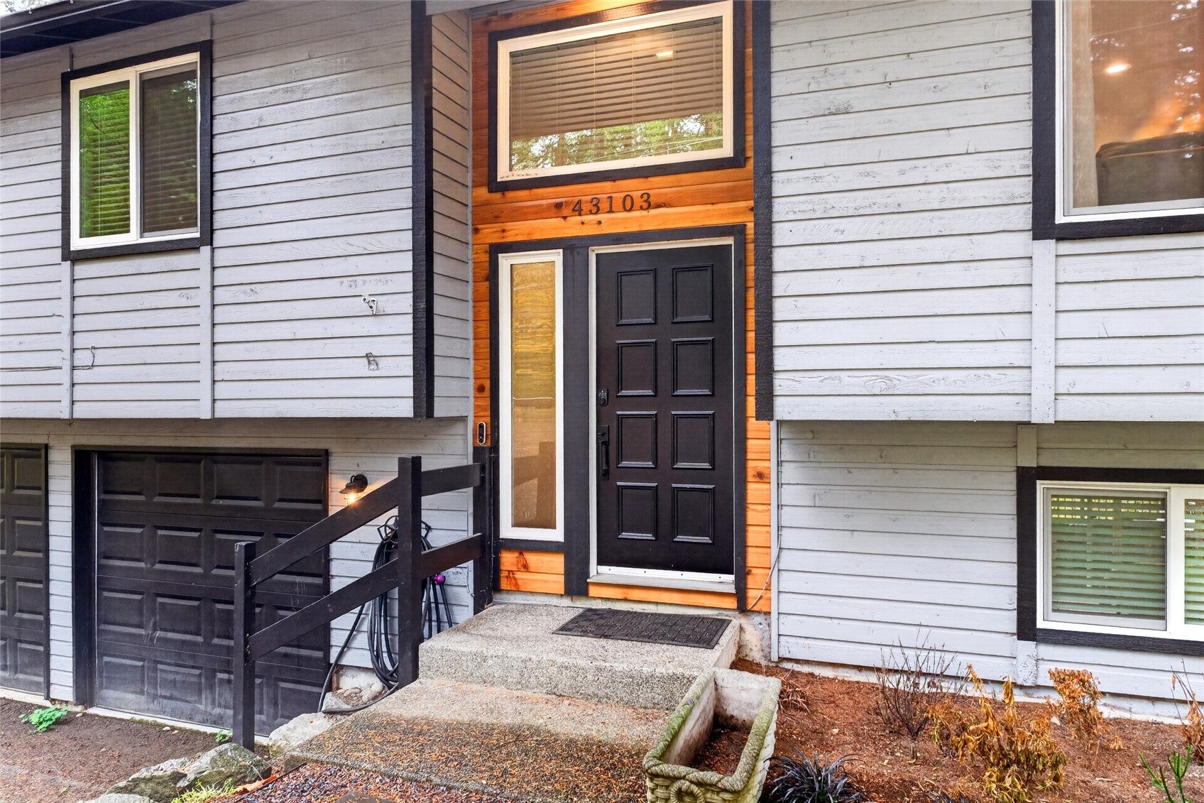
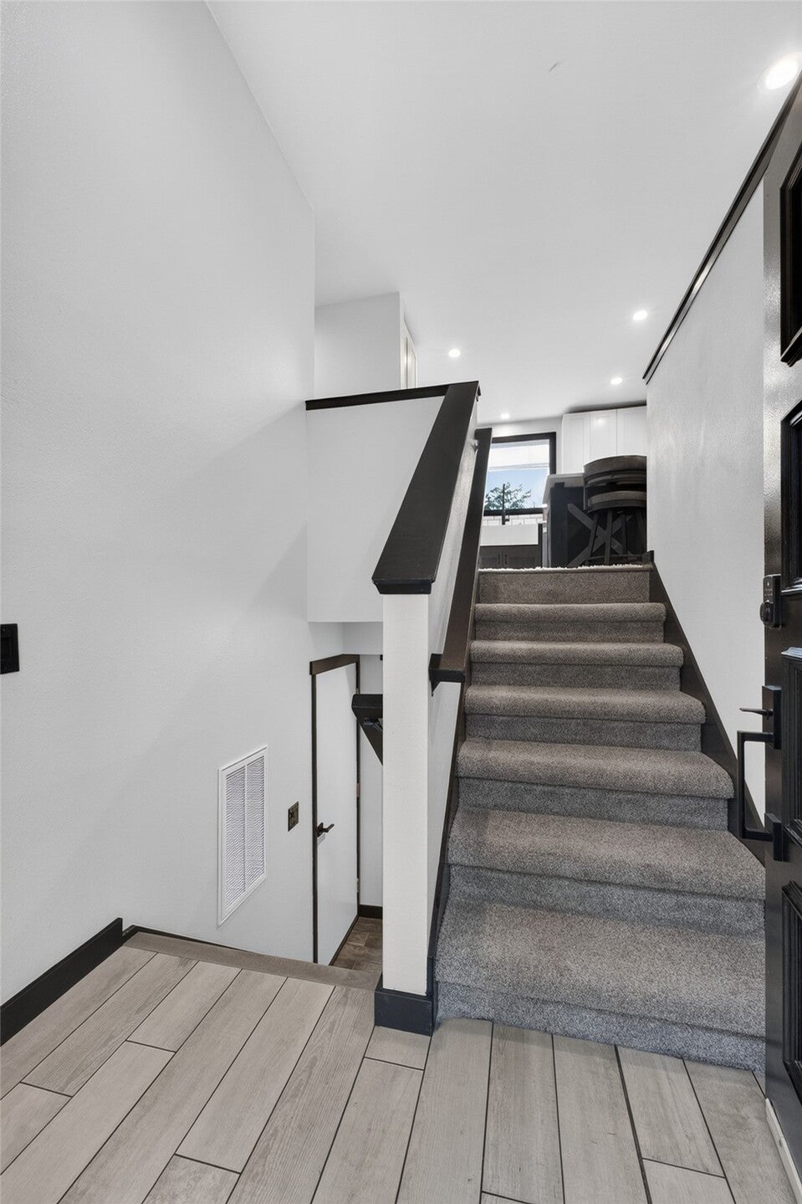
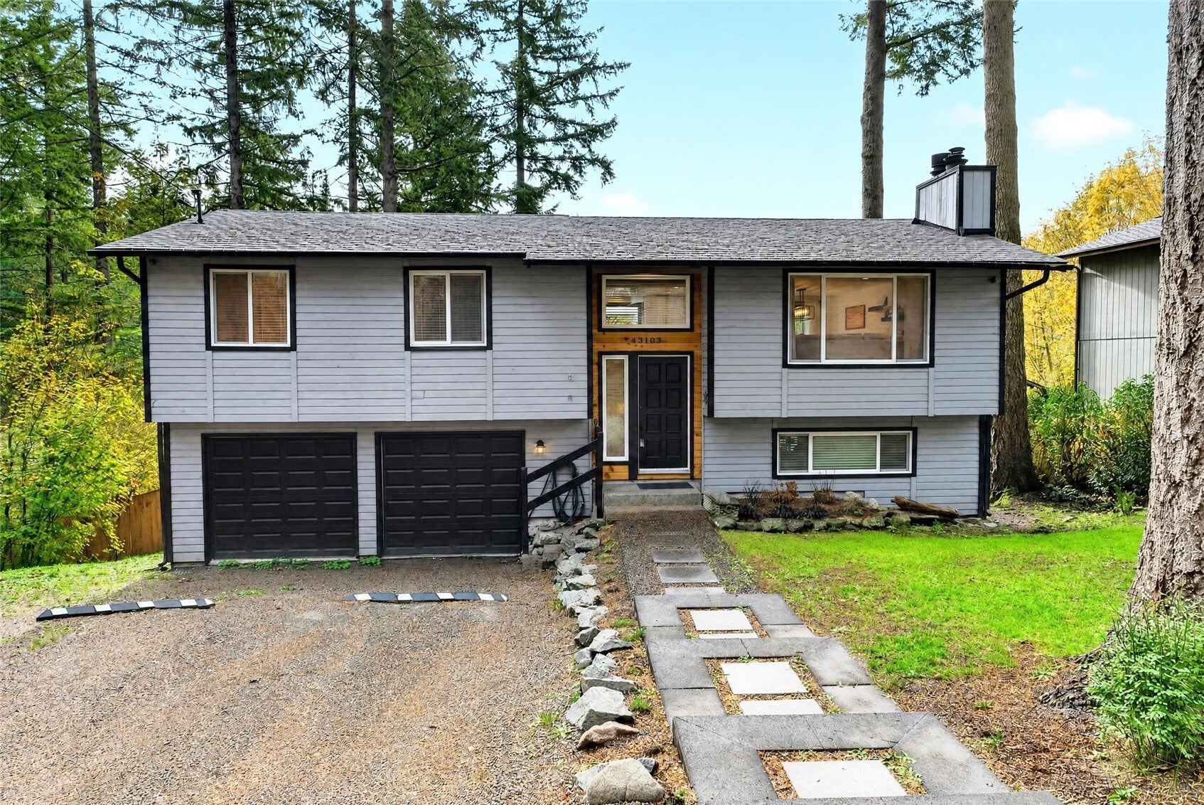
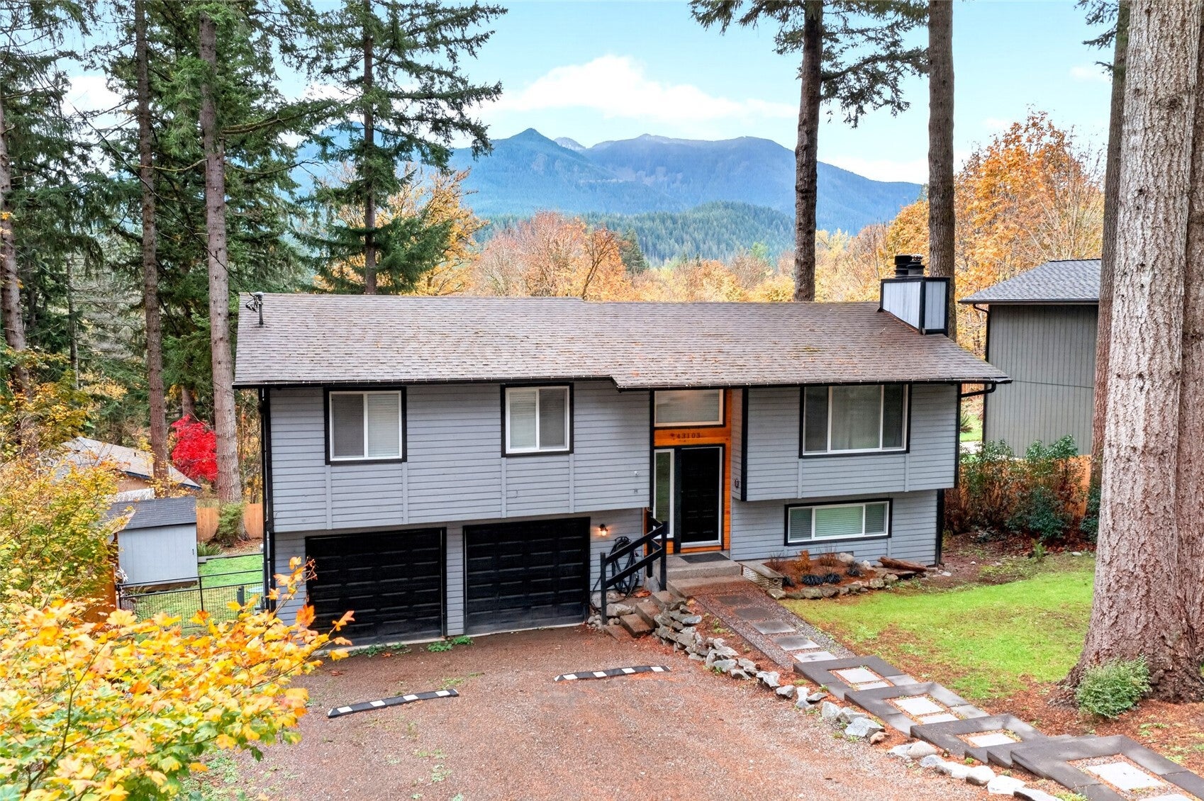
Welcome to Wilderness Rim, where peaceful surroundings meet modern comfort! This beautifully updated 3-bedroom, 2-bath home offers 1,640 sq ft of thoughtfully refreshed living space, with upgrades inside and out. Nestled on a generous 11,703 sq ft fully fenced lot, the property offer a private, tree-lined setting that feels like a retreat while enjoying all that North Bend has to offer. A standout feature is the Generac whole-home standby generator with automatic transfer switch, providing added peace of mind and convenience when the power goes out. Enjoy the surrounding natural beauty, room to relax and entertain, and the confidence of a home that has been updated throughout. A wonderful opportunity to enjoy comfort, privacy and the Pacific Northwest lifestyle in desirable Wilderness Rim!

Save
Ask
Tour
Hide
Share
Listing Snapshot
Price 
$850,000
Days On Site 
3 Days
Bedrooms 
3
Inside Area (SqFt) 
1,640 sqft
Total Baths 
2
Full Baths 
1
Partial Baths 
1
Lot Size 
0.2687 Acres
Year Built 
1979
MLS Number 
2599796
Status 
Active
Property Tax 
$7,555.39
HOA/Condo/Coop Fees 
$19.67 monthly
Sq Ft Source 
N/A
Friends & Family
Recent Activity
17 hours agoListing updated with changes from the MLS
4 days agoListing first seen on site
General Features
Acres 
0.2687
Attached Garage 
Yes
Foundation 
Slab
Garage 
Yes
Land Lease 
No
Levels 
Multi/Split
Parking 
Attached
Parking Spaces 
2
Property Sub Type 
Single Family Residence
Sewer 
Septic Tank
SqFt Total 
1640
Utilities 
Cable Available
Water Source 
Shared Well
Interior Features
Appliances 
DishwasherDryerMicrowaveRefrigeratorGas Water HeaterWasherWater Heater
Basement 
DaylightFinished
Cooling 
Central Air
Fireplace 
Yes
Fireplace Features 
Wood Burning
Fireplaces 
2
Flooring 
Ceramic TileHardwoodCarpet
Heating 
Natural GasForced Air
Spa 
Yes
Bathroom Full 
Level - Second
Bathroom Three Quarter 
Level - Lower
Bedroom 
Level - Second
Dining Room 
Level - Second
Entry Hall 
Family Room 
Level - Lower
Kitchen 
Level - Second
Living Room 
Level - Second
Master Bedroom 
Level - Second
Utility Room 
Level - Lower
Save
Ask
Tour
Hide
Share
Exterior Features
Fencing 
Fenced
Lot Features 
Paved
Other Structures 
Outbuilding
Patio And Porch 
DeckPatio
Roof 
Composition
Spa 
Yes
View 
Territorial
Waterview 
Territorial
Community Features
Association Fee 
$19.67
Association Fee Frequency 
Monthly
Community Features 
ClubhousePlayground
MLS Area 
540 - East of Lake Sammamish
School District 
Snoqualmie Valley
Financing Terms Available 
CashConventionalFHAVA Loan
Building Access 
Split
Schools
School District
Snoqualmie Valley
Elementary School
Edwin R Opstad Elem
Middle School
Twin Falls Mid
High School
Mount Si High
Courtesy of NWMLS
Listing Broker: John L. Scott R.E. Lake Tapps; [email protected]; Andrea George; (253) 569-5871


Listing information is provided by Participants of the Northwest MLS. IDX information is provided exclusively for personal, non-commercial use, and may not be used for any purpose other than to identify prospective properties consumers may be interested in purchasing. Information is deemed reliable but not guaranteed. Copyright 2026, Northwest MLS.
All data is obtained from various sources and may not have been verified by the broker or MLS Grid. Supplied open house information is subject to change without notice. All information should be independently reviewed and verified for accuracy. Properties may or may not be listed by the office/agent presenting the information.
Last checked: 2026-11-04 11:40 PM PST

Neighborhood & Commute
Source: Walkscore
Save
Ask
Tour
Hide
Share