


Save
Ask
Tour
Hide
Share
$1,195,000
New Listing

5441 NE Sunset Place
Bainbridge Island, WA98110

For Sale|Single Family Residence|Active
3
Beds
3
Total Baths
2
Full Baths
1
Partial Bath
2,922
SqFt
$409
/SqFt
1990
Built
Cumulative Days On Market:
1
Subdivision:
Fletcher Bay
County:
Kitsap
Courtesy of NWMLS
Listing Broker: Windermere Real Estate Midtown; [email protected]; Kristine Emerson; (206) 227-6659

Upcoming Open Houses
Sun, Nov 1, 1:00 PM - 4:00 PM
5441 NE Sunset Place5441 NE Sunset Place5441 NE Sunset Place5441 NE Sunset Place
Save
Ask
Tour
Hide
Share

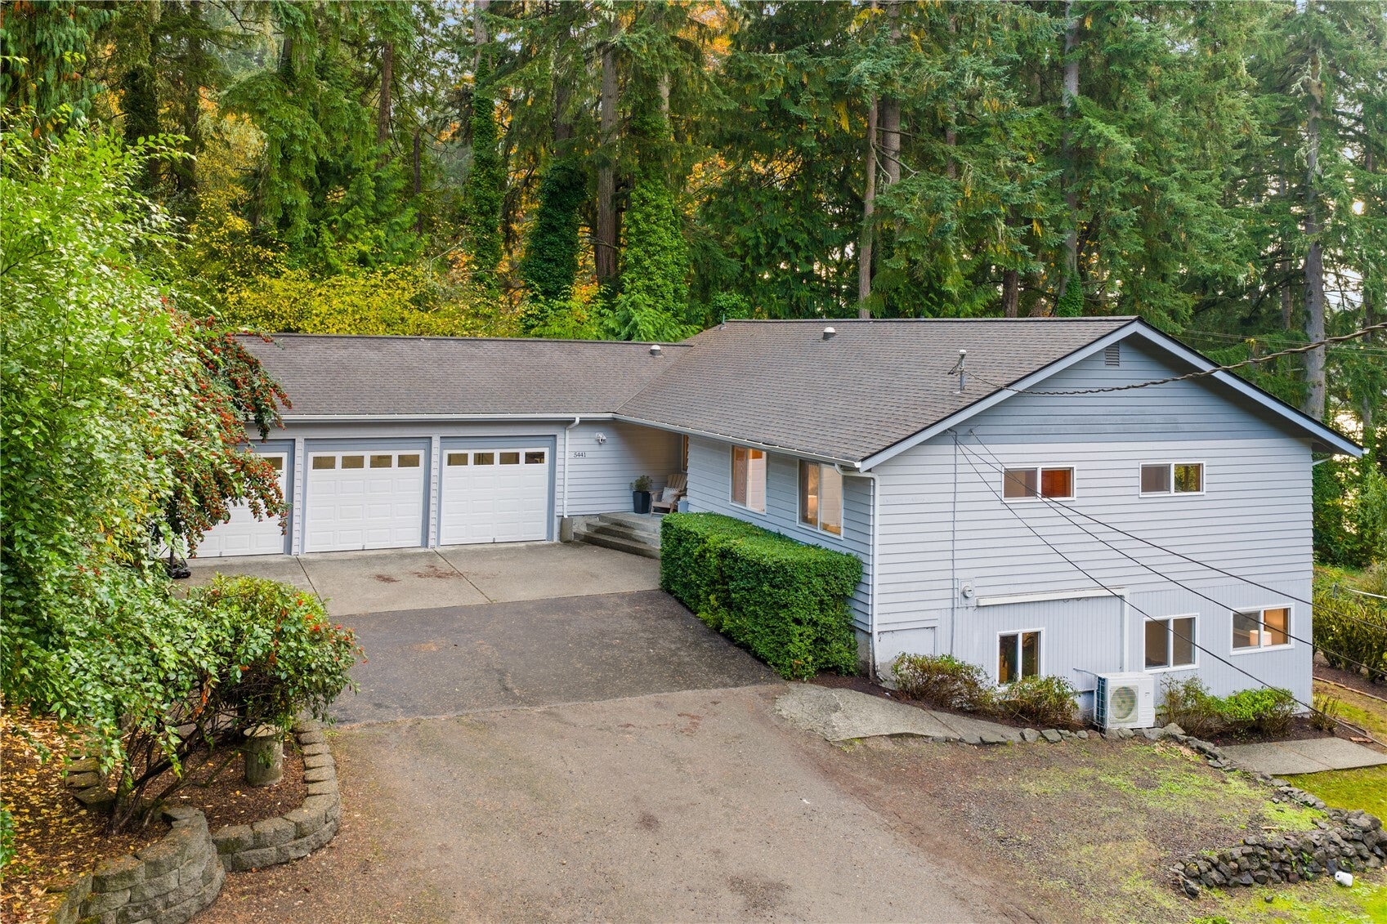
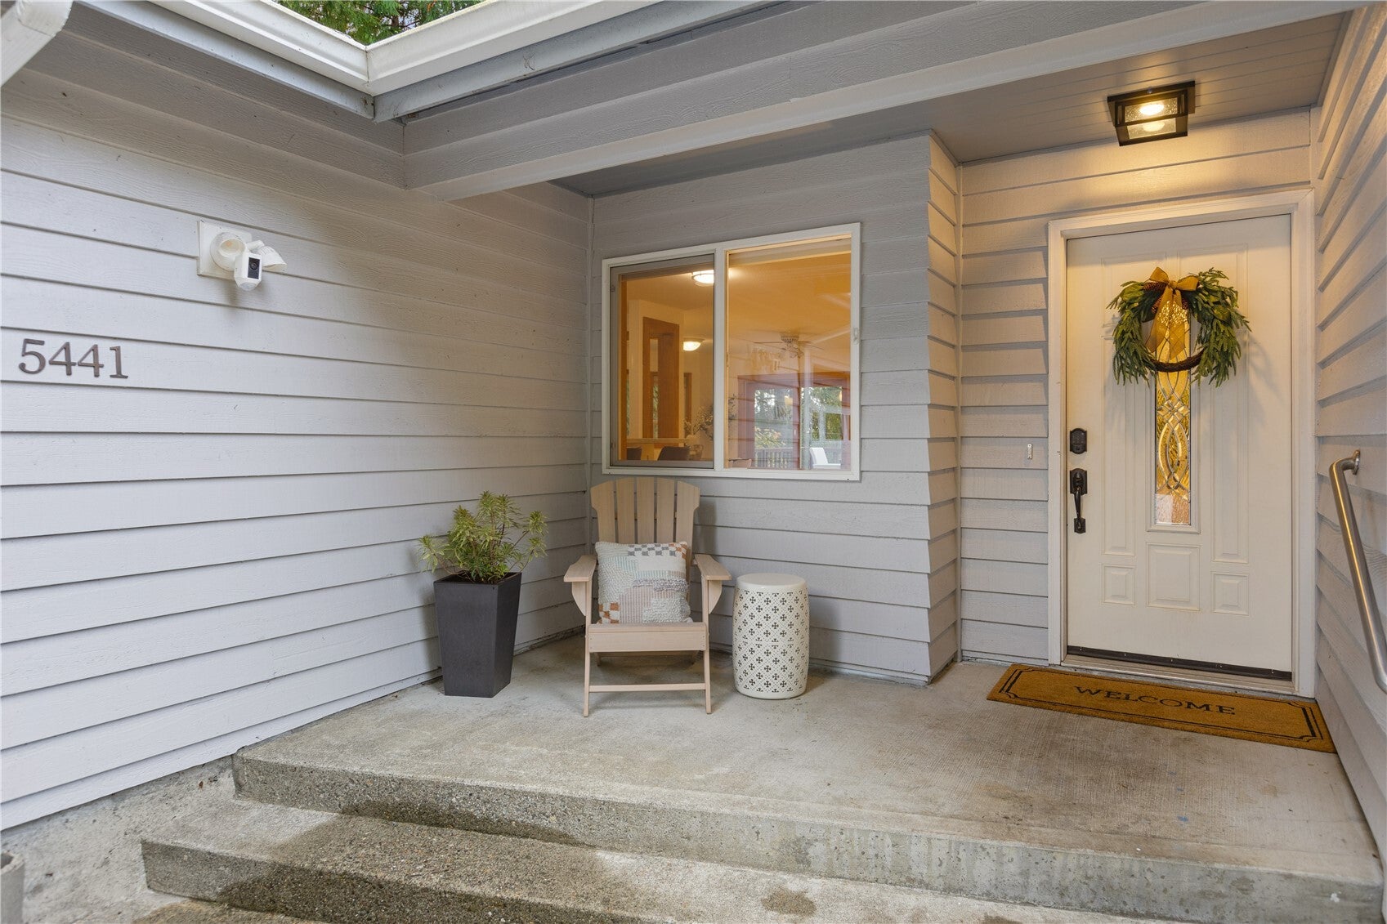
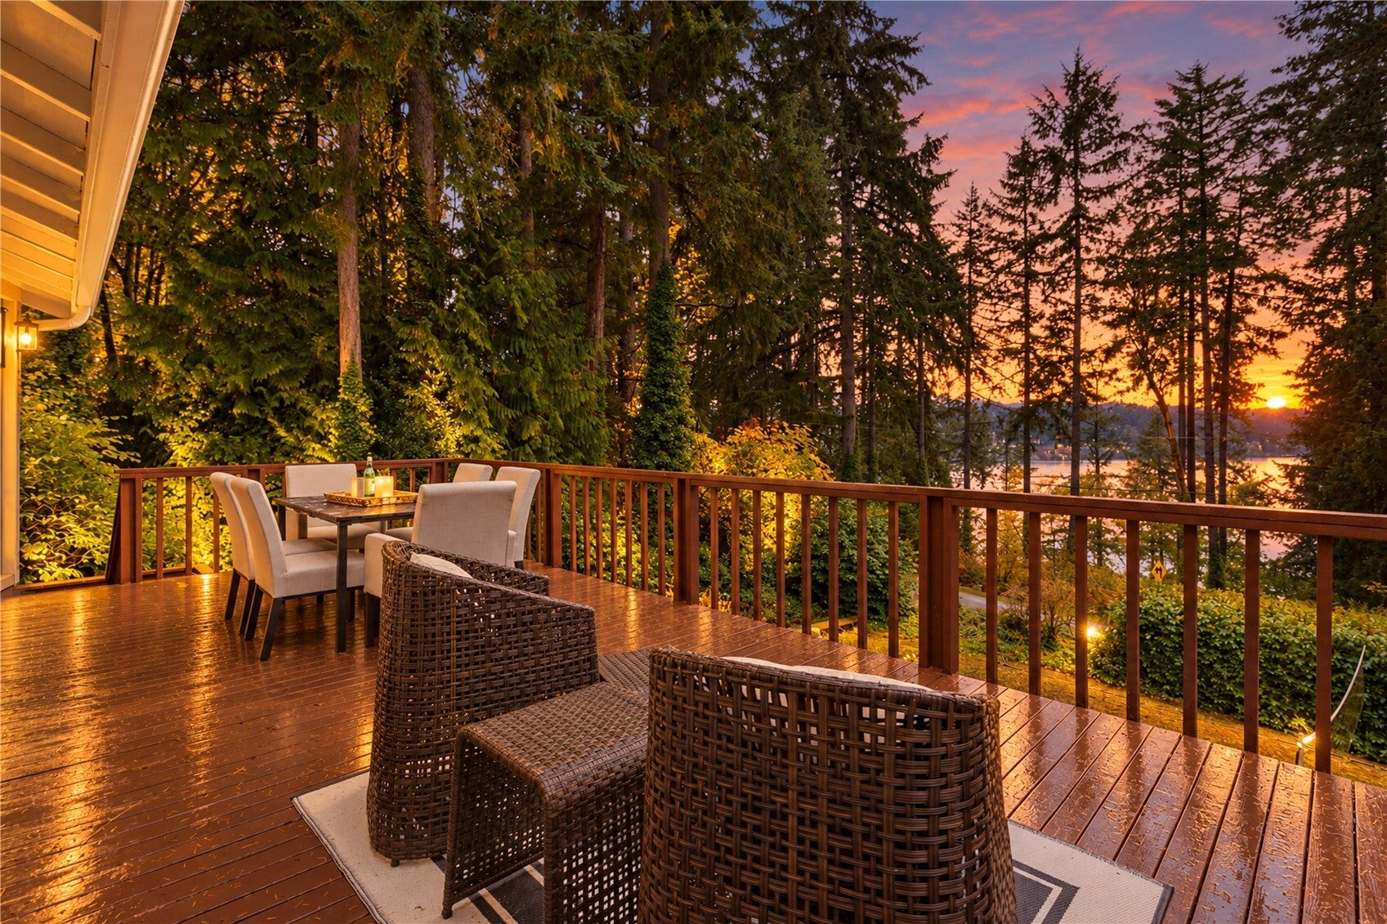
Sunset Place lives up to its name! This west facing home south of Fletcher Bay sits in a gorgeous water and mountain view setting, and every evening brings a new show. Sunset and water views fill many of the windows and the primary suite, and a huge deck puts you right in the scenery. The open concept kitchen, dining, and living spaces let you take in the view while you cook and entertain. The main floor offers three bedrooms, baths, and a dedicated office. Downstairs, the walkout daylight lower level delivers generous flexible space, now with a freshly remodeled bathroom and a cleaner, more streamlined layout. The home offers flexibility so you can choose the layout that fits: keep all three bedrooms on the main floor, or create a second primary suite downstairs and turn one main floor bedroom into an office or hobby room. With 3 baths and a 3 car garage on a .36 acre lot, plus a short walk to the public beach access and kayak launch at Fletcher Landing, this is island living at its best. Come see why the sunsets here never get old.

Save
Ask
Tour
Hide
Share
Listing Snapshot
Price 
$1,195,000
Days On Site 
0 Days
Bedrooms 
3
Inside Area (SqFt) 
2,922 sqft
Total Baths 
3
Full Baths 
2
Partial Baths 
1
Lot Size 
0.36 Acres
Year Built 
1990
MLS Number 
2599195
Status 
Active
Property Tax 
$7,102
HOA/Condo/Coop Fees 
N/A
Sq Ft Source 
N/A
Friends & Family
Recent Activity
8 hours agoListing updated with changes from the MLS
8 hours agoListing first seen on site
General Features
Acres 
0.36
Attached Garage 
Yes
Direction Faces 
West
Garage 
Yes
Land Lease 
No
Levels 
One
Parking 
AttachedRV Access/Parking
Parking Spaces 
3
Property Sub Type 
Single Family Residence
Sewer 
Septic Tank
SqFt Total 
3042
Utilities 
Cable Available
Water Source 
WellPrivate
Zoning 
SFR
Interior Features
Appliances 
DishwasherDryerMicrowaveRefrigeratorWasher
Basement 
Daylight
Cooling 
Ceiling Fan(s)Heat Pump
Fireplace 
Yes
Fireplace Features 
Wood Burning
Fireplaces 
1
Flooring 
Ceramic TileHardwoodCarpet
Heating 
ElectricWoodForced Air
Interior 
Ceiling Fan(s)
Main Level Bedrooms 
2
Window Features 
Skylight(s)
Bathroom Full 
Level - Main
Bathroom Three Quarter 
Level - Main
Bedroom 
Level - Main
Dining Room 
Level - Main
Entry Hall 
Level - Main
Extra Fin Room 
Level - Main
Family Room 
Level - Lower
Kitchen 
Level - Main
Living Room 
Level - Main
Master Bedroom 
Level - Main
Rec Room 
Level - Lower
Utility Room 
Level - Main
Save
Ask
Tour
Hide
Share
Exterior Features
Exterior 
Garden
Lot Features 
LevelWoodedCorner Lot
Patio And Porch 
DeckPatio
Roof 
Composition
View 
Mountain(s)
Waterview 
Mountain(s)
Windows/Doors 
Skylight(s)
Community Features
MLS Area 
170 - Bainbridge Island
School District 
Bainbridge Island
Financing Terms Available 
CashConventional
Building Access 
Main
Schools
School District
Bainbridge Island
Elementary School
Ordway Elem
Middle School
Woodward Mid
High School
Bainbridge Isl
Courtesy of NWMLS
Listing Broker: Windermere Real Estate Midtown; [email protected]; Kristine Emerson; (206) 227-6659


Listing information is provided by Participants of the Northwest MLS. IDX information is provided exclusively for personal, non-commercial use, and may not be used for any purpose other than to identify prospective properties consumers may be interested in purchasing. Information is deemed reliable but not guaranteed. Copyright 2026, Northwest MLS.
All data is obtained from various sources and may not have been verified by the broker or MLS Grid. Supplied open house information is subject to change without notice. All information should be independently reviewed and verified for accuracy. Properties may or may not be listed by the office/agent presenting the information.
Last checked: 2026-10-31 11:25 PM PDT

Neighborhood & Commute
Source: Walkscore
Save
Ask
Tour
Hide
Share