


Save
Ask
Tour
Hide
Share
$1,898,800
29 Days On Site

23530 257th Avenue SE
Maple Valley, WA98038

Single Family Residence|Pending
4
Beds
4
Total Baths
2
Full Baths
2
Partial Baths
4,390
SqFt
$433
/SqFt
2005
Built
Cumulative Days On Market:
23
Subdivision:
Maple Valley
County:
King
Courtesy of NWMLS
Listing Broker: John L. Scott, Inc.; [email protected]; Ankie Stroes; (206) 484-6671
23530 257th Avenue SE23530 257th Avenue SE23530 257th Avenue SE23530 257th Avenue SE
Save
Ask
Tour
Hide
Share

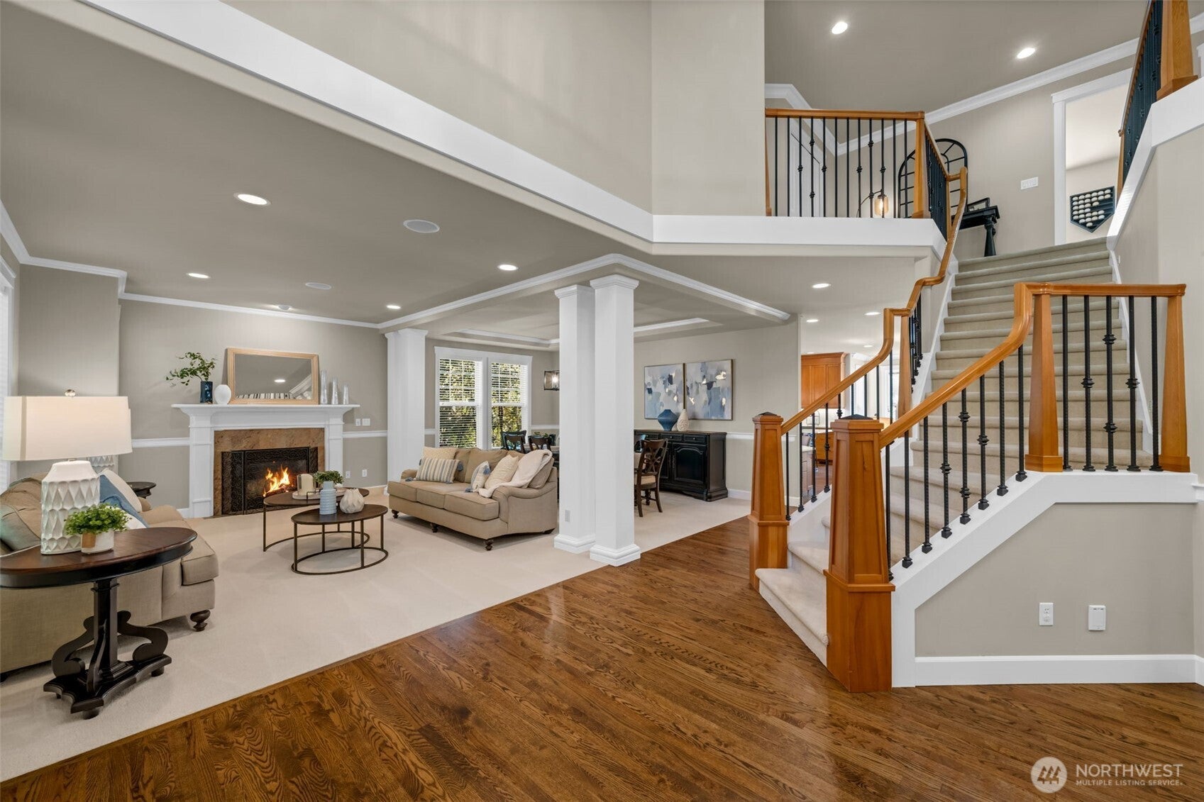
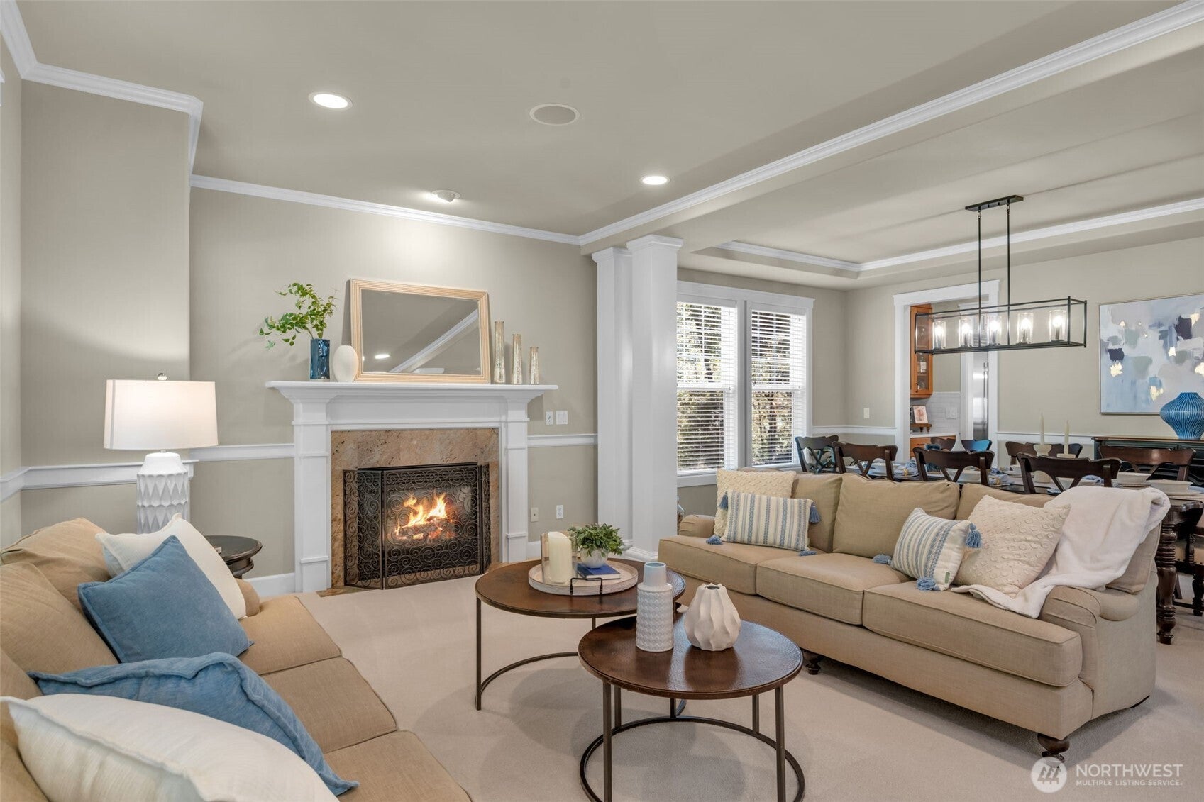
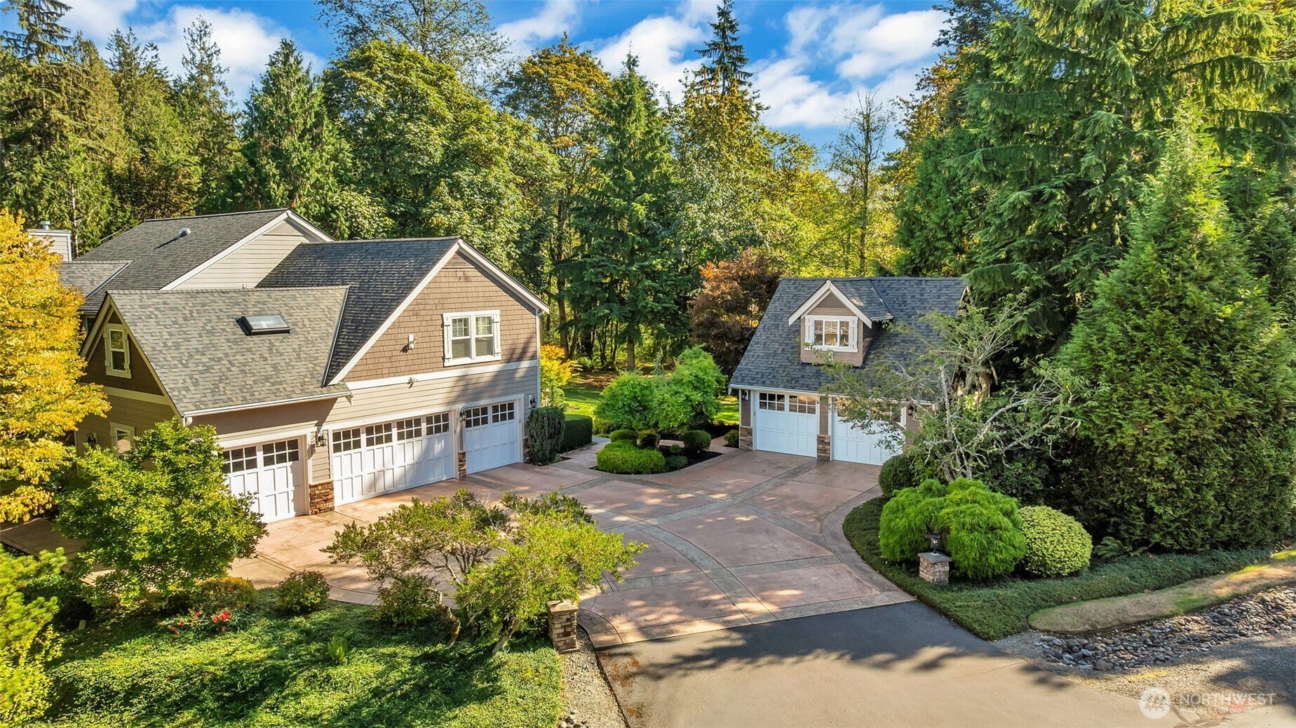
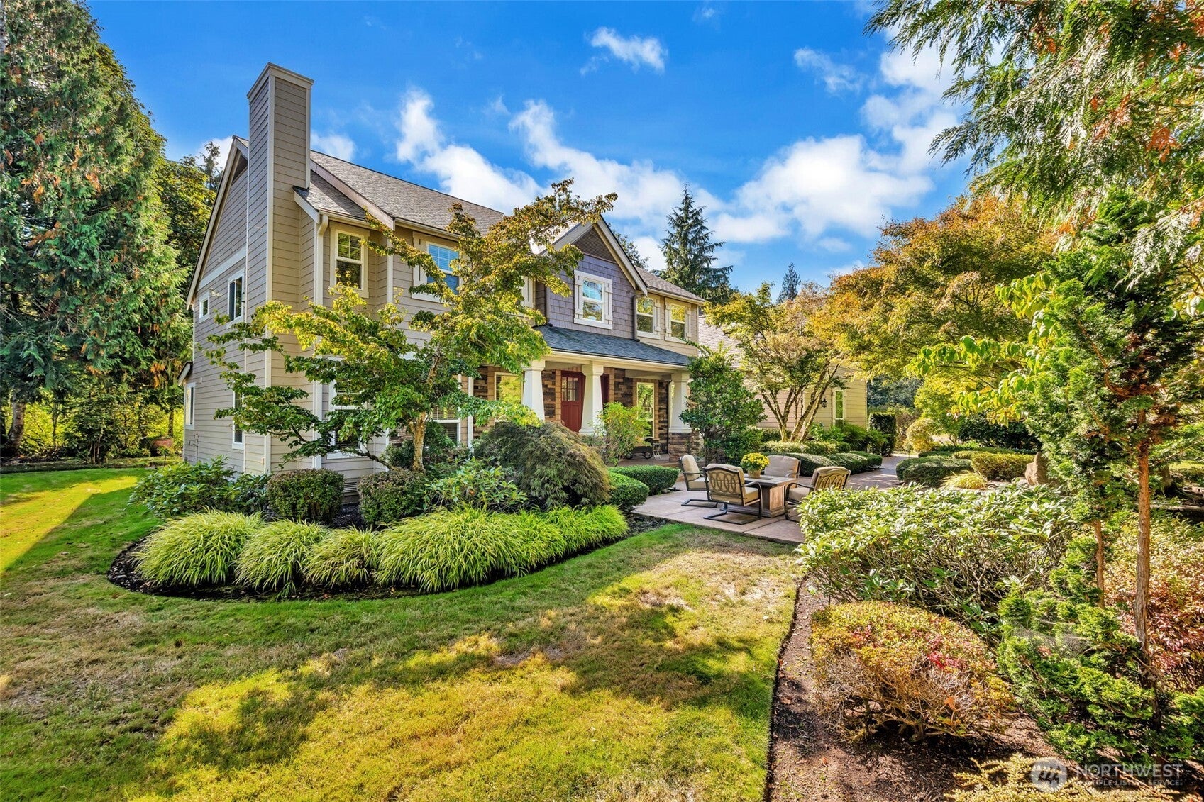
Welcome to Cornerstone. A luxury gated neighborhood in the north end of Maple Valley and the Tahoma School District. Seclusion and nature blend perfectly with traditional sophisticated architecture at its best. Nestled on a sprawling 2.3 acres, elk make regular appearances. The main floor features hardwood floors, semi open concept living space, and an updated gourmet kitchen with Fisher-Paykel gas stove, quartz counters, and custom cabinetry. The den can function as a main level ADA accessible bedroom, with accessible shower, providing flexible living options. Upstairs, a generous primary suite features a 2 way fireplace, double vanity, walk-in tile shower, grand walk-in closet and lovely forest views. The bonus room with kitchenette and adjoining guest space is ideal for entertaining. Outdoors, multiple living spaces resemble a private luxury resort, highlighting expansive stamped concrete patios, a built-in BBQ, a cozy outdoor fireplace, and a relaxing hot tub set against a serene forest backdrop. Car enthusiasts and hobbyists will find exceptional utility in the parking and storage options, with a 4 car garage plus secondary 2 car garage. the warm water faucet diverter means big toys and furry friends get bathed in comfort. A new roof, tankless water heater, propane gas, and whole house automatic generator ensure peace of mind. Combining estate grade luxury, versatile accessibility, and an intimate connection to nature, this Northwest Craftsman is a true legacy property.

Save
Ask
Tour
Hide
Share
Listing Snapshot
Price 
$1,898,800
Days On Site 
29 Days
Bedrooms 
4
Inside Area (SqFt) 
4,390 sqft
Total Baths 
4
Full Baths 
2
Partial Baths 
2
Lot Size 
2.35 Acres
Year Built 
2005
MLS Number 
2588641
Status 
Pending
Property Tax 
$20,239
HOA/Condo/Coop Fees 
$250 monthly
Sq Ft Source 
N/A
Friends & Family
Recent Activity
2 weeks agoListing updated with changes from the MLS
2 weeks agoStatus changed to Pending
4 weeks agoListing first seen on site
General Features
Acres 
2.35
Attached Garage 
Yes
Foundation 
Pillar/Post/Pier
Garage 
Yes
Land Lease 
No
Levels 
Two
Parking 
DrivewayOff StreetAttachedDetached
Parking Spaces 
12
Property Sub Type 
Single Family Residence
Security 
Security Gate
Sewer 
Septic Tank
SqFt Total 
4390
Style 
Craftsman
Utilities 
Cable Available
Water Source 
Public
Interior Features
Appliances 
DishwasherDouble OvenDryerMicrowaveRefrigeratorTrash CompactorDisposalTankless Water HeaterWasherWater Heater
Basement 
None
Cooling 
Ceiling Fan(s)Central Air
Fireplace 
Yes
Fireplace Features 
GasMaster Bedroom
Fireplaces 
3
Flooring 
Ceramic TileHardwoodVinylCarpet
Heating 
ElectricPropaneForced Air
Interior 
Central VacuumWalk-In Closet(s)Ceiling Fan(s)PantryVaulted Ceiling(s)Wet Bar
Spa 
Yes
Window Features 
Skylight(s)
Bathroom Full 
Level - Second
Bathroom Half 
Level - Main
Bathroom Three Quarter 
Level - Main
Bedroom 
Level - Second
Bonus Room 
Level - Second
Den 
Level - Main
Dining Room 
Level - Main
Entry Hall 
Level - Main
Family Room 
Level - Main
Kitchen 
Level - Main
Living Room 
Level - Main
Master Bedroom 
Level - Second
Utility Room 
Level - Main
Save
Ask
Tour
Hide
Share
Exterior Features
Construction Details 
Stone
Exterior 
Garden
Lot Features 
WoodedPavedSecluded
Other Structures 
Outbuilding
Patio And Porch 
Patio
Roof 
Composition
Spa 
Yes
View 
Territorial
Waterview 
Territorial
Windows/Doors 
Skylight(s)
Community Features
Accessibility Features 
Therapeutic WhirlpoolAccessible BedroomAccessible Central Living AreaAccessible EntranceAccessible Full Bath
Association Fee 
$3000.0
Association Fee Frequency 
Annually
Community Features 
Gated
MLS Area 
320 - Black Diamond/Maple Valley
School District 
Tahoma
Financing Terms Available 
CashConventionalVA Loan
Building Access 
Main
Schools
School District
Tahoma
Elementary School
Tahoma Elementary
Middle School
Summit Trail Middle School
High School
Tahoma Snr High
Courtesy of NWMLS
Listing Broker: John L. Scott, Inc.; [email protected]; Ankie Stroes; (206) 484-6671


Listing information is provided by Participants of the Northwest MLS. IDX information is provided exclusively for personal, non-commercial use, and may not be used for any purpose other than to identify prospective properties consumers may be interested in purchasing. Information is deemed reliable but not guaranteed. Copyright 2026, Northwest MLS.
All data is obtained from various sources and may not have been verified by the broker or MLS Grid. Supplied open house information is subject to change without notice. All information should be independently reviewed and verified for accuracy. Properties may or may not be listed by the office/agent presenting the information.
Last checked: 2026-10-31 04:12 AM PDT

Neighborhood & Commute
Source: Walkscore
Save
Ask
Tour
Hide
Share