Save
Ask
Tour
Hide
Share
$479,995
New Listing

Stetson Heights
6100 Ivanoff Lane SW 37
Port Orchard, WA98367

For Sale|Single Family Residence|Active
3
Beds
3
Total Baths
1
Full Bath
2
Partial Baths
1,372
SqFt
$350
/SqFt
2026
Built
Subdivision:
Port Orchard
County:
Kitsap
Courtesy of NWMLS
Listing courtesy of Todd Bickel of D.R. Horton
Upcoming Open Houses
Mon, Sep 21, 10:00 AM - 6:00 PM
Tue, Sep 22, 10:00 AM - 6:00 PM
Wed, Sep 23, 1:00 PM - 6:00 PM
Sat, Sep 26, 10:00 AM - 6:00 PM
Sun, Sep 27, 10:00 AM - 6:00 PM
Mon, Sep 28, 10:00 AM - 6:00 PM
Tue, Sep 29, 10:00 AM - 6:00 PM
Wed, Sep 30, 10:00 AM - 6:00 PM
Sat, Oct 3, 10:00 AM - 6:00 PM
6100 Ivanoff Lane SW 376100 Ivanoff Lane SW 376100 Ivanoff Lane SW 376100 Ivanoff Lane SW 37
Save
Ask
Tour
Hide
Share

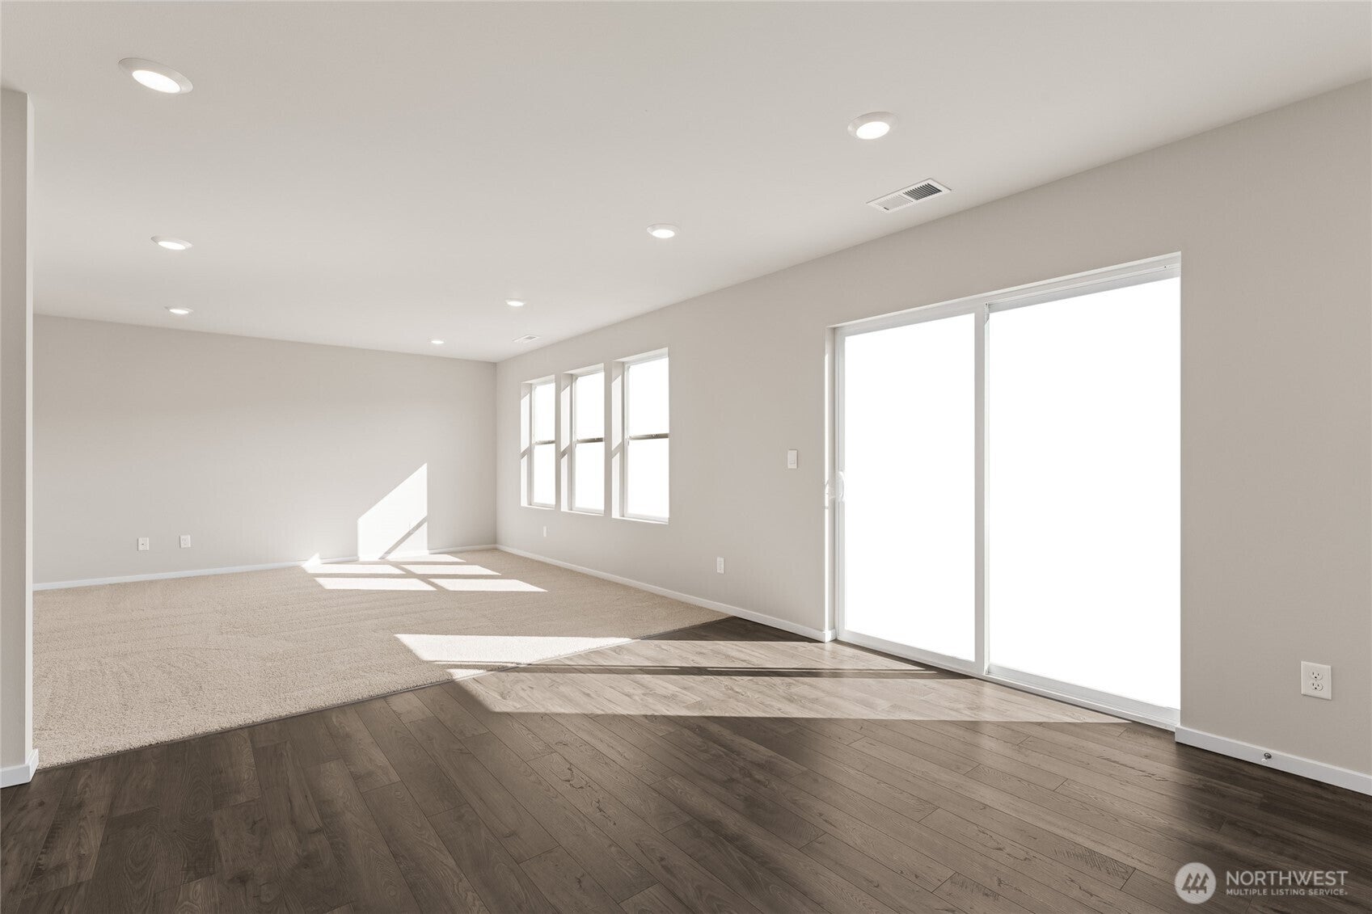
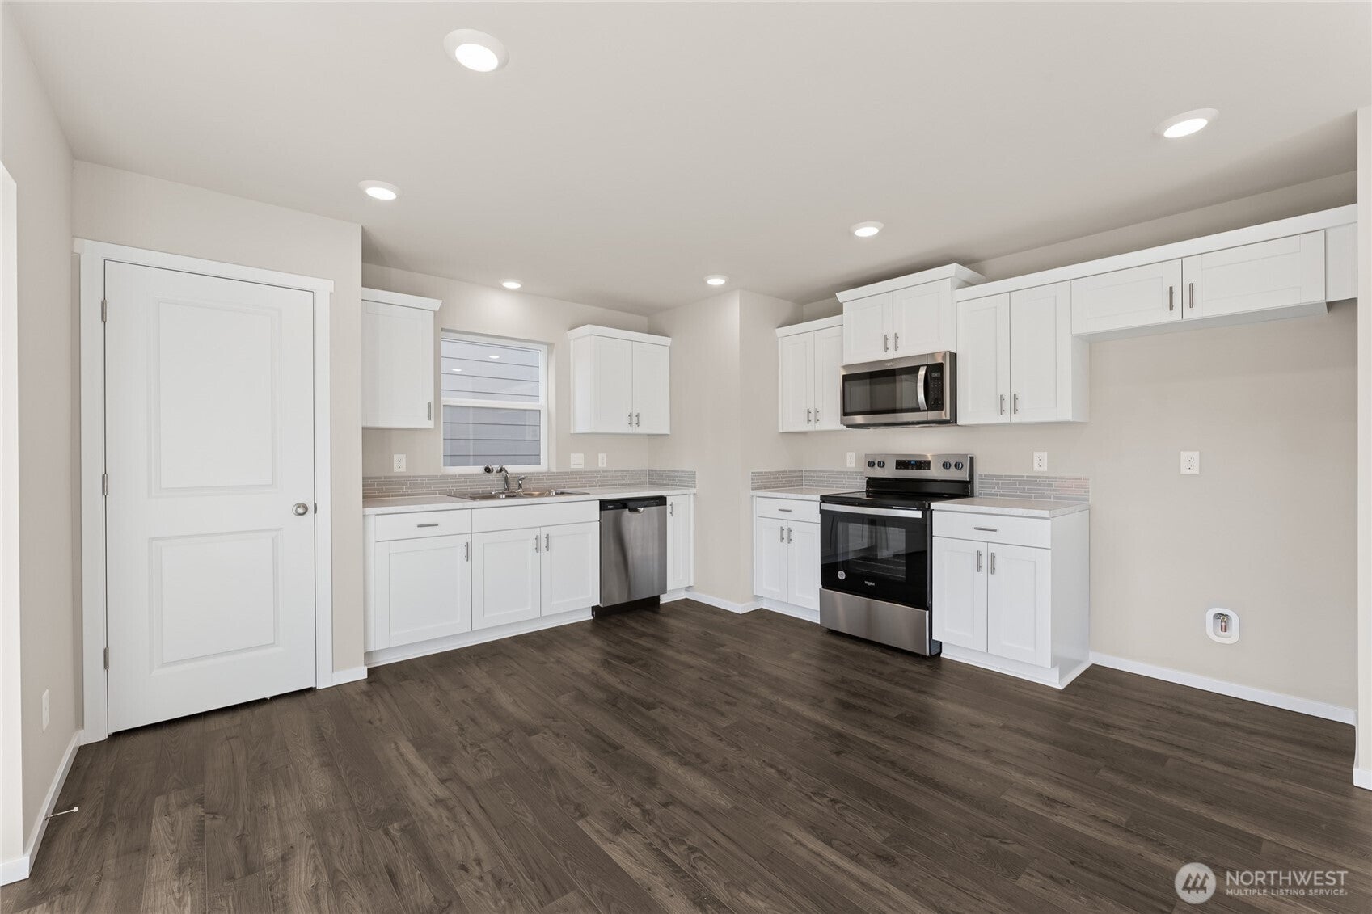
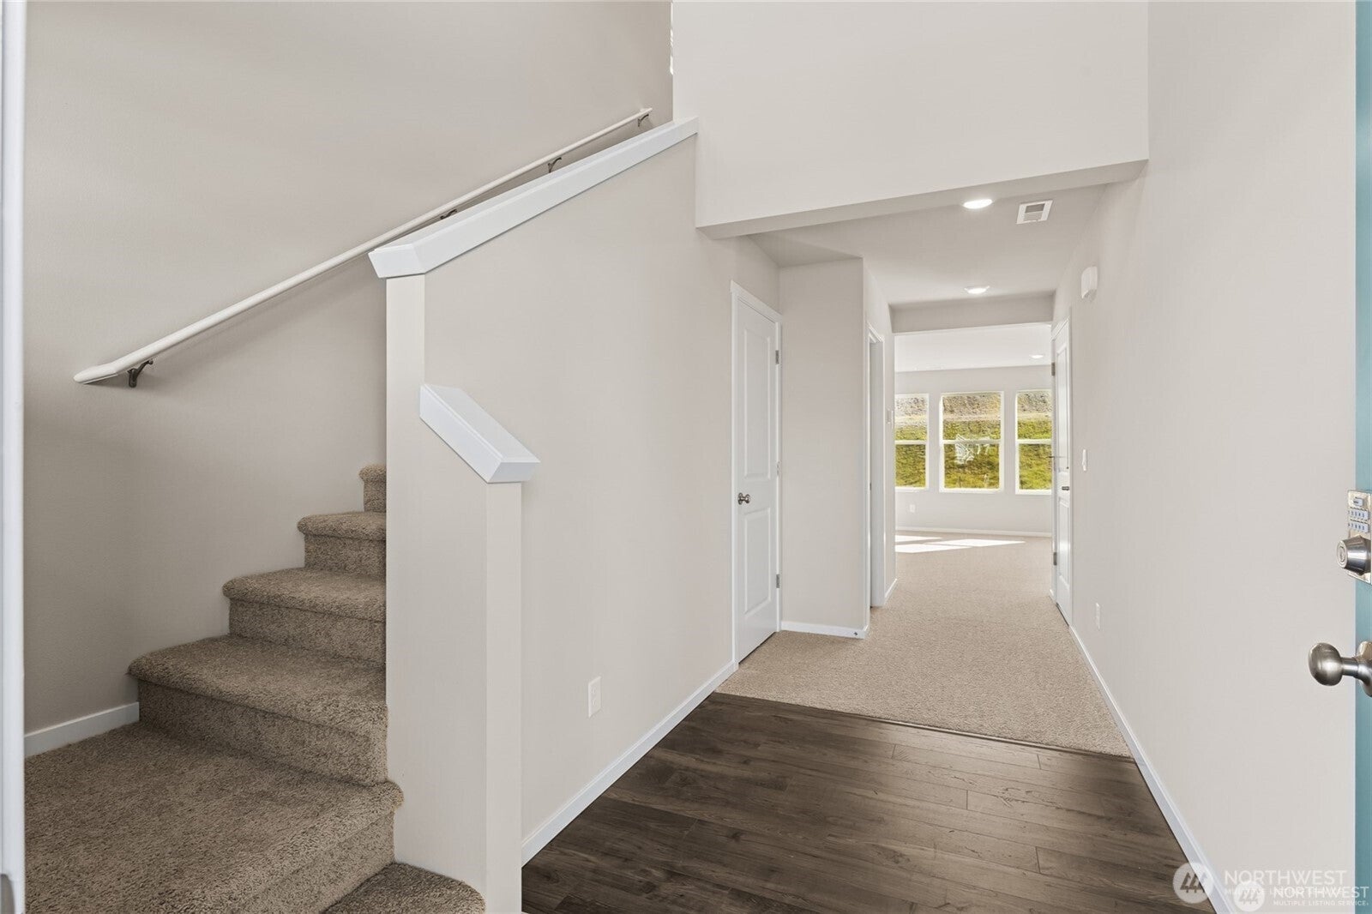
Welcome to phase 4 at Stetson Heights Port Orchard. Lowest price Bristol plan in the community plus ask about our lower interest rate and incentive! This home is in a dead end cul de sac with no neighbor behind and one of our largest home sites. The Bristol is a fabulous open design featuring a large great room, stainless appliances, & a vaulted ceiling to let in natural light. Upstairs boasts 3 bedrooms, 2 bathrooms, and utility room. Fully landscaped backyard, central A/C, key pad and smart home features! Enjoy beautiful scenic nature views at Stetson Heights. In downtown Port Orchard, historic Bay Street offers quaint shops & casual to fine dining restaurants to explore. The Port Orchard waterfront and marina feature a great place for walks and fun community events. Ask about special interest rate and incentive with DHI Mortgage for qualified Buyers. Great opportunity with this home and the lower interest rate to stop renting and make it your own. Buyers must register their broker on site on the first visit including open houses. late November completion

Save
Ask
Tour
Hide
Share
Listing Snapshot
Price 
$479,995
Days On Site 
0 Days
Bedrooms 
3
Inside Area (SqFt) 
1,372 sqft
Total Baths 
3
Full Baths 
1
Partial Baths 
2
Lot Size 
0.1301 Acres
Year Built 
2026
MLS® Number 
2585208
Status 
Active
Property Tax 
N/A
HOA/Condo/Coop Fees 
$85 monthly
Sq Ft Source 
N/A
Friends & Family
Recent Activity
an hour agoListing updated with changes from the MLS®
an hour agoListing first seen on site
General Features
Acres 
0.1301
Attached Garage 
Yes
Direction Faces 
Northeast
Garage 
Yes
Land Lease 
No
Levels 
Two
Parking 
Attached
Parking Spaces 
2
Property Condition 
Under ConstructionNew Construction
Property Sub Type 
Single Family Residence
SqFt Total 
1372
Style 
Craftsman
Utilities 
Cable AvailableSewer Connected
Water Source 
Public
Interior Features
Appliances 
DishwasherMicrowaveWater Heater
Basement 
None
Cooling 
Central AirHeat Pump
Flooring 
Ceramic TileLaminateCarpet
Heating 
ElectricNatural GasForced AirHeat Pump
Interior 
Walk-In Closet(s)Pantry
Bathroom Full 
Level - Second
Bathroom Half 
Level - Main
Bathroom Three Quarter 
Level - Second
Bedroom 
Level - Second
Entry Hall 
Level - Main
Great Room 
Level - Main
Kitchen 
Level - Main
Master Bedroom 
Level - Second
Utility Room 
Level - Second
Save
Ask
Tour
Hide
Share
Exterior Features
Construction Details 
Cement Siding
Lot Features 
Paved
Patio And Porch 
Patio
Roof 
Composition
View 
See RemarksTerritorial
Waterview 
See RemarksTerritorial
Community Features
Association Fee 
$85.0
Association Fee Frequency 
Monthly
MLS Area 
141 - S Kitsap W of Hwy 16
School District 
South Kitsap
Financing Terms Available 
CashConventionalFHAUSDA LoanVA Loan
Building Access 
Main
Schools
School District
South Kitsap
Elementary School
Sidney Glen Elem
Middle School
Cedar Heights Jh
High School
So. Kitsap High
Courtesy of NWMLS
Listing courtesy of Todd Bickel of D.R. Horton


Listing information is provided by Participants of the Northwest MLS. IDX information is provided exclusively for personal, non-commercial use, and may not be used for any purpose other than to identify prospective properties consumers may be interested in purchasing. Information is deemed reliable but not guaranteed. Copyright 2026, Northwest MLS.
All data is obtained from various sources and may not have been verified by the broker or MLS Grid. Supplied open house information is subject to change without notice. All information should be independently reviewed and verified for accuracy. Properties may or may not be listed by the office/agent presenting the information.
Last checked: 2026-09-20 06:16 PM PDT

Neighborhood & Commute
Source: Walkscore
Save
Ask
Tour
Hide
Share