Save
Ask
Tour
Hide
Share
$545,000
New Listing

132 Alta Vista Road
Longview, WA98632

For Sale|Single Family Residence|Active
4
Beds
3
Total Baths
2
Full Baths
1
Partial Bath
2,542
SqFt
$214
/SqFt
2007
Built
Cumulative Days On Market:
1
Subdivision:
Columbia Heights
County:
Cowlitz
Courtesy of NWMLS
Listing courtesy of Kristin Cheatley of eXp Realty
132 Alta Vista Road132 Alta Vista Road132 Alta Vista Road132 Alta Vista Road
Save
Ask
Tour
Hide
Share

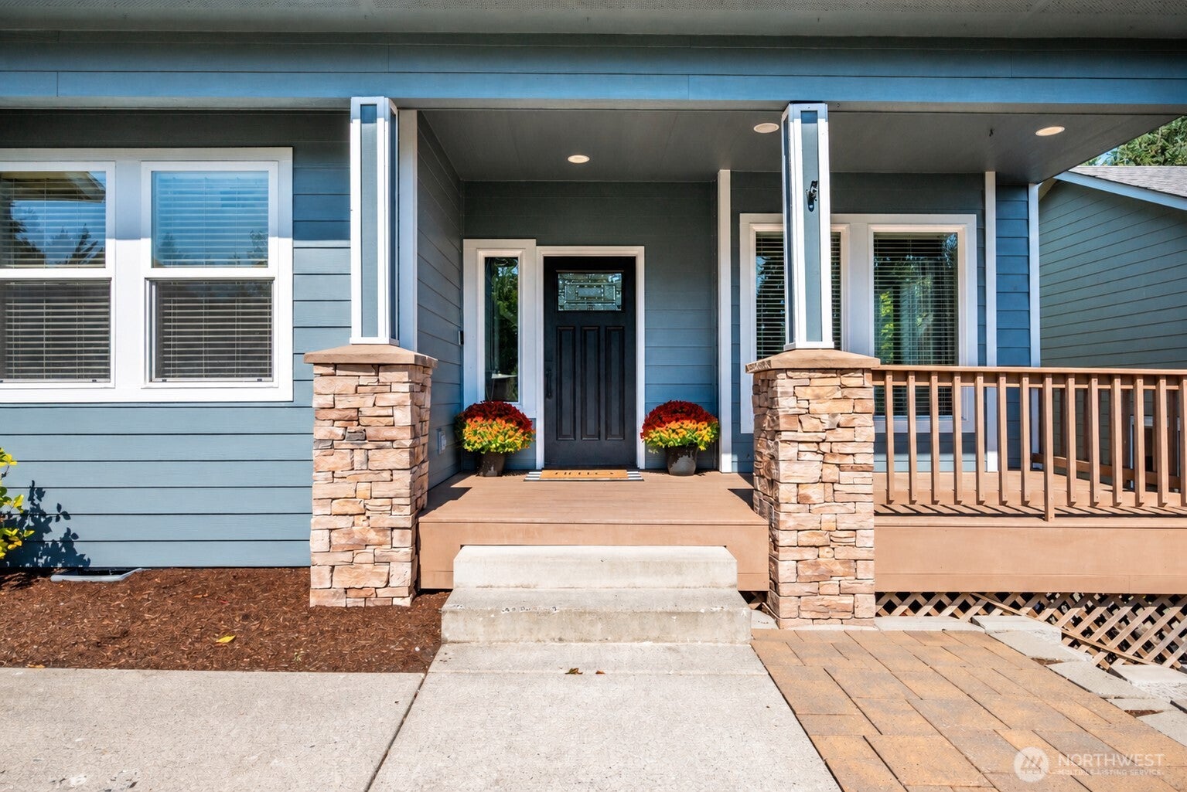
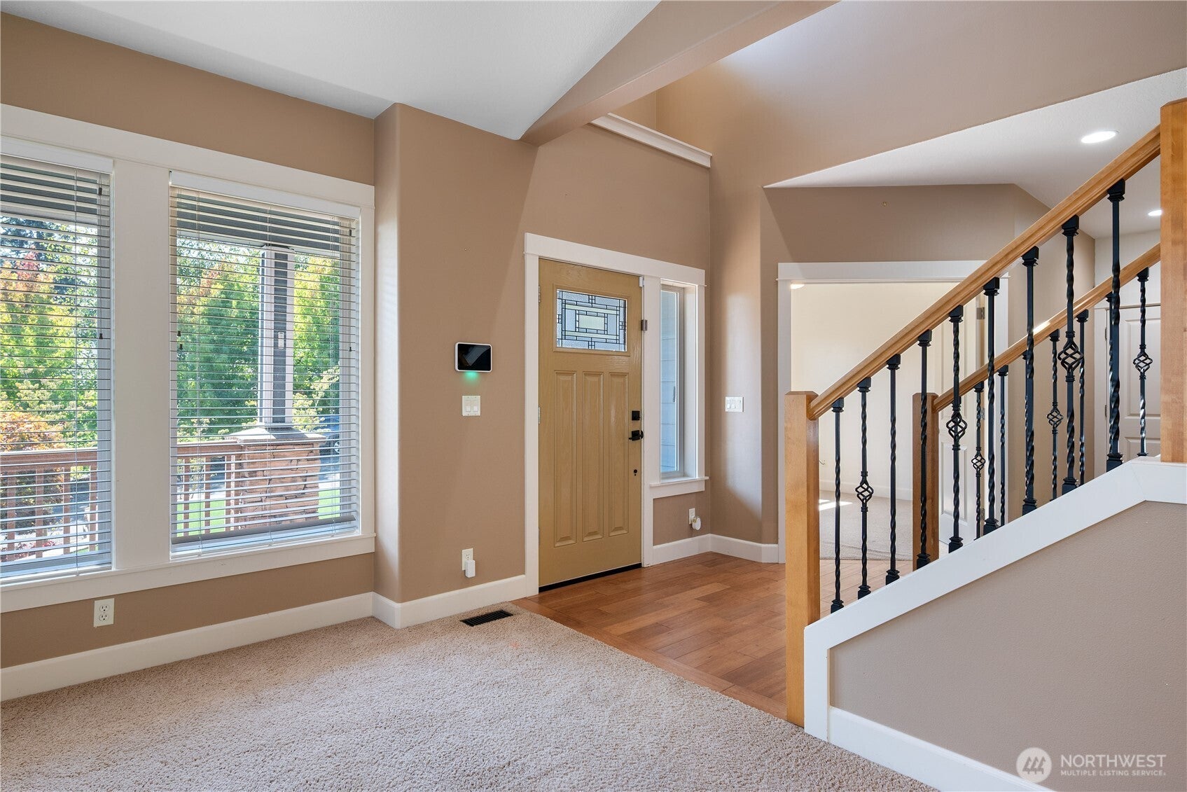
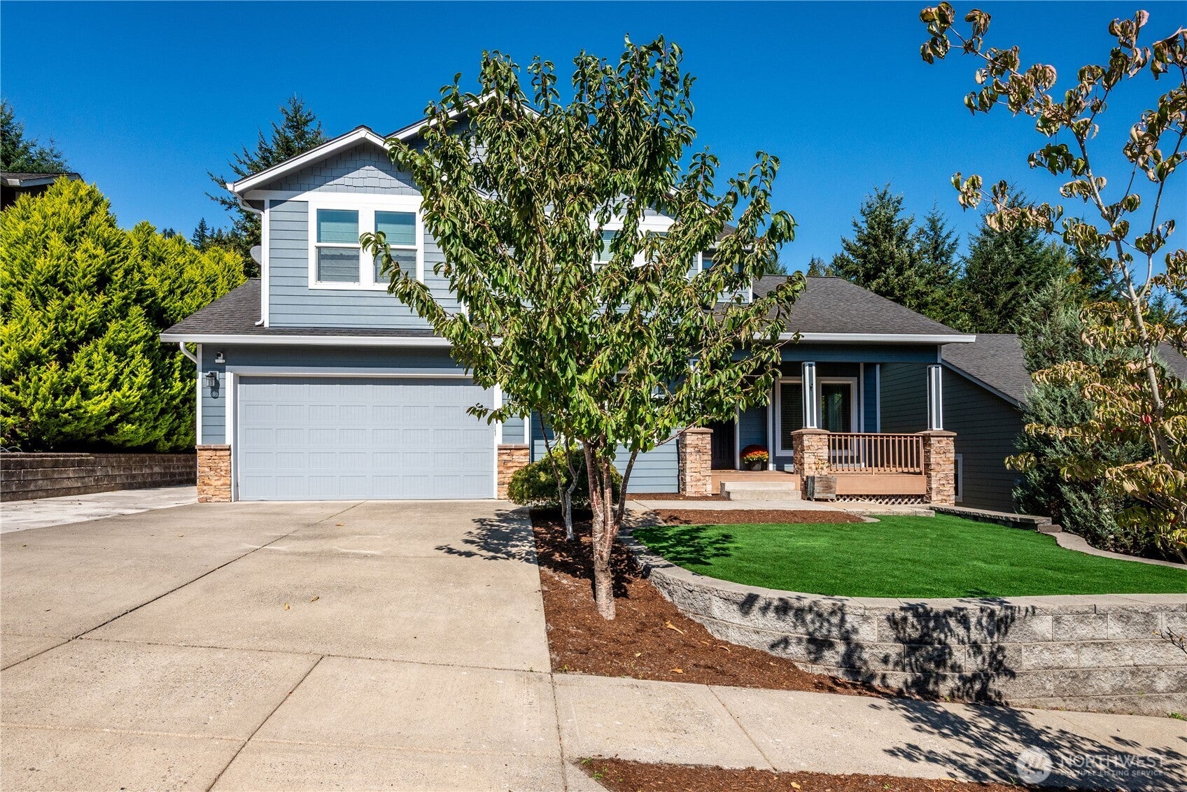
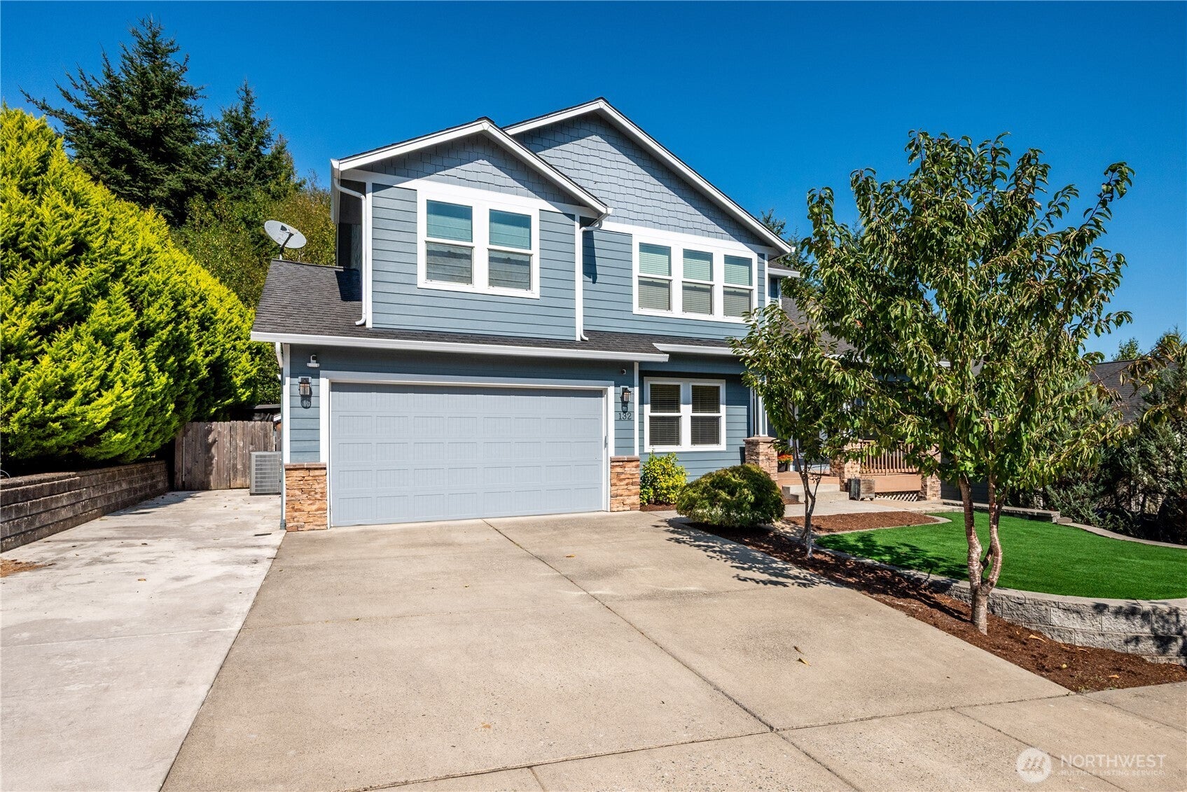
Welcome home! This spacious 4+ bedroom home offers a functional floor plan with plenty of curb appeal. The main level features a living room and dining room with vaulted ceilings and a kitchen with granite counters, pantry and gas range that opens to the family room. Den/office with double doors (and closet) provides great additional flex space. Upstairs you'll find 4 bedrooms, including a spacious primary suite with walk-in closet and attached bath featuring a walk-in tile shower, double sinks and jetted tub. Three additional bedrooms, a full bathroom and convenient laundry room with utility sink complete the upper level. Enjoy the fully fenced backyard with Trex deck and covered gazebo with TV mount, perfect for watching your favorite games outside! Boat/RV parking. A great home with space for everyone!

Save
Ask
Tour
Hide
Share
Listing Snapshot
Price 
$545,000
Days On Site 
0 Days
Bedrooms 
4
Inside Area (SqFt) 
2,542 sqft
Total Baths 
3
Full Baths 
2
Partial Baths 
1
Lot Size 
0.14 Acres
Year Built 
2007
MLS® Number 
2585081
Status 
Active
Property Tax 
$5,386.85
HOA/Condo/Coop Fees 
N/A
Sq Ft Source 
N/A
Friends & Family
Recent Activity
4 hours agoListing updated with changes from the MLS®
4 hours agoListing first seen on site
General Features
Acres 
0.14
Attached Garage 
Yes
Garage 
Yes
Land Lease 
No
Levels 
Two
Parking 
DrivewayAttachedRV Access/Parking
Parking Spaces 
2
Property Sub Type 
Single Family Residence
SqFt Total 
2542
Utilities 
Sewer Connected
Water Source 
Public
Interior Features
Appliances 
DishwasherMicrowaveDisposalElectric Water HeaterWater Heater
Basement 
None
Cooling 
Ceiling Fan(s)Heat Pump
Fireplace Features 
Gas
Flooring 
Ceramic TileCarpet
Heating 
ElectricForced AirHeat Pump
Interior 
Walk-In Closet(s)Ceiling Fan(s)Vaulted Ceiling(s)
Bathroom Full 
Level - Second
Bathroom Half 
Level - Main
Bedroom 
Level - Second
Den 
Level - Main
Dining Room 
Level - Main
Entry Hall 
Level - Main
Family Room 
Level - Main
Kitchen 
Level - Main
Living Room 
Level - Main
Master Bedroom 
Level - Second
Utility Room 
Level - Second
Save
Ask
Tour
Hide
Share
Exterior Features
Construction Details 
Cement Siding
Fencing 
Fenced
Lot Features 
LevelCul-De-SacPaved
Patio And Porch 
Deck
Roof 
Composition
Windows/Doors 
French Doors
Community Features
Accessibility Features 
Therapeutic Whirlpool
MLS Area 
406 - Columbia Heights
School District 
Kelso
Financing Terms Available 
CashConventionalFHAVA Loan
Building Access 
Main
Schools
School District
Kelso
Elementary School
Lexington Elementary
Middle School
Huntington Jnr High
High School
Kelso High
Courtesy of NWMLS
Listing courtesy of Kristin Cheatley of eXp Realty


Listing information is provided by Participants of the Northwest MLS. IDX information is provided exclusively for personal, non-commercial use, and may not be used for any purpose other than to identify prospective properties consumers may be interested in purchasing. Information is deemed reliable but not guaranteed. Copyright 2026, Northwest MLS.
All data is obtained from various sources and may not have been verified by the broker or MLS Grid. Supplied open house information is subject to change without notice. All information should be independently reviewed and verified for accuracy. Properties may or may not be listed by the office/agent presenting the information.
Last checked: 2026-09-20 06:16 PM PDT

Neighborhood & Commute
Source: Walkscore
Save
Ask
Tour
Hide
Share