








Save
Ask
Tour
Hide
$639,950
5 Days On Site
25711 162nd Place SECovington, WA98042
For Sale|Single Family Residence|Active
3
Beds
3
Total Baths
2
Full Baths
1
Partial Bath
1,810
SqFt
$354
/SqFt
2004
Built
Subdivision:
Covington
County:
King
Courtesy of NWMLS
Listing courtesy of Becky Barrick of COMPASS
Listing courtesy of Becky Barrick of COMPASS
Save
Ask
Tour
Hide
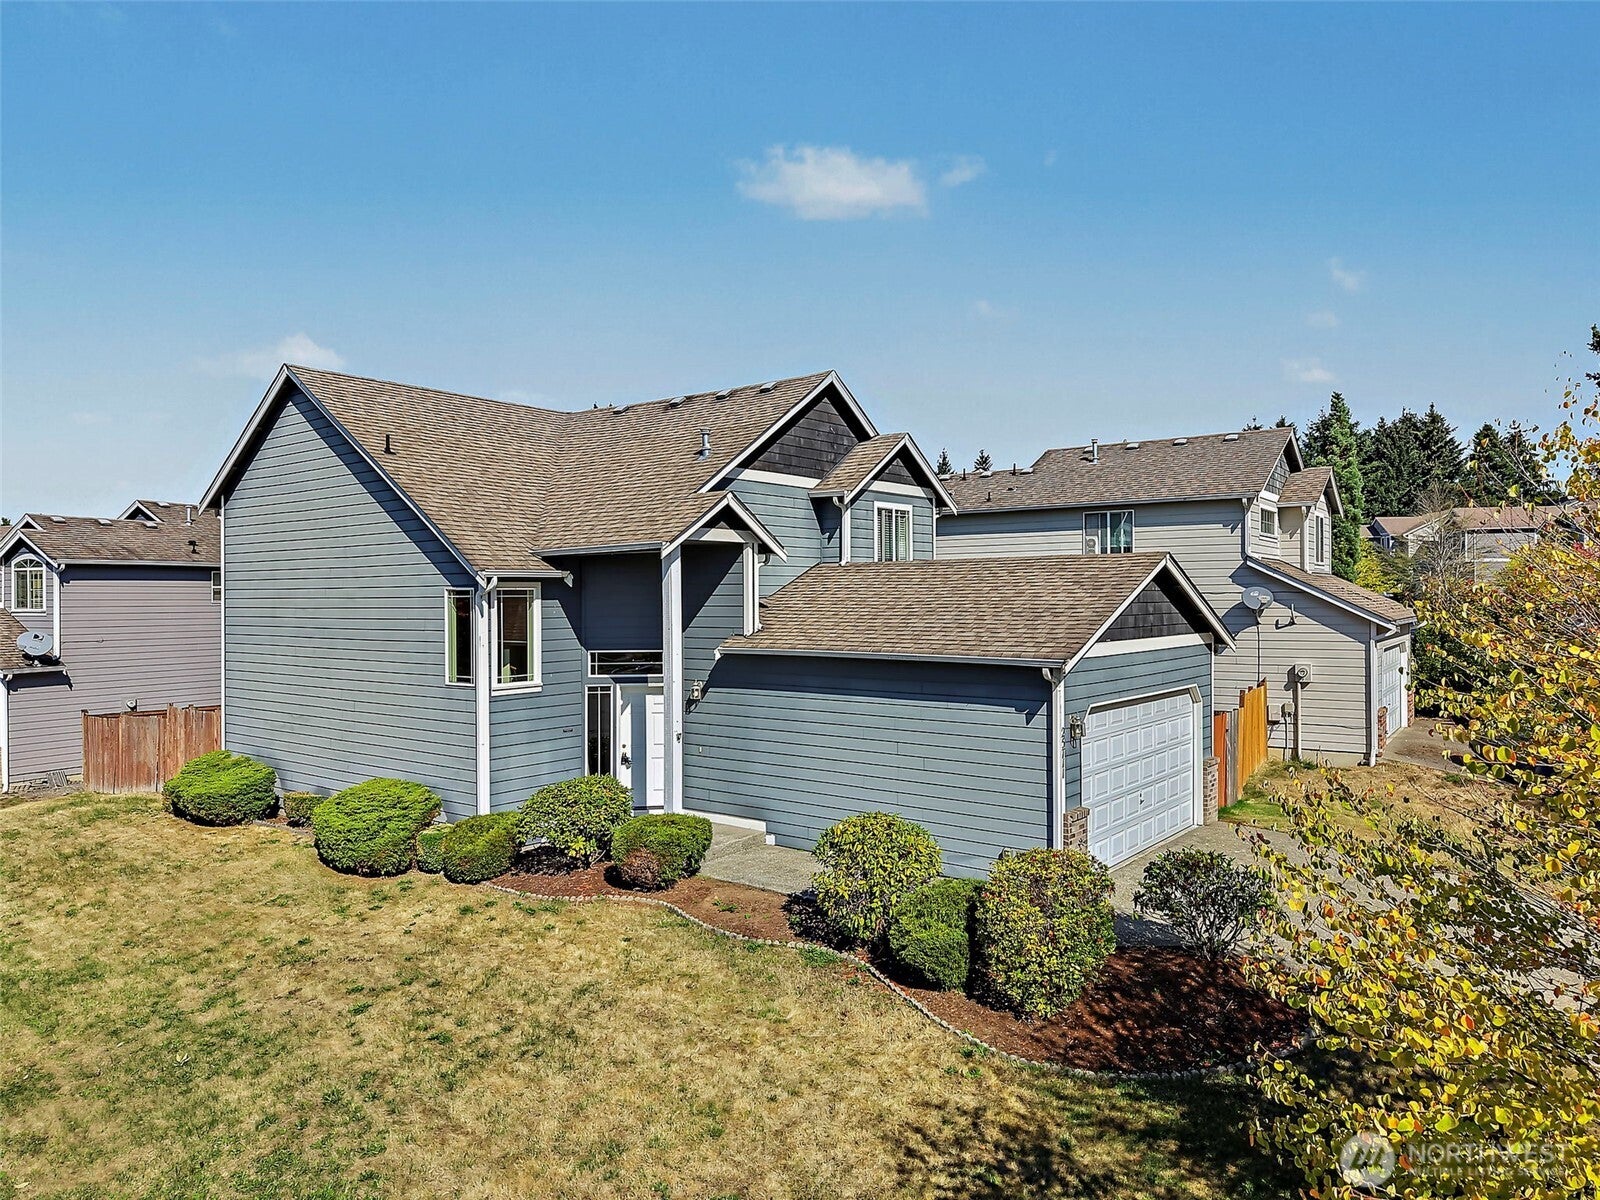
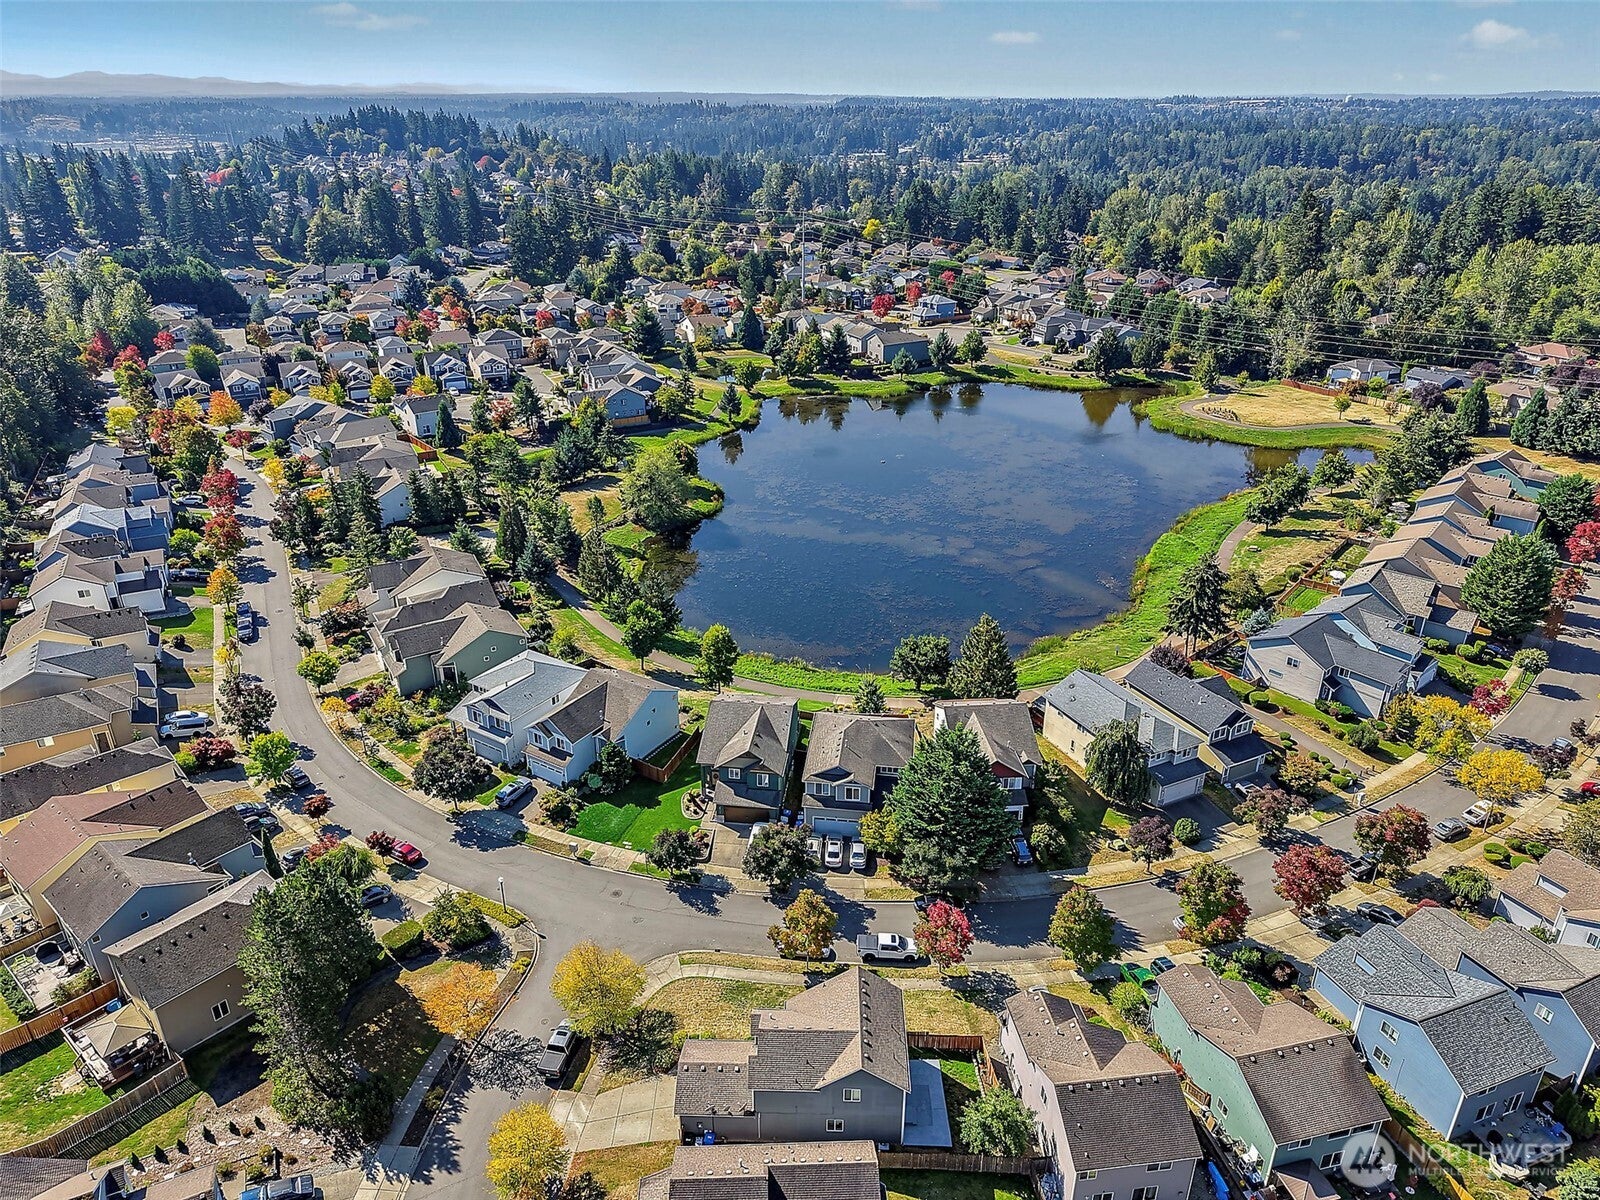
Coming soon! Situated on a prominent corner-lot of The Reserve community and offering a thoughtful layout across 1,810 sqft of living space. This well maintained home features 3 bedrooms and 2.5 bathrooms, balancing style and comfort perfectly. The layout flows effortlessly, highlighted by a spacious primary suite, low-maintenance but sizeable yard, and a two-car garage. Life here is all about the surroundings—enjoy easy access to the community’s picturesque pond, scenic trail, and neighborhood park right outside your front door. Properties in this pocket of Covington move quickly, so reach out today to get ahead of the crowd.
Save
Ask
Tour
Hide
Listing Snapshot
Price
$639,950
Days On Site
5 Days
Bedrooms
3
Inside Area (SqFt)
1,810 sqft
Total Baths
3
Full Baths
2
Partial Baths
1
Lot Size
0.1509 Acres
Year Built
2004
MLS® Number
2583506
Status
Active
Property Tax
$6,476
HOA/Condo/Coop Fees
$413 Semi-Annually
Sq Ft Source
N/A
Friends & Family
Recent Activity
| 4 hours ago | Listing updated with changes from the MLS® | |
| 9 hours ago | Status changed to Active | |
| 6 days ago | Listing first seen on site |
General Features
Acres
0.1509
Attached Garage
Yes
Garage
Yes
Land Lease
No
Levels
Two
Parking
DrivewayAttached
Parking Spaces
4
Property Sub Type
Single Family Residence
SqFt Total
1810
Utilities
Cable AvailableSewer Connected
Water Source
Public
Interior Features
Basement
None
Fireplace
Yes
Fireplace Features
Gas
Fireplaces
1
Flooring
VinylCarpet
Heating
ElectricNatural GasForced Air
Interior
Walk-In Closet(s)PantryVaulted Ceiling(s)
Bathroom Full
Bathroom Half
Level - Main
Bedroom
Level - Second
Dining Room
Level - Main
Entry Hall
Level - Main
Kitchen
Level - Main
Living Room
Level - Main
Master Bedroom
Level - Second
Utility Room
Level - Main
Save
Ask
Tour
Hide
Exterior Features
Construction Details
Cement Siding
Fencing
Fenced
Lot Features
LevelCorner LotPaved
Patio And Porch
Patio
Roof
Composition
Community Features
Association Fee
$413.0
Association Fee Frequency
Semi-Annually
Community Features
ParkPlayground
MLS Area
330 - Kent
School District
Kent
Financing Terms Available
CashConventionalFHAVA Loan
Building Access
Main
Schools
School District
Kent
Elementary School
Buyer To Verify
Middle School
Buyer To Verify
High School
Buyer To Verify
Courtesy of NWMLS
Listing courtesy of Becky Barrick of COMPASS

Listing information is provided by Participants of the Northwest MLS. IDX information is provided exclusively for personal, non-commercial use, and may not be used for any purpose other than to identify prospective properties consumers may be interested in purchasing. Information is deemed reliable but not guaranteed. Copyright 2026, Northwest MLS.
All data is obtained from various sources and may not have been verified by the broker or MLS Grid. Supplied open house information is subject to change without notice. All information should be independently reviewed and verified for accuracy. Properties may or may not be listed by the office/agent presenting the information.
Last checked: 2026-09-23 09:15 AM PDT
Listing courtesy of Becky Barrick of COMPASS
Listing information is provided by Participants of the Northwest MLS. IDX information is provided exclusively for personal, non-commercial use, and may not be used for any purpose other than to identify prospective properties consumers may be interested in purchasing. Information is deemed reliable but not guaranteed. Copyright 2026, Northwest MLS.
All data is obtained from various sources and may not have been verified by the broker or MLS Grid. Supplied open house information is subject to change without notice. All information should be independently reviewed and verified for accuracy. Properties may or may not be listed by the office/agent presenting the information.
Last checked: 2026-09-23 09:15 AM PDT
Neighborhood & Commute
Source: Walkscore
Save
Ask
Tour
Hide