Save
Ask
Tour
Hide
Share
$3,250,000
11 Days On Site

2409 196th Avenue SE
Sammamish, WA98075

For Sale|Single Family Residence|Active
5
Beds
6
Total Baths
4
Full Baths
2
Partial Baths
4,750
SqFt
$684
/SqFt
1995
Built
Cumulative Days On Market:
8
Subdivision:
Sammamish
County:
King
Courtesy of NWMLS
Listing courtesy of Renee Rossi of Redfin
Upcoming Open Houses
Sat, Sep 26, 11:00 AM - 1:00 PM
2409 196th Avenue SE2409 196th Avenue SE2409 196th Avenue SE2409 196th Avenue SE
Save
Ask
Tour
Hide
Share

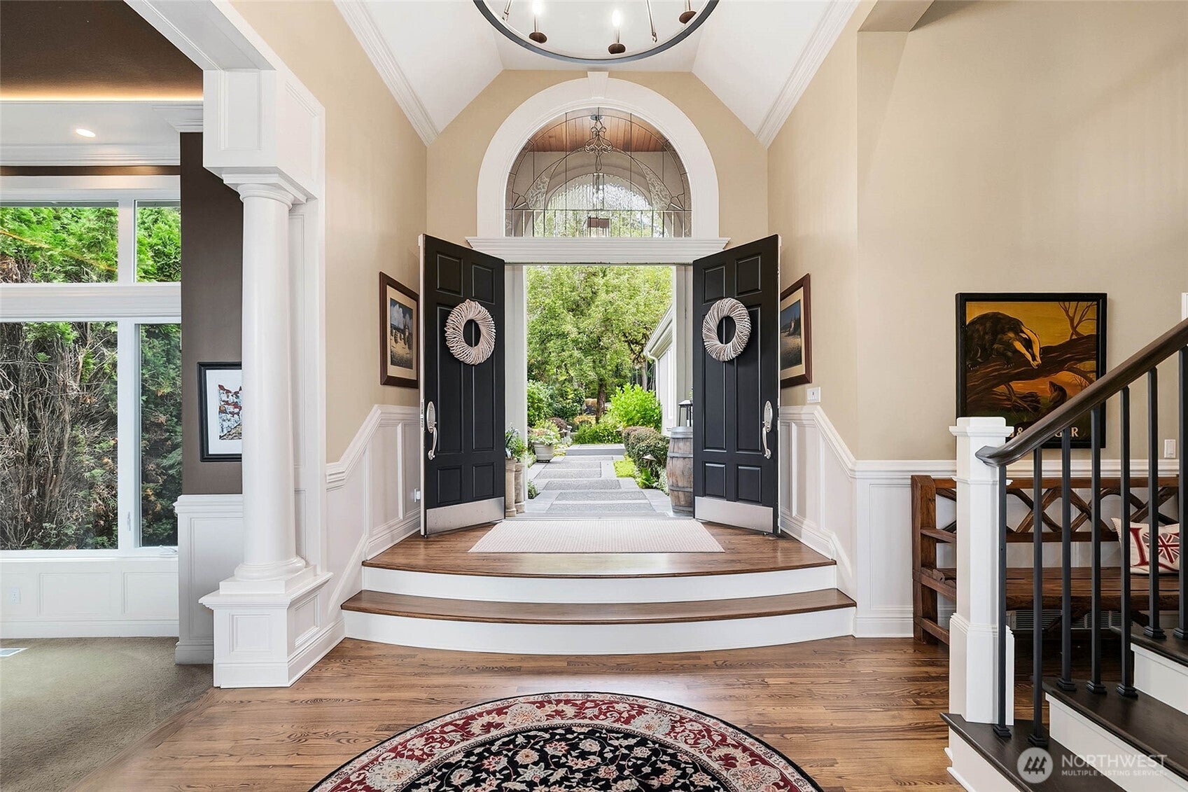
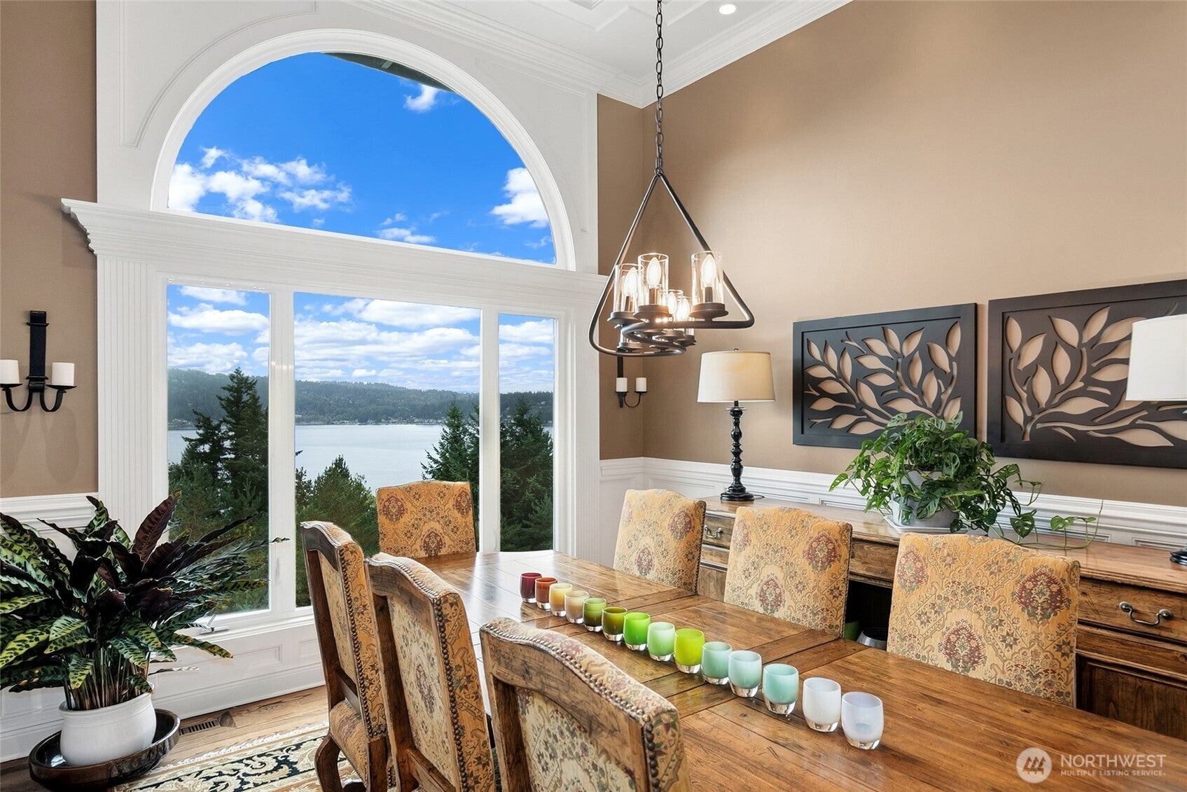
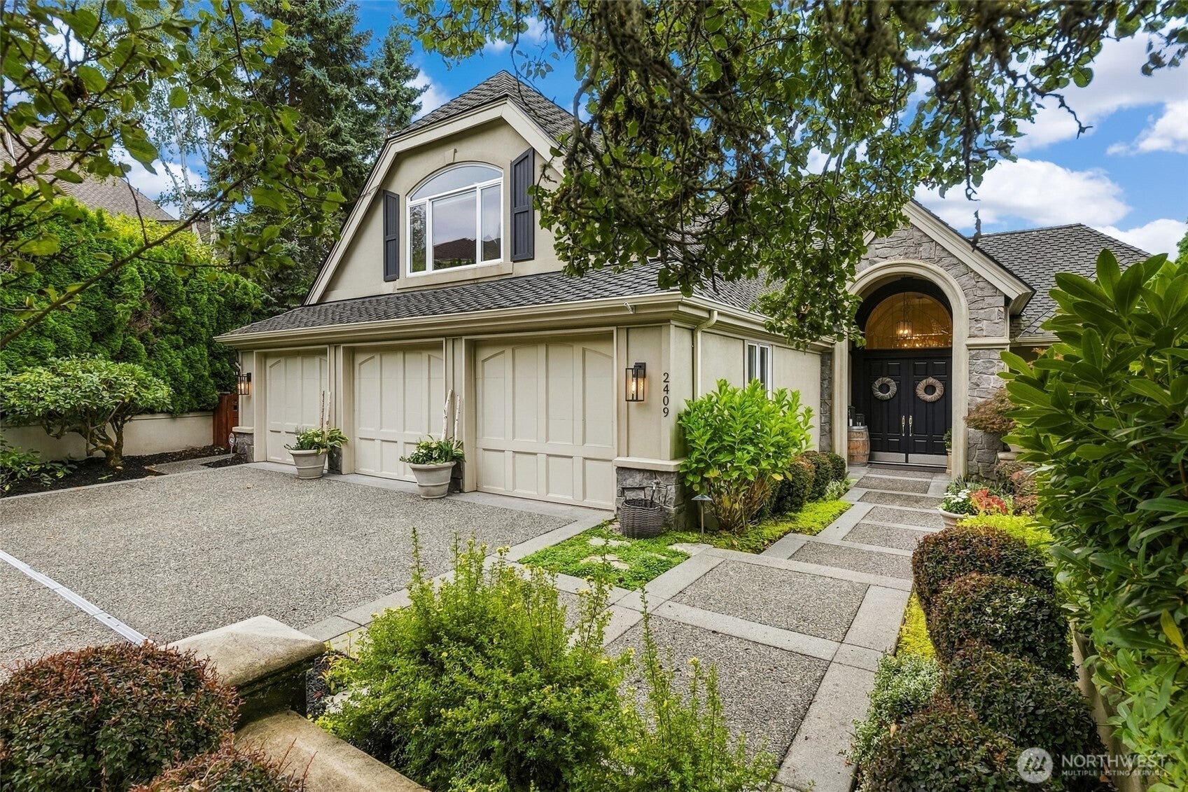
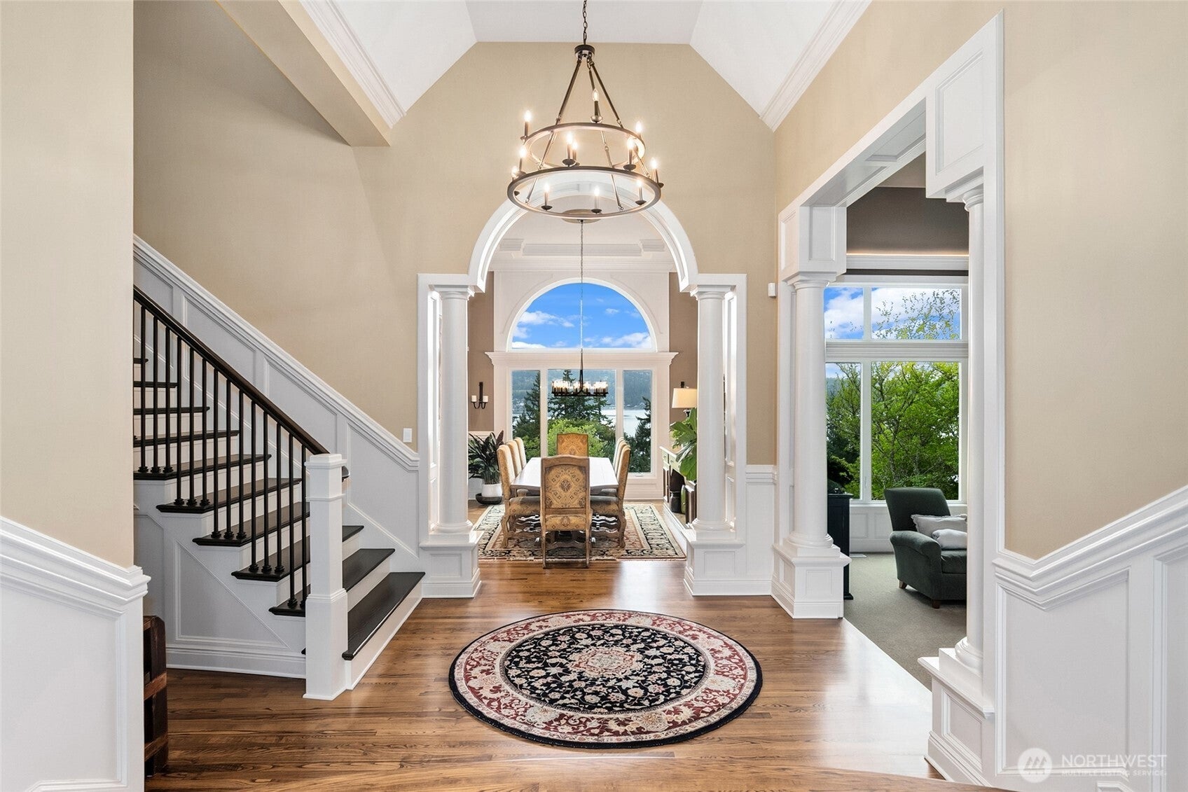
Step into the ultimate Pacific Northwest dream! Located in the sought-after Carlton Heights neighborhood and sitting at the end of a quiet cul-de-sac, prepare to be captivated by stunning, panoramic views of Lake Sammamish from nearly every room in this magnificent 5-bedroom, 5.5-bathroom masterpiece. As you enter, high ceilings and exquisite wood moldings set a tone of pure sophistication. The gourmet kitchen is a chef's delight, flowing effortlessly into vibrant living spaces designed for making memories. Step out onto the Trex deck right off the kitchen—an absolute entertainer’s paradise—or cozy up on the covered outdoor patio by the warm stone gas fireplace while taking in the serene surroundings. When it's time to unwind, retreat to your private primary suite, where waking up to those spectacular lake views is just another perk. Complete with the added bonus of being served by top-tier Issaquah schools, this extraordinary residence delivers the ultimate combination of luxury, comfort, and location!

Save
Ask
Tour
Hide
Share
Listing Snapshot
Price 
$3,250,000
Days On Site 
11 Days
Bedrooms 
5
Inside Area (SqFt) 
4,750 sqft
Total Baths 
6
Full Baths 
4
Partial Baths 
2
Lot Size 
0.3483 Acres
Year Built 
1995
MLS® Number 
2581648
Status 
Active
Property Tax 
$19,395
HOA/Condo/Coop Fees 
$52.5 monthly
Sq Ft Source 
N/A
Friends & Family
Recent Activity
2 days agoListing updated with changes from the MLS®
a week agoStatus changed to Active
2 weeks agoListing first seen on site
General Features
Acres 
0.3483
Attached Garage 
Yes
Direction Faces 
South
Foundation 
Slab
Garage 
Yes
Land Lease 
No
Levels 
Two
Parking 
Attached
Parking Spaces 
3
Property Sub Type 
Single Family Residence
SqFt Total 
4750
Utilities 
Sewer Connected
Water Source 
Public
Interior Features
Appliances 
DishwasherDouble OvenDryerMicrowaveRefrigeratorDisposalWasher
Cooling 
Ceiling Fan(s)Central Air
Fireplace 
Yes
Fireplace Features 
Gas
Fireplaces 
3
Flooring 
HardwoodCarpet
Heating 
ElectricHeat Pump
Interior 
Central VacuumWalk-In Closet(s)Ceiling Fan(s)Vaulted Ceiling(s)
Window Features 
Skylight(s)
Bathroom Full 
Level - Lower
Bathroom Half 
Level - Main
Bathroom Three Quarter 
Level - Second
Bedroom 
Level - Lower
Bonus Room 
Level - Second
Den 
Level - Main
Dining Room 
Level - Main
Entry Hall 
Level - Main
Family Room 
Level - Main
Kitchen 
Level - Main
Living Room 
Level - Main
Master Bedroom 
Level - Second
Rec Room 
Level - Lower
Utility Room 
Level - Main
Save
Ask
Tour
Hide
Share
Exterior Features
Construction Details 
Stucco
Fencing 
Partial
Lot Features 
Cul-De-SacPaved
Patio And Porch 
DeckPatio
Roof 
Composition
View 
Lake
Waterview 
Lake
Windows/Doors 
Skylight(s)
Community Features
Accessibility Features 
Therapeutic Whirlpool
Association Fee 
$630.0
Association Fee Frequency 
Annually
MLS Area 
540 - East of Lake Sammamish
School District 
Issaquah
Financing Terms Available 
CashConventional
Building Access 
Main
Schools
School District
Issaquah
Elementary School
Creekside Elem
Middle School
Pine Lake Mid
High School
Skyline High
Courtesy of NWMLS
Listing courtesy of Renee Rossi of Redfin


Listing information is provided by Participants of the Northwest MLS. IDX information is provided exclusively for personal, non-commercial use, and may not be used for any purpose other than to identify prospective properties consumers may be interested in purchasing. Information is deemed reliable but not guaranteed. Copyright 2026, Northwest MLS.
All data is obtained from various sources and may not have been verified by the broker or MLS Grid. Supplied open house information is subject to change without notice. All information should be independently reviewed and verified for accuracy. Properties may or may not be listed by the office/agent presenting the information.
Last checked: 2026-09-24 06:48 PM PDT

Neighborhood & Commute
Source: Walkscore
Save
Ask
Tour
Hide
Share