








221 E Cougar Lane SShelton, WA98584
Listing courtesy of Carly Bloecher of PropertiesNW of Gig Harbor Ltd
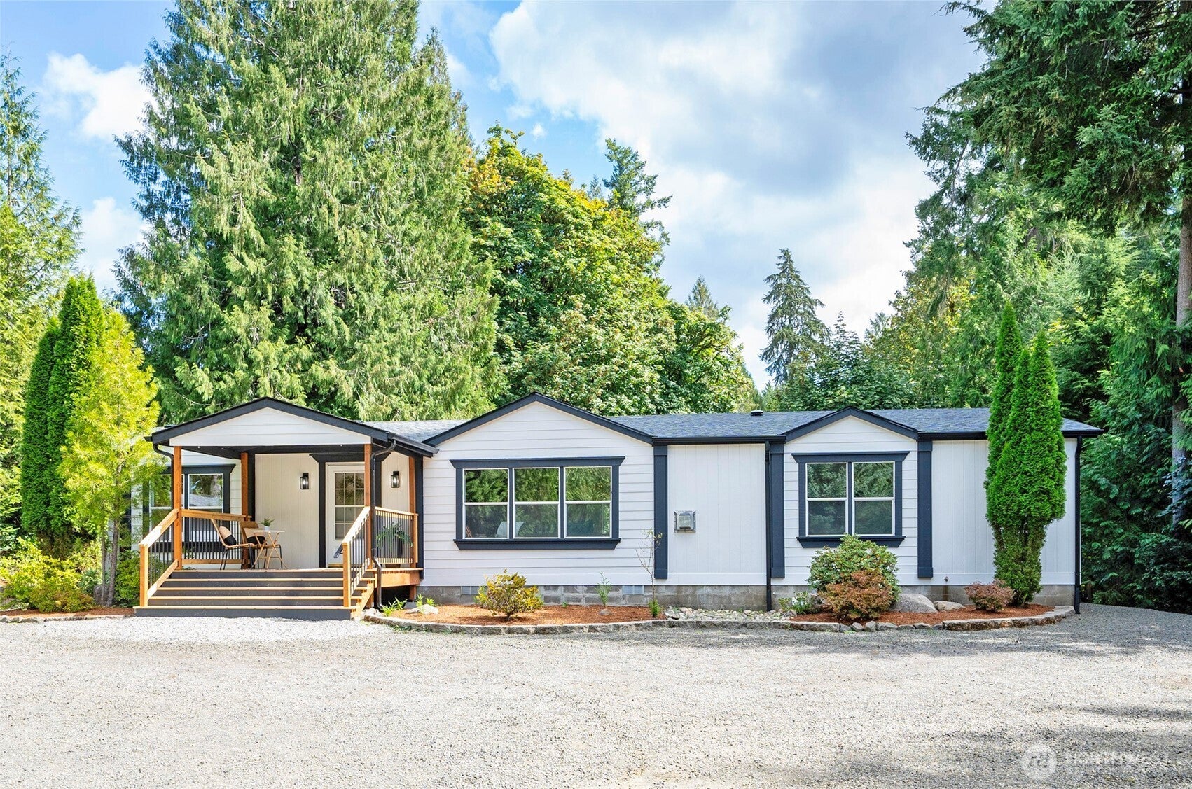
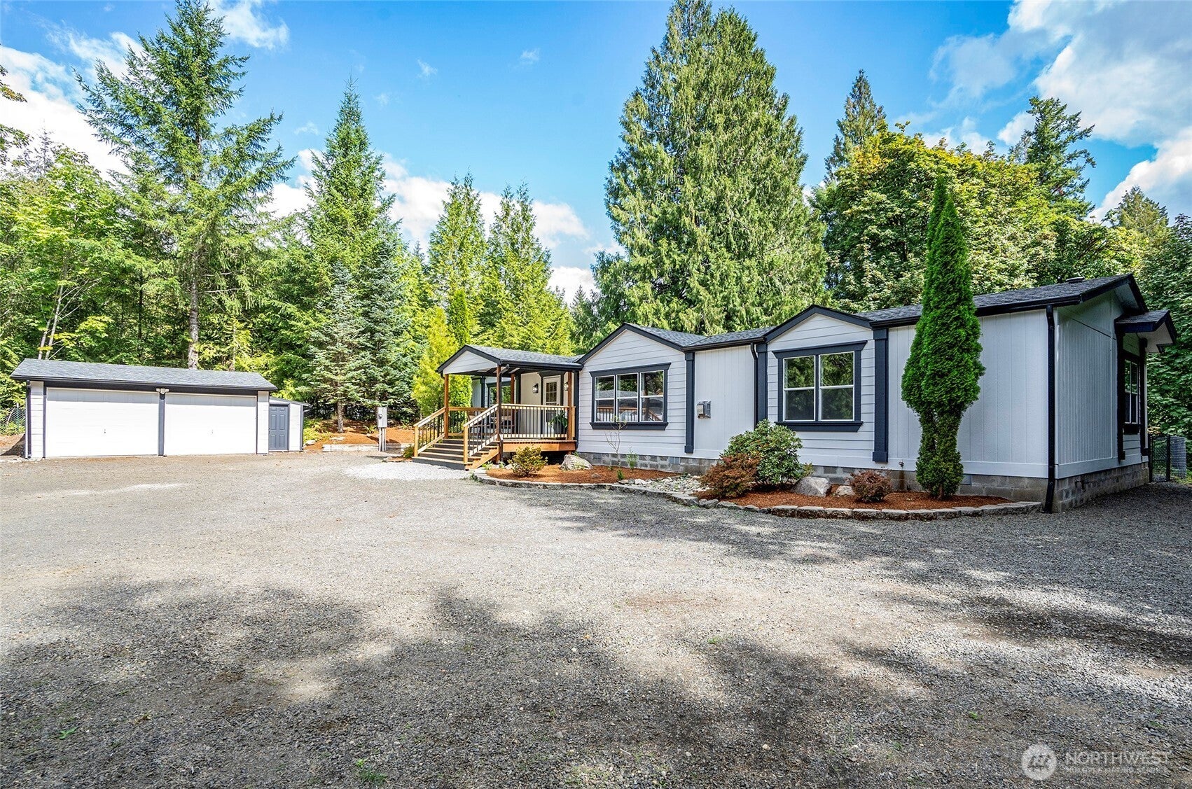
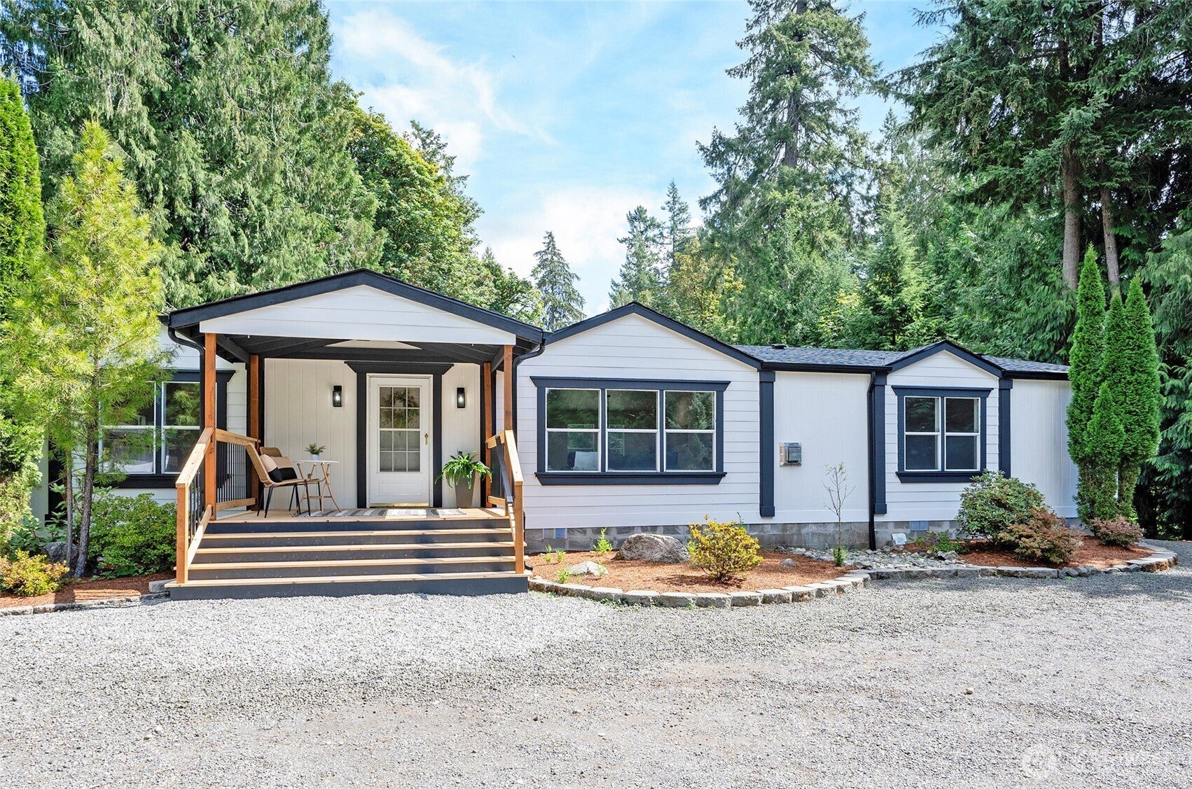
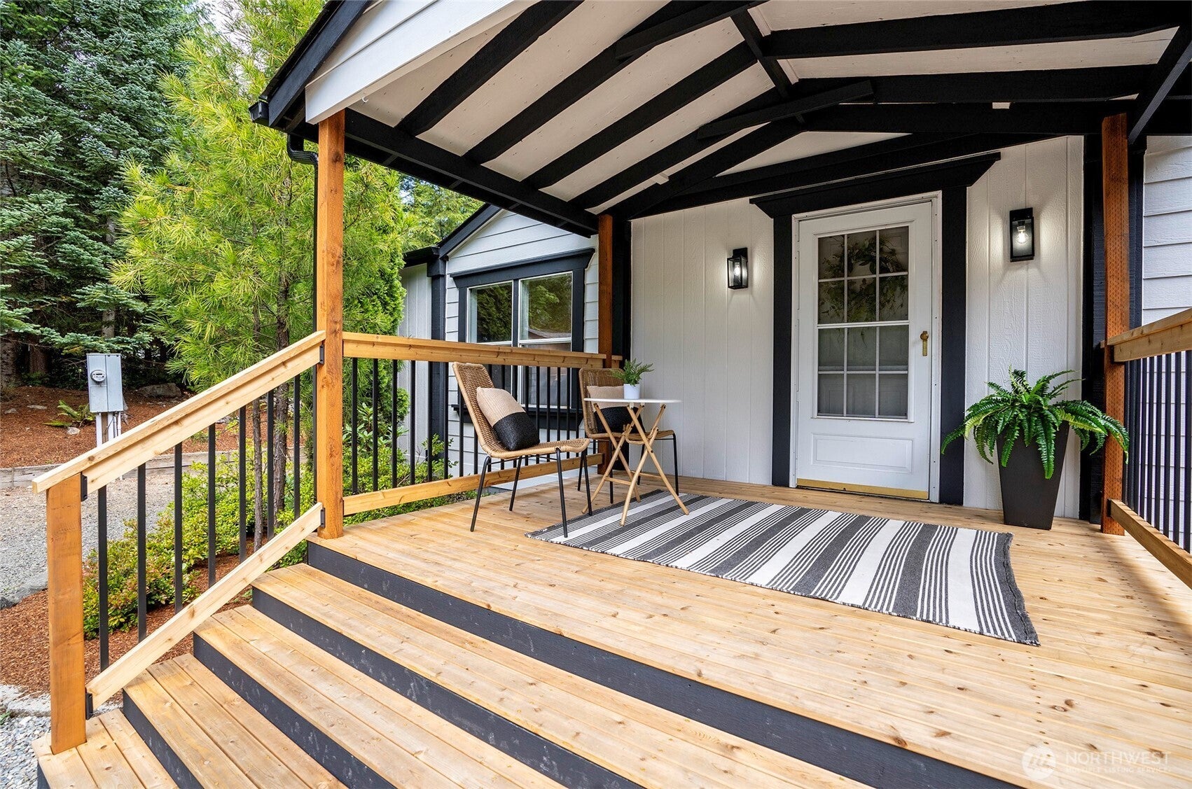
Tucked away on a peaceful and secluded 2.5-acre parcel on Harstine Island, this beautifully refreshed 3-bedroom, 2-bath manufactured home offers space, privacy, and plenty of room to enjoy the great outdoors. Recent updates include a new roof, fresh interior and exterior paint, new lighting, plush new carpet, and a charming cedar front porch—giving this home a fresh, welcoming feel from the moment you arrive. Inside, oversized bedrooms and a large, open living room create a comfortable layout with room to spread out. Outside, enjoy the tranquility of your own private acreage while being minutes from the Sound and public boat launch. Enjoy all that Harstine Island has to offer! Launch a kayak to explore coves and waterways, watch for orcas in Pickering Passage, explore local state parks, or simply slow down and enjoy island life. Your secluded slice of the Pacific Northwest is calling!
| a week ago | Listing updated with changes from the MLS® | |
| a week ago | Listing first seen on site |
Listing courtesy of Carly Bloecher of PropertiesNW of Gig Harbor Ltd

Listing information is provided by Participants of the Northwest MLS. IDX information is provided exclusively for personal, non-commercial use, and may not be used for any purpose other than to identify prospective properties consumers may be interested in purchasing. Information is deemed reliable but not guaranteed. Copyright 2026, Northwest MLS.
All data is obtained from various sources and may not have been verified by the broker or MLS Grid. Supplied open house information is subject to change without notice. All information should be independently reviewed and verified for accuracy. Properties may or may not be listed by the office/agent presenting the information.
Last checked: 2026-09-21 09:42 AM PDT
Did you know? You can invite friends and family to your search. They can join your search, rate and discuss listings with you.