








Maple Highlands13848 152nd Avenue SE 8Renton, WA98059
Listing courtesy of Channer Hernandez of Conner Real Estate Group, LLC
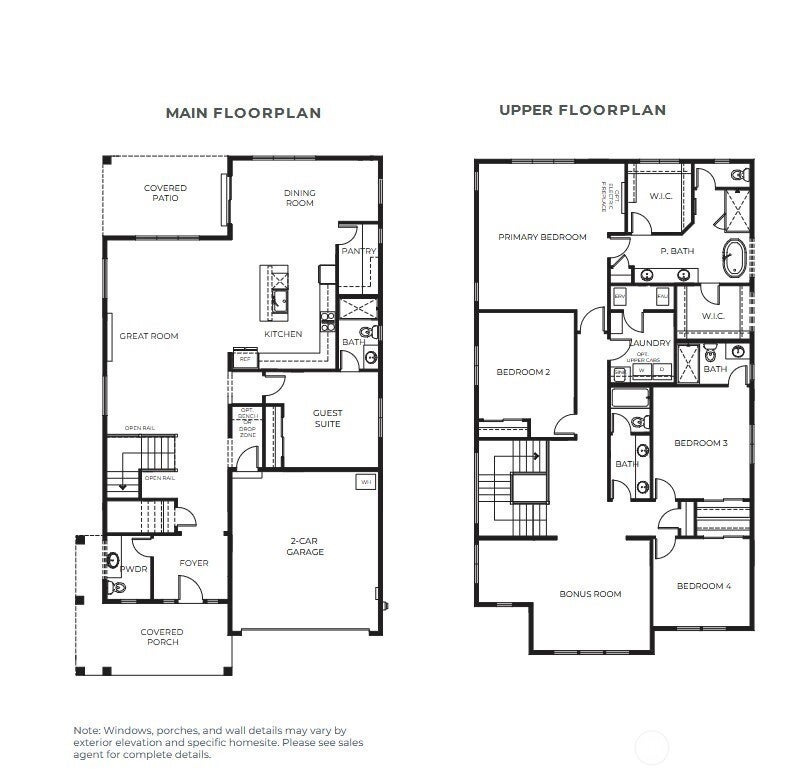
Maple Highlands Grand Opening Weekend! $50,000 Builder Incentive Available. Almost Move-In-Ready! The Alderwood offers 3,476 square feet of thoughtfully designed living space with 5 bedrooms, 4.5 bathrooms, and a 2-car garage. The main level features an open-concept great room, kitchen, and dining area, centered around a spacious kitchen island and generous walk-in pantry. The dining area opens to a covered patio, creating an easy connection between indoor and outdoor living. A private main-level guest suite with a 3/4 bath adds flexibility for multigenerational living or overnight guests, while a front entry powder room completes the main floor. Upstairs, the primary suite offers a private retreat with a well-appointed bathroom and two walk-in closets. Three additional bedrooms, including a second guest suite, provide plenty of space for guests. A dedicated laundry room and spacious bonus room round out the upper level, offering flexible space for a home office, media room, playroom, or additional living area. Maple Highlands is a private collection of just 12 luxury homes, each set on a generous homesite with plenty of space between neighbors. Located in the Renton Highlands with easy access to I-405, shopping, dining, parks, Bellevue, and Seattle. October Completion! Buyer’s broker must register the buyer on or before the first visit to receive full compensation.
| 6 hours ago | Listing updated with changes from the MLS® | |
| a week ago | Status changed to Coming Soon | |
| a week ago | Listing first seen on site |
Listing courtesy of Channer Hernandez of Conner Real Estate Group, LLC

Listing information is provided by Participants of the Northwest MLS. IDX information is provided exclusively for personal, non-commercial use, and may not be used for any purpose other than to identify prospective properties consumers may be interested in purchasing. Information is deemed reliable but not guaranteed. Copyright 2026, Northwest MLS.
All data is obtained from various sources and may not have been verified by the broker or MLS Grid. Supplied open house information is subject to change without notice. All information should be independently reviewed and verified for accuracy. Properties may or may not be listed by the office/agent presenting the information.
Last checked: 2026-09-19 11:37 PM PDT