Save
Ask
Tour
Hide
Share
$995,000
8 Days On Site

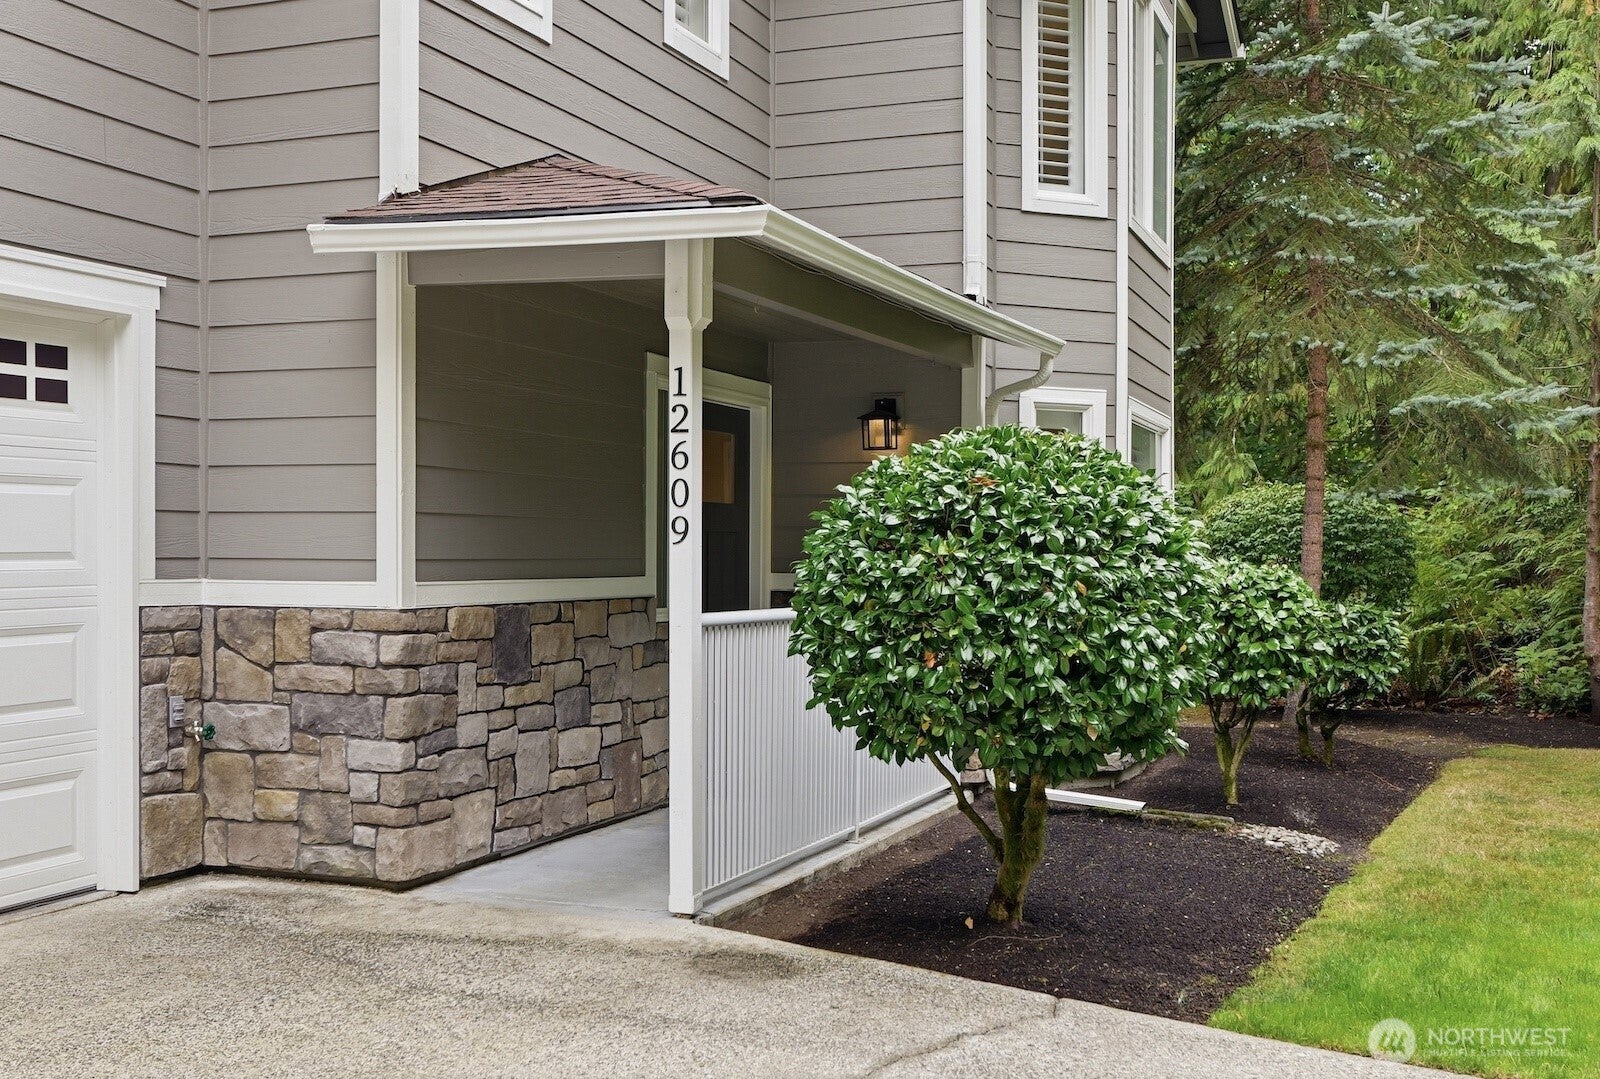
12609 474th Avenue SE
North Bend, WA98045

For Sale|Single Family Residence|Active
3
Beds
3
Total Baths
2
Full Baths
1
Partial Bath
1,840
SqFt
$541
/SqFt
1994
Built
Cumulative Days On Market:
9
Subdivision:
Mt Si
County:
King
Courtesy of NWMLS
Listing courtesy of Beth Traverso of Keller Williams Eastside
Upcoming Open Houses
Sun, Sep 20, 12:00 PM - 2:00 PM
12609 474th Avenue SE12609 474th Avenue SE12609 474th Avenue SE12609 474th Avenue SE
Save
Ask
Tour
Hide
Share

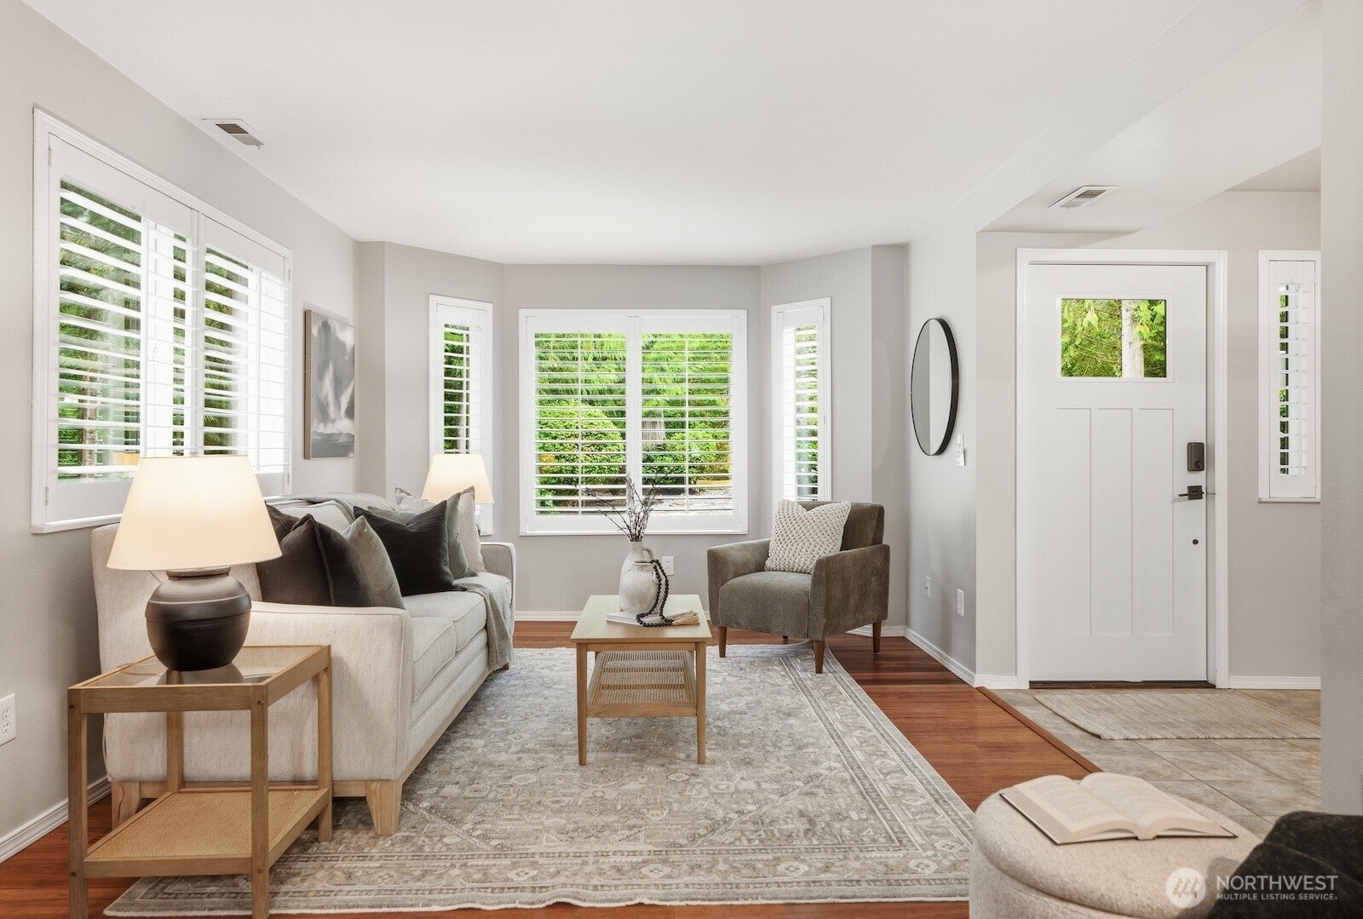
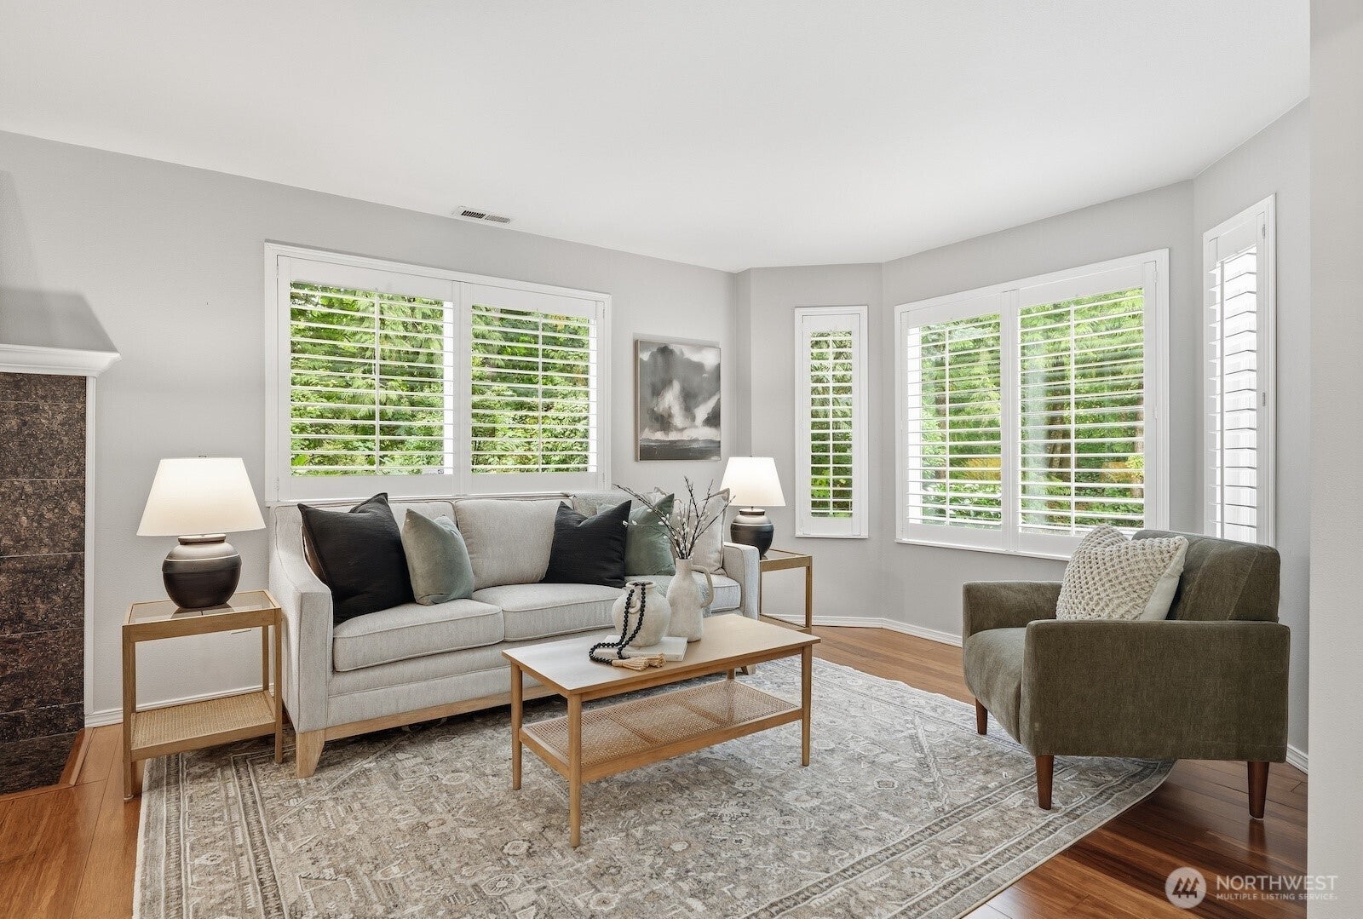
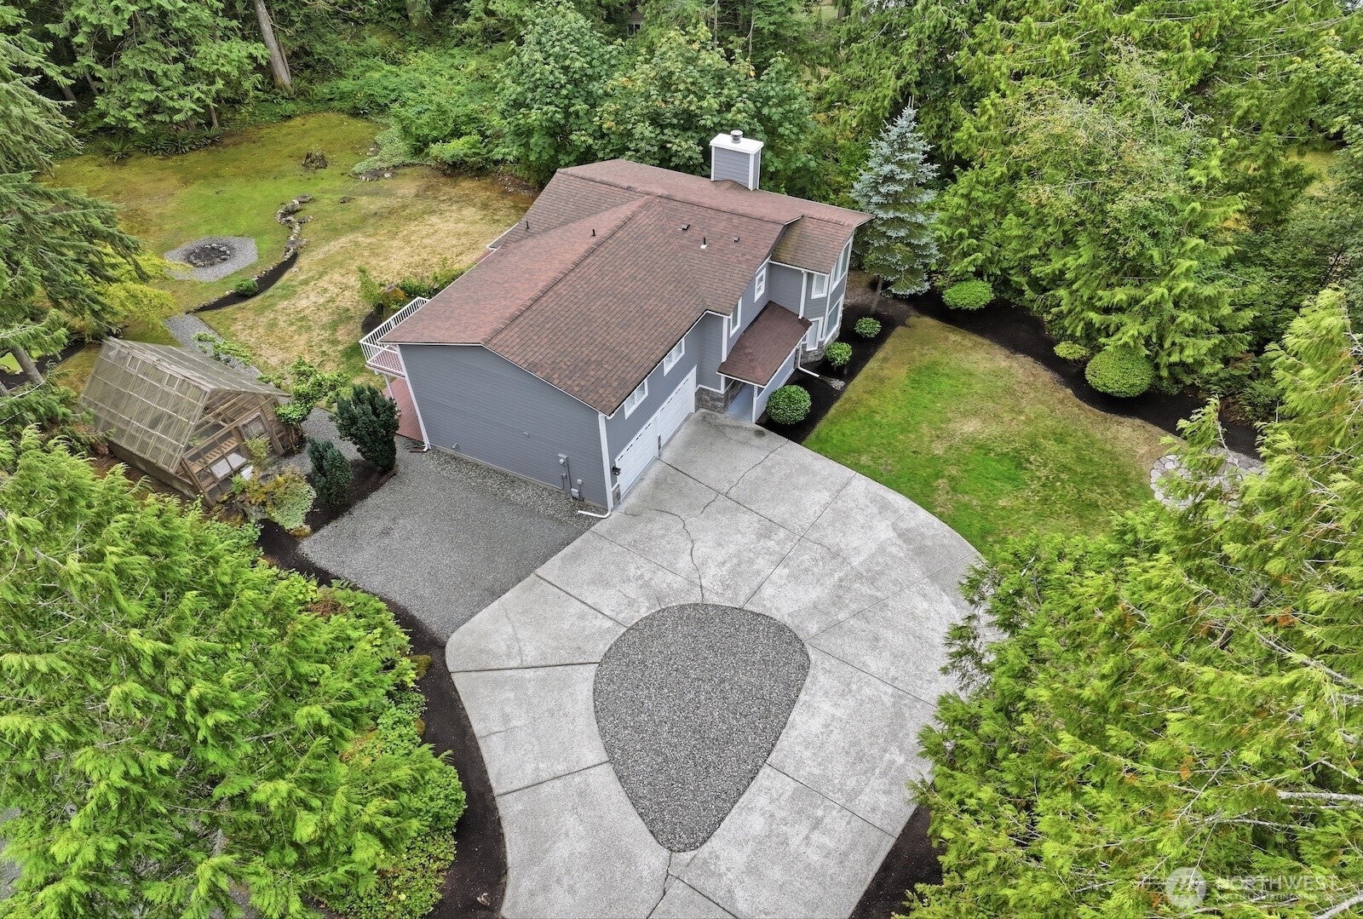
Discover this exceptional North Bend home in the iconic Mount Si Road community! Set on a sunny shy acre surrounded by the beauty of the Pacific Northwest, this thoughtfully designed home makes the most of its natural setting. Some of the region’s most popular hiking trails are just minutes away, and you can walk to the Mount Teneriffe trailhead. Inside, an open floor plan features bamboo flooring, plantation shutters, and a cozy wood-burning fireplace. The chef’s kitchen offers granite counters and stainless appliances. Upstairs, find 3 bedrooms, an office, and a spacious bonus room that opens to a deck overlooking the backyard. The primary suite includes a private ensuite bath. Relax, entertain, or simply enjoy the peaceful surroundings from the patio and deck. The wooded backyard creates your own private sanctuary. A circular drive, RV parking, and attached 2-car garage provide plenty of space. No HOA. Prized Snoqualmie Valley schools. It feels a world away, yet North Bend shops, dining, parks, and schools are just minutes away. Quick I-90 access makes commuting a breeze. Welcome home!

Save
Ask
Tour
Hide
Share
Listing Snapshot
Price 
$995,000
Days On Site 
8 Days
Bedrooms 
3
Inside Area (SqFt) 
1,840 sqft
Total Baths 
3
Full Baths 
2
Partial Baths 
1
Lot Size 
0.9283 Acres
Year Built 
1994
MLS® Number 
2578353
Status 
Active
Property Tax 
$10,029.32
HOA/Condo/Coop Fees 
N/A
Sq Ft Source 
N/A
Friends & Family
Recent Activity
5 days agoListing updated with changes from the MLS®
a week agoListing first seen on site
General Features
Acres 
0.9283
Attached Garage 
Yes
Garage 
Yes
Land Lease 
No
Levels 
Two
Parking 
DrivewayOff StreetAttachedRV Access/Parking
Parking Spaces 
8
Property Sub Type 
Single Family Residence
Sewer 
Septic Tank
SqFt Total 
1840
Water Source 
Shared Well
Interior Features
Appliances 
DishwasherDryerRefrigeratorElectric Water HeaterWasherWater Heater
Basement 
None
Cooling 
Ceiling Fan(s)Central AirHeat Pump
Fireplace 
Yes
Fireplace Features 
Wood Burning
Fireplaces 
1
Flooring 
Ceramic TileCarpetBamboo
Heating 
ElectricForced AirHeat Pump
Interior 
Ceiling Fan(s)
Spa 
Yes
Bathroom Full 
Level - Second
Bathroom Half 
Level - Main
Bedroom 
Level - Second
Bonus Room 
Level - Second
Den 
Level - Second
Dining Room 
Level - Main
Entry Hall 
Level - Main
Kitchen 
Level - Main
Living Room 
Level - Main
Master Bedroom 
Level - Second
Utility Room 
Level - Main
Save
Ask
Tour
Hide
Share
Exterior Features
Construction Details 
Cement SidingStone
Exterior 
Garden
Lot Features 
LevelCorner Lot
Patio And Porch 
DeckPatio
Roof 
Composition
Spa 
Yes
Community Features
MLS Area 
540 - East of Lake Sammamish
School District 
Snoqualmie Valley
Financing Terms Available 
CashConventionalFHAVA Loan
Building Access 
Main
Schools
School District
Snoqualmie Valley
Elementary School
North Bend Elem
Middle School
Twin Falls Mid
High School
Mount Si High
Courtesy of NWMLS
Listing courtesy of Beth Traverso of Keller Williams Eastside


Listing information is provided by Participants of the Northwest MLS. IDX information is provided exclusively for personal, non-commercial use, and may not be used for any purpose other than to identify prospective properties consumers may be interested in purchasing. Information is deemed reliable but not guaranteed. Copyright 2026, Northwest MLS.
All data is obtained from various sources and may not have been verified by the broker or MLS Grid. Supplied open house information is subject to change without notice. All information should be independently reviewed and verified for accuracy. Properties may or may not be listed by the office/agent presenting the information.
Last checked: 2026-09-19 09:32 PM PDT

Neighborhood & Commute
Source: Walkscore
Save
Ask
Tour
Hide
Share