








Shumway530 Lake Street S H-101Kirkland, WA98033
Listing courtesy of Lisa Whittaker of Coldwell Banker Bain
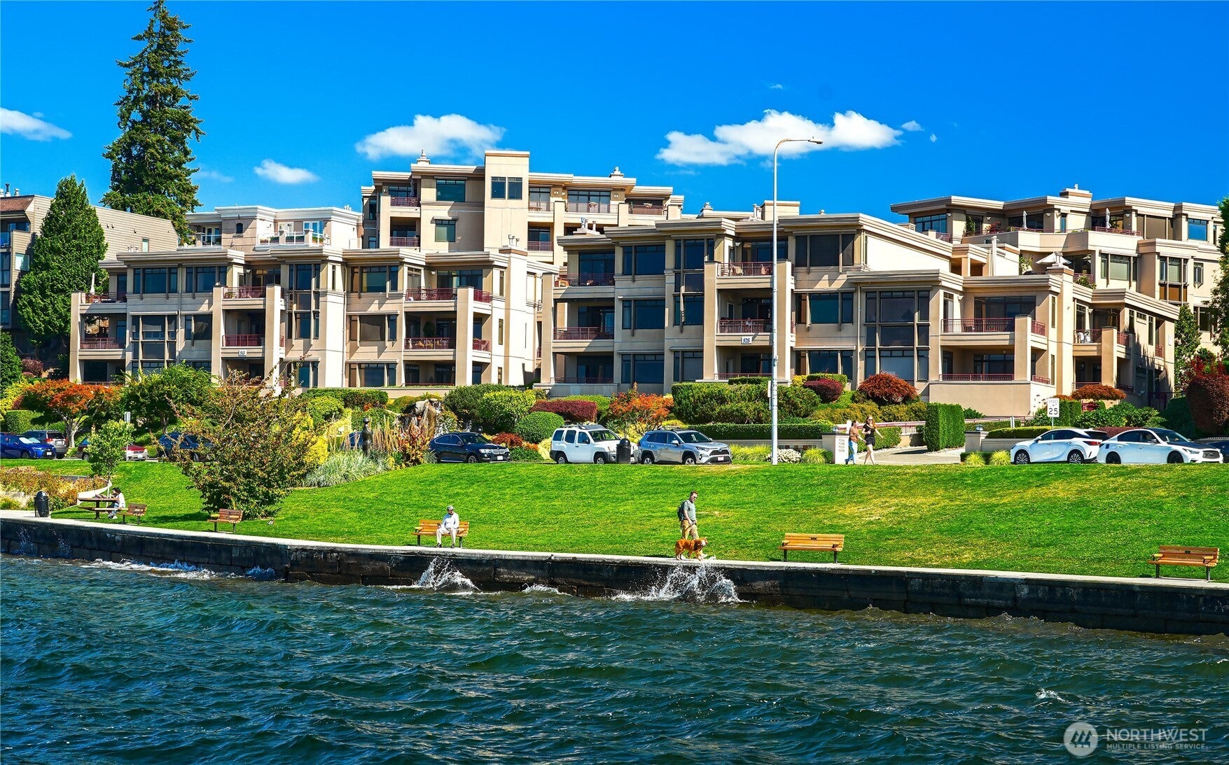
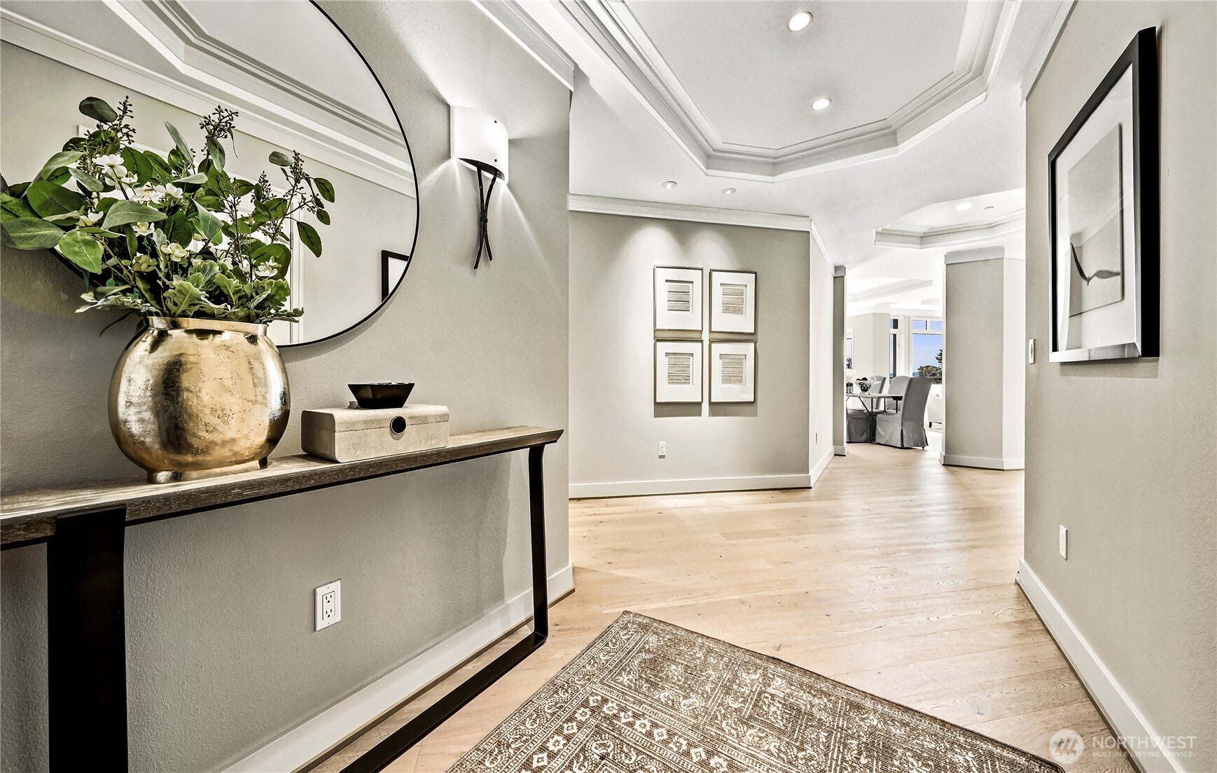
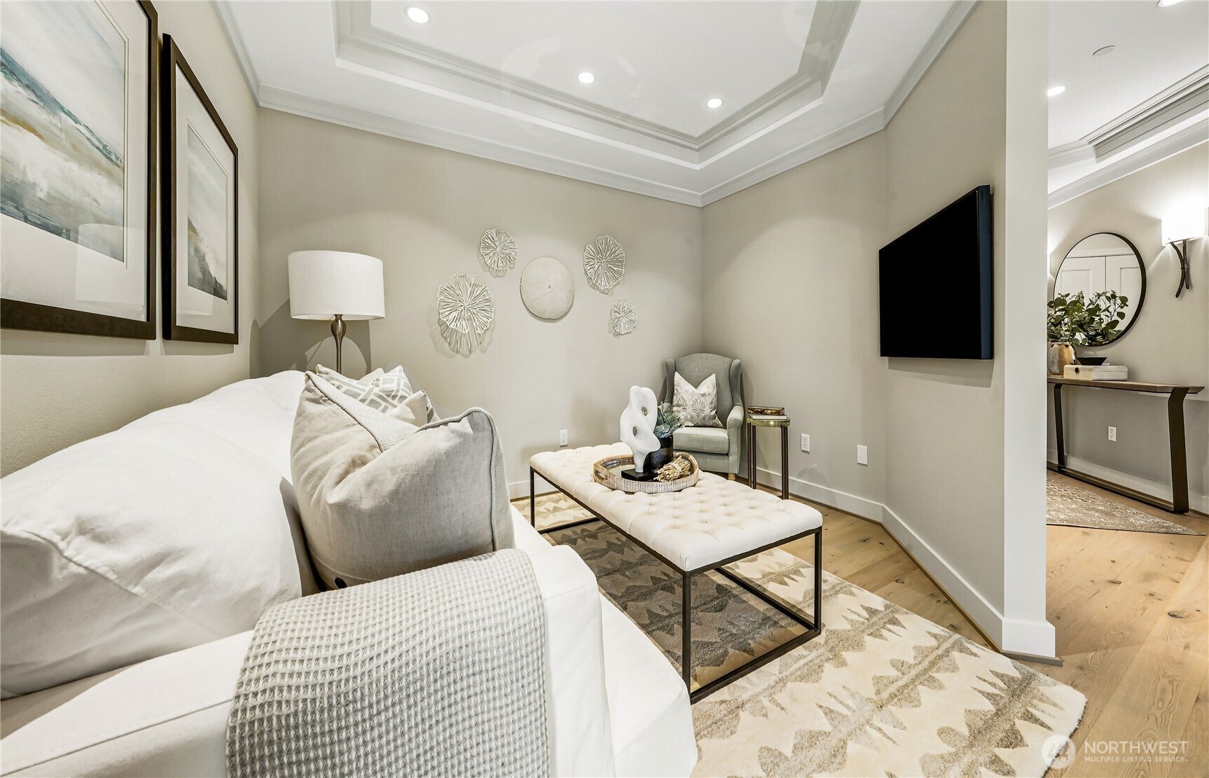
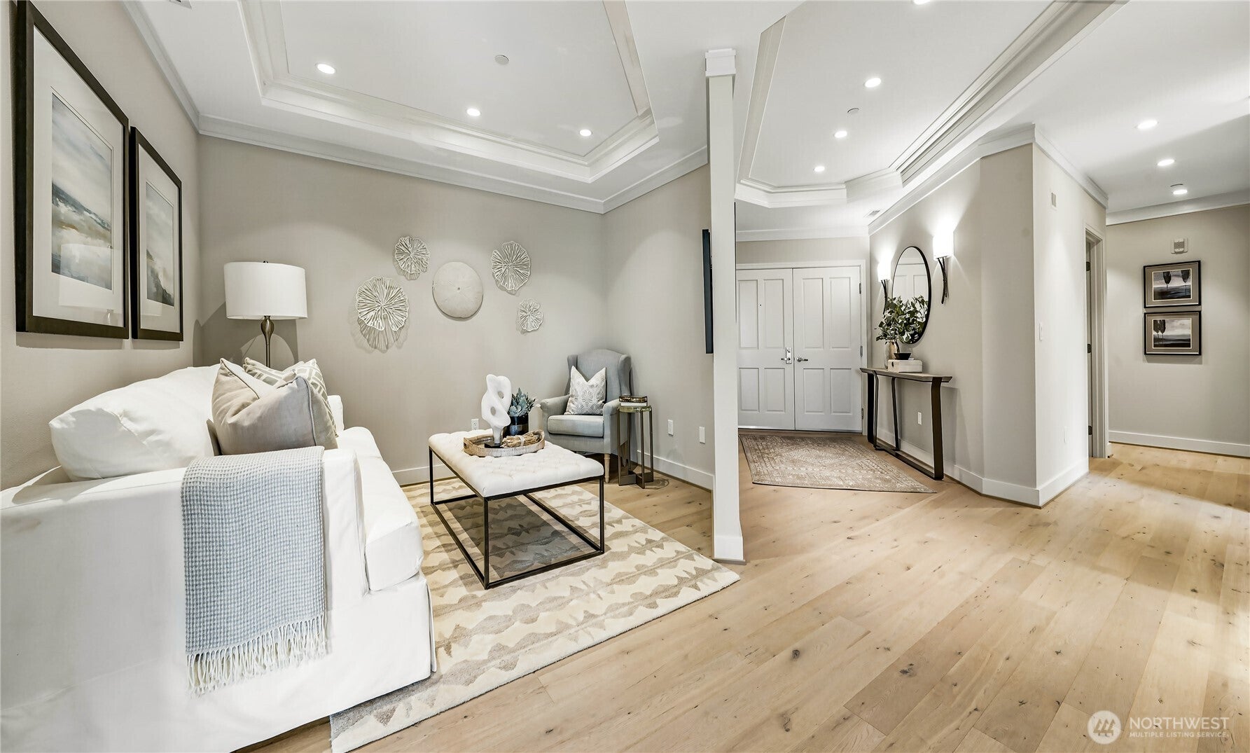
Sophisticated, beautifully renovated residence at Shumway, a gated condominium just across from Kirkland’s waterfront. One of only seven units in the quiet steel and concrete H building, this spacious 2-bedroom home pairs Lk Wash and Olympic Mtn views with an exceptional urban lifestyle. Thoughtful renovation by Robert Egge with interiors by Marsha McGowen opened & refined the floor plan, creating gracious, light-filled living spaces with engineered hardwood floors, layered LED lighting & serene, timeless palette. The great room is anchored by a new gas fireplace with custom mantel & dramatic slab-style surround. The bright kitchen features custom cabinetry, quartz counters, ceramic tile backsplash, stainless appliances, eating bar and casual dining. Step outside to an extraordinary 479 SF entertainment deck for alfresco gatherings & sunset views. The primary suite offers a remodeled bath with slab quartz counters, heated floors, oversized shower, walk-in closet, and access out to covered deck. A second bedroom suite with Murphy bed and built-ins, plus a separate flex space offer ideal options for guests and home office. Remodeled laundry, in-unit storage, powder room, Hunter Douglas blinds, newer furnace, A/C and water heater and complete 2024 re-pipe of unit. 2 secure parking, guest parking, 2 storage rooms. David E. Brink waterfront park across the street, Downtown Kirkland dining and retail minutes away & convenient access to freeways and the Eastside’s employment hubs.
| 5 hours ago | Listing updated with changes from the MLS® | |
| yesterday | Listing first seen on site |
Listing courtesy of Lisa Whittaker of Coldwell Banker Bain

Listing information is provided by Participants of the Northwest MLS. IDX information is provided exclusively for personal, non-commercial use, and may not be used for any purpose other than to identify prospective properties consumers may be interested in purchasing. Information is deemed reliable but not guaranteed. Copyright 2026, Northwest MLS.
All data is obtained from various sources and may not have been verified by the broker or MLS Grid. Supplied open house information is subject to change without notice. All information should be independently reviewed and verified for accuracy. Properties may or may not be listed by the office/agent presenting the information.
Last checked: 2026-09-17 09:57 PM PDT