








33331 SE 42nd StreetFall City, WA98024
Listing courtesy of Annette Grupido of Lynnmac Commercial LLC
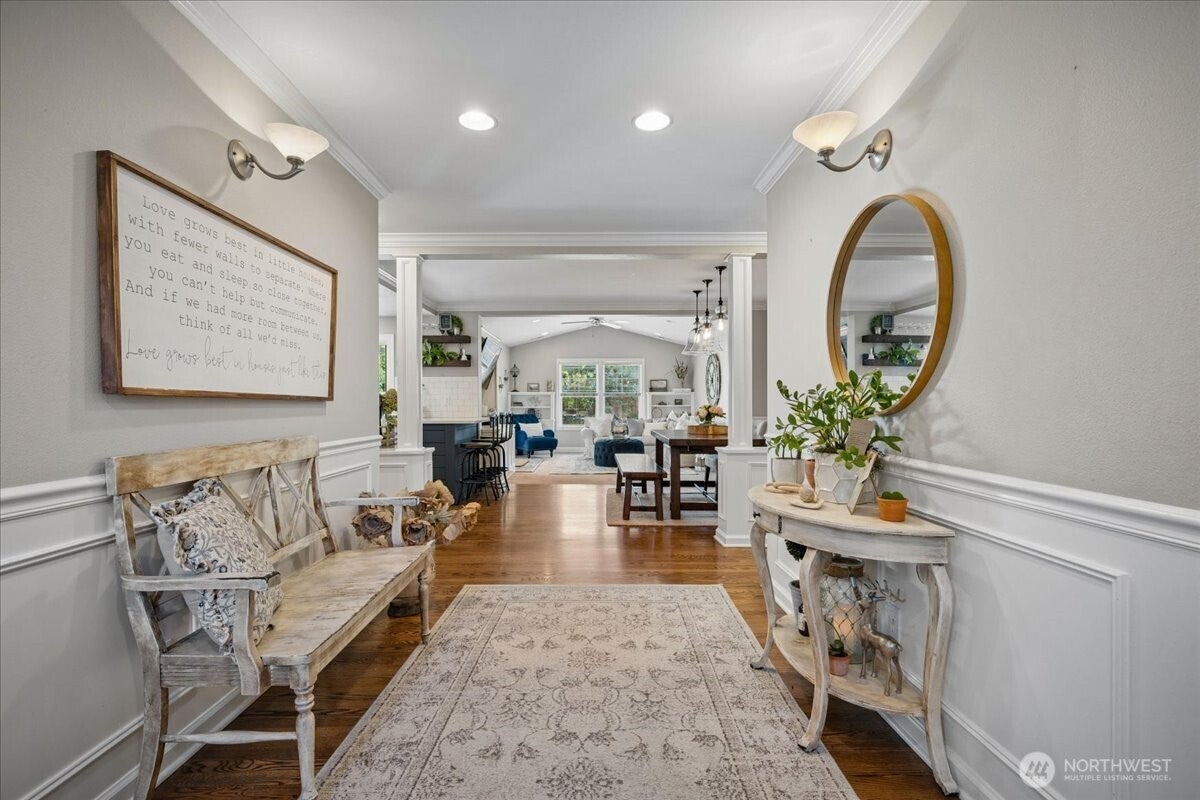
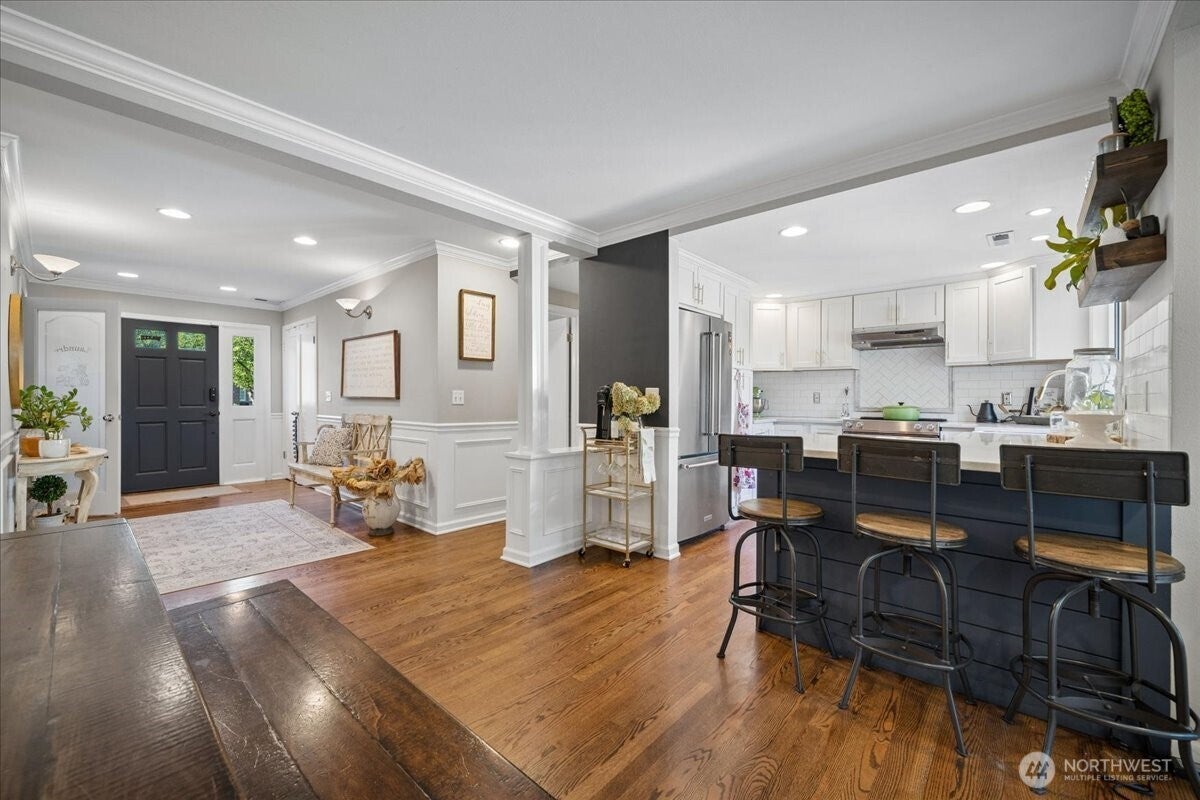
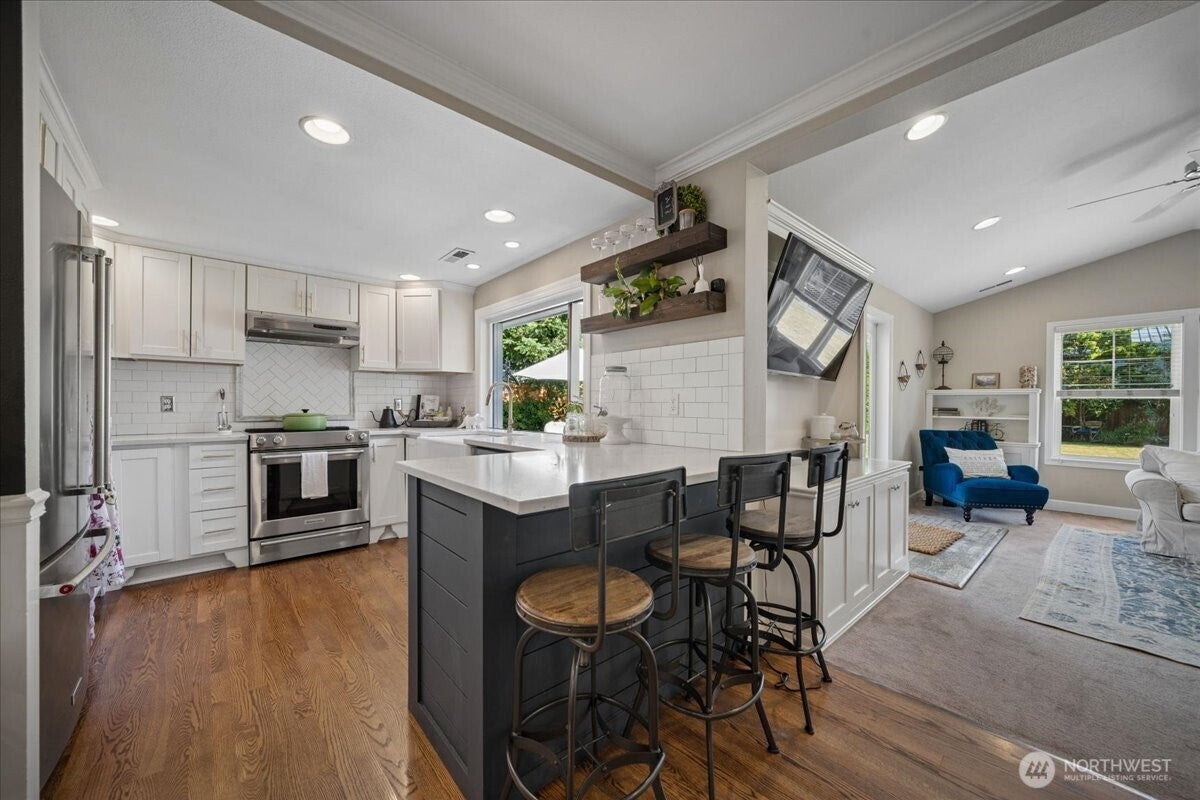
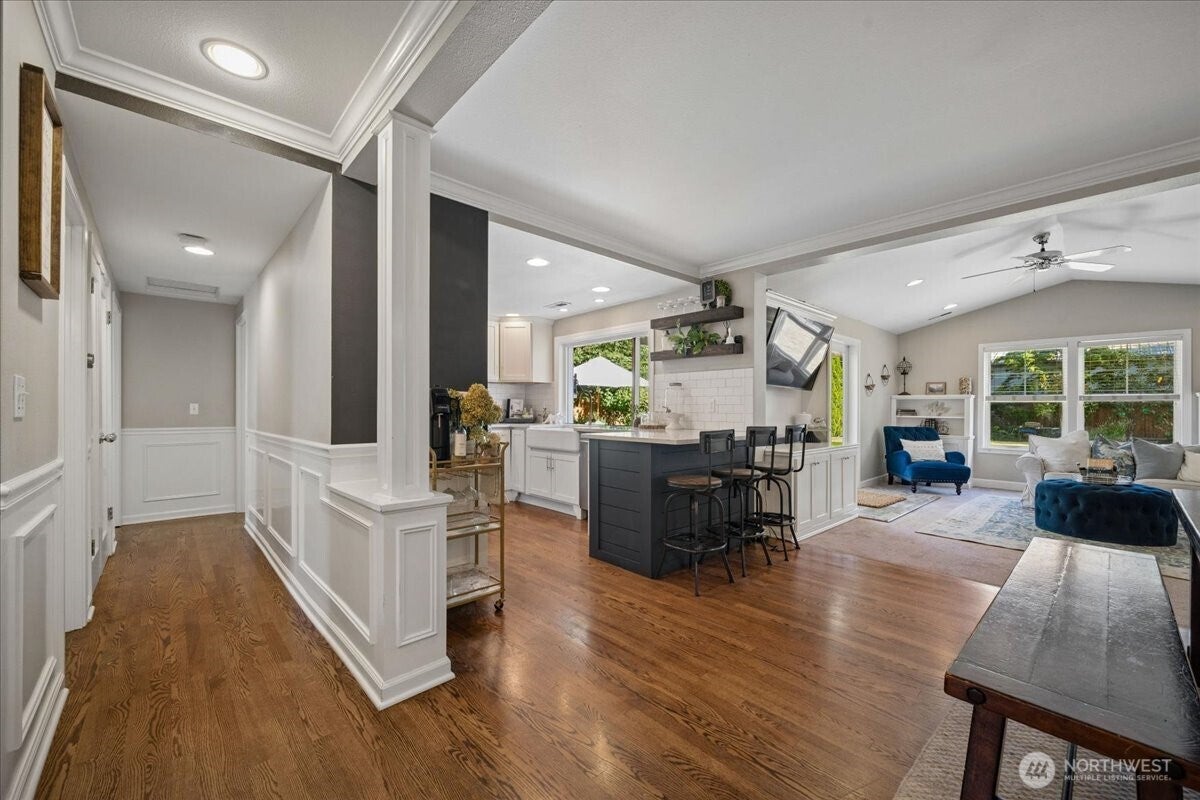
Priced to sell — $30,741 seller credit at closing toward a new roof, closing costs, or a rate buydown. This single-level home offers refined updates, generous space, and an unbeatable Fall City location, all on one floor. A private drive lined with flowering cherry trees leads to a fully remodeled kitchen with quartz counters, a breakfast island, designer finishes, and a Nano pass-through window opening to the patio. The primary suite features a coffered ceiling, fireplace, walk-in closet, and ensuite bath with jetted tub. Two additional bedrooms share a separate wing with a fully remodeled full bath — flexible space for guests or a home office. Outside: a landscaped backyard, spacious patio, and raised garden beds, minutes from downtown Fall City, the Snoqualmie River, parks, and dining. Three-car garage, expansive driveway, ample off-street parking.
| 4 days ago | Listing updated with changes from the MLS® | |
| 6 days ago | Price changed to $974,950 | |
| 3 weeks ago | Listing first seen on site |
Listing courtesy of Annette Grupido of Lynnmac Commercial LLC

Listing information is provided by Participants of the Northwest MLS. IDX information is provided exclusively for personal, non-commercial use, and may not be used for any purpose other than to identify prospective properties consumers may be interested in purchasing. Information is deemed reliable but not guaranteed. Copyright 2026, Northwest MLS.
All data is obtained from various sources and may not have been verified by the broker or MLS Grid. Supplied open house information is subject to change without notice. All information should be independently reviewed and verified for accuracy. Properties may or may not be listed by the office/agent presenting the information.
Last checked: 2026-09-21 08:54 PM PDT
Did you know? You can invite friends and family to your search. They can join your search, rate and discuss listings with you.