








1502 Palm Avenue SWSeattle, WA98116
Listing courtesy of Michael Nix of Keller Williams Rlty Bellevue
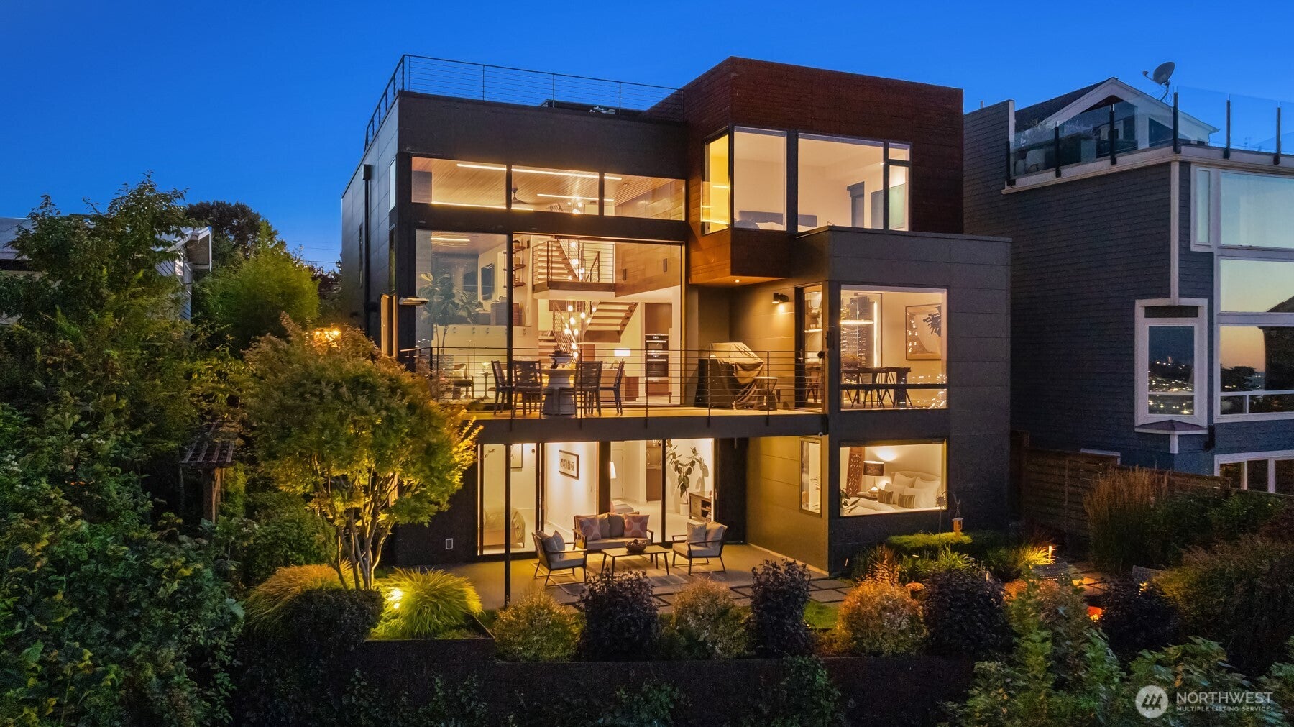
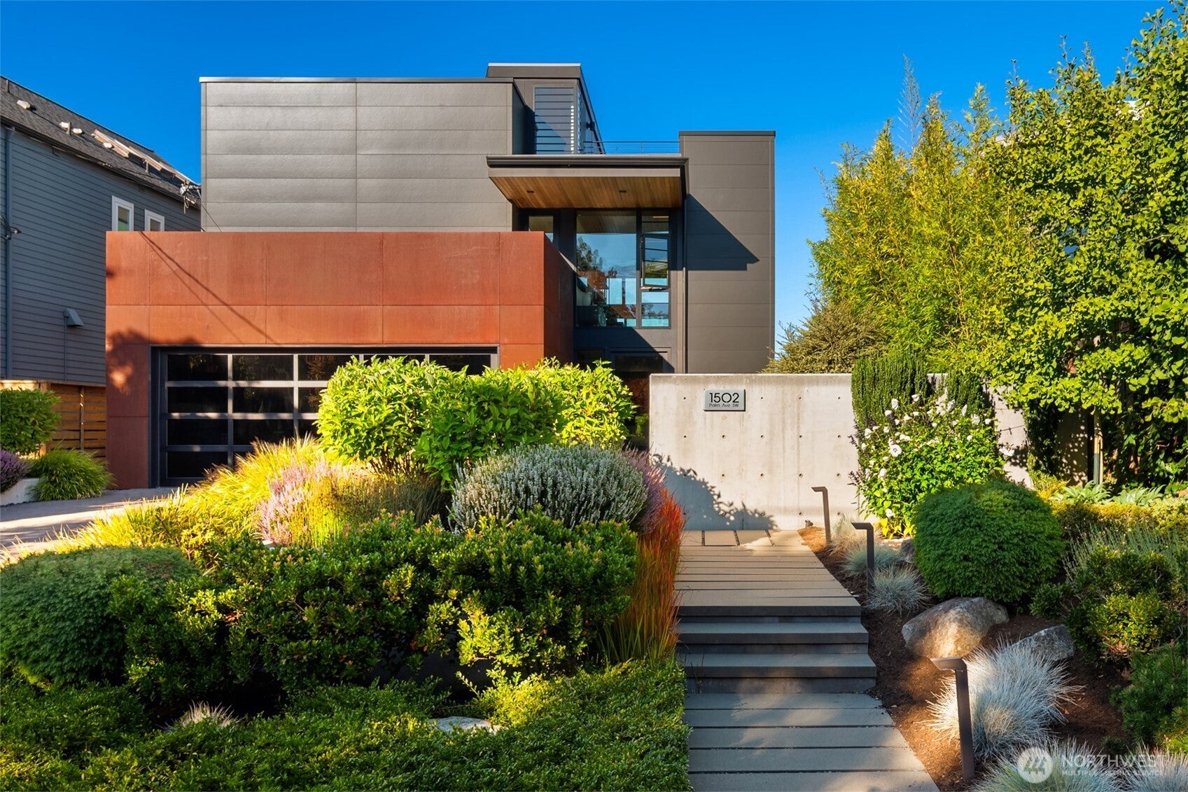
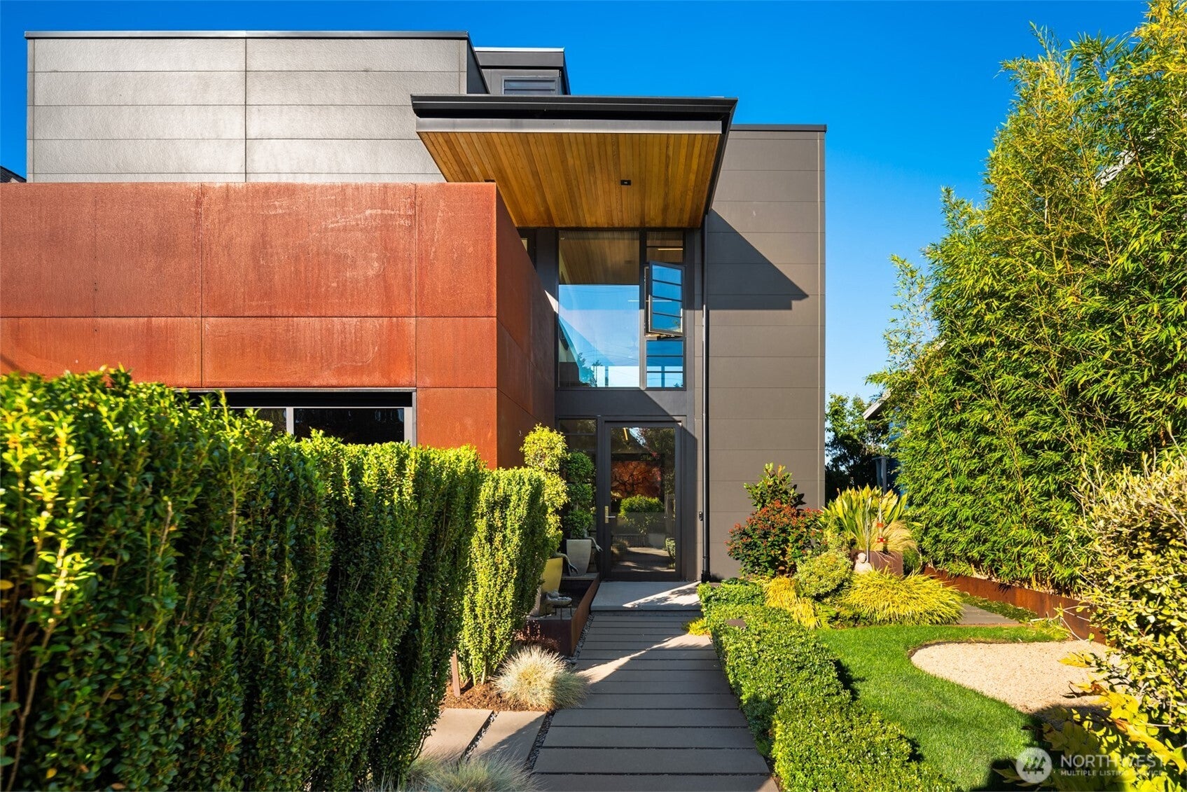
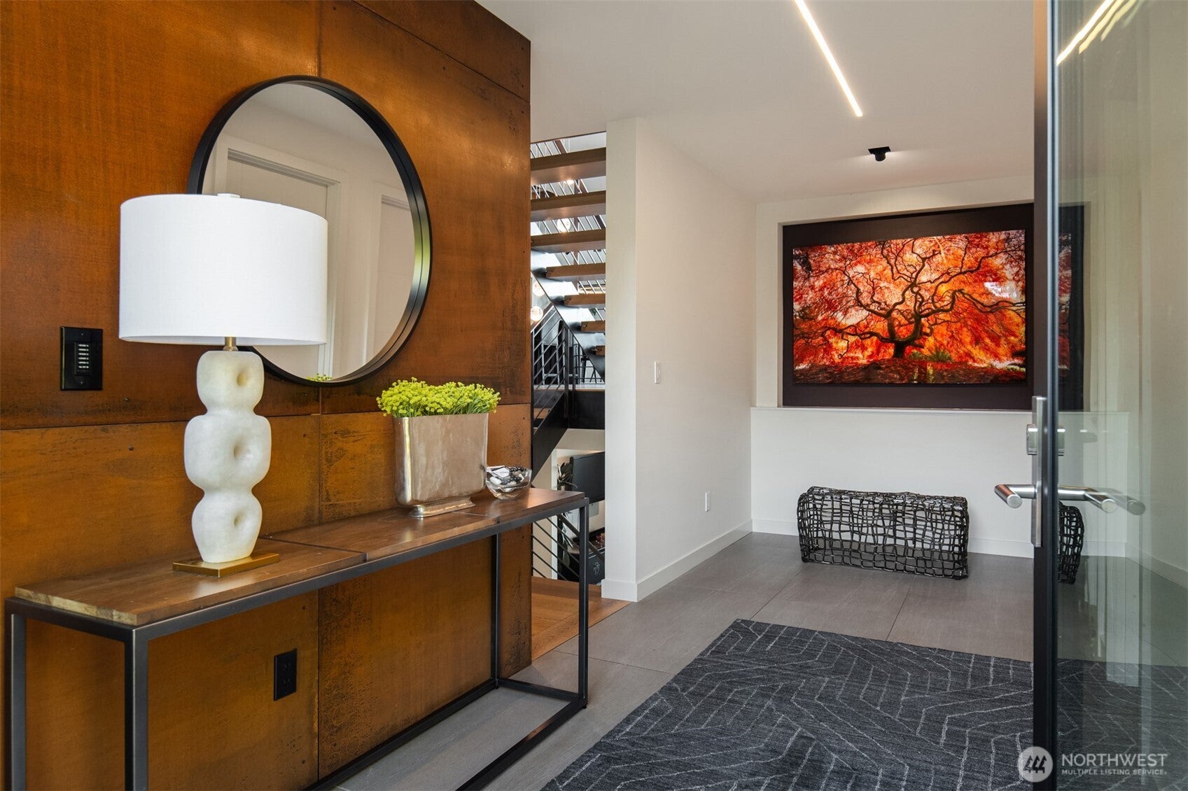
Perched above Elliott Bay, along West Seattle's coveted Palm Avenue, this custom AIA Award Winning Lane Williams-designed residence captures Seattle in a way that simply can't be replicated. Conceived around views of the Cityscape, Sound and Cascades from nearly every room. Ferries and water taxis cross the bay while sailboats, ships and private aircraft add constant movement to an ever-changing backdrop. Inside, walls of glass dissolve the boundary between inside and out, while a 17' LaCantina glass door opens the living room to the horizon. A curated material palette of European Oak, Sapele Mahogany, Cor-Ten steel and warm wood ceilings was intentionally designed to let the view command attention. Ignite the outdoor fire pit atop your hot tub-ready rooftop and embrace the breathtaking views stretching from the Port to Magnolia and Golden Gardens. Award-Winning landscape design complements the architecture, while a two-car garage and open driveway provide exceptional everyday convenience. Watch Seattle awaken beneath sunrises over the Cascades, sunsets illuminate the skyline and fireworks above T-Mobile Park. Beneath it all, substantial soldier piling and deep structural engineering anchor the residence to its hillside. Completed in 2019 with integrated smart-home technology, this is a rare convergence of architecture and craftsmanship. A front-row seat to the rhythm of Seattle from a remarkable vantage point that provokes inspiration, awe and a sense of true peace of mind.
| 2 weeks ago | Listing updated with changes from the MLS® | |
| 2 weeks ago | Status changed to Pending | |
| 3 weeks ago | Listing first seen on site |
Listing courtesy of Michael Nix of Keller Williams Rlty Bellevue

Listing information is provided by Participants of the Northwest MLS. IDX information is provided exclusively for personal, non-commercial use, and may not be used for any purpose other than to identify prospective properties consumers may be interested in purchasing. Information is deemed reliable but not guaranteed. Copyright 2026, Northwest MLS.
All data is obtained from various sources and may not have been verified by the broker or MLS Grid. Supplied open house information is subject to change without notice. All information should be independently reviewed and verified for accuracy. Properties may or may not be listed by the office/agent presenting the information.
Last checked: 2026-09-23 05:13 AM PDT