








5335 Northwest DriveBellingham, WA98226
Listing courtesy of Donna Gilday of Windermere RE Whatcom, Inc.
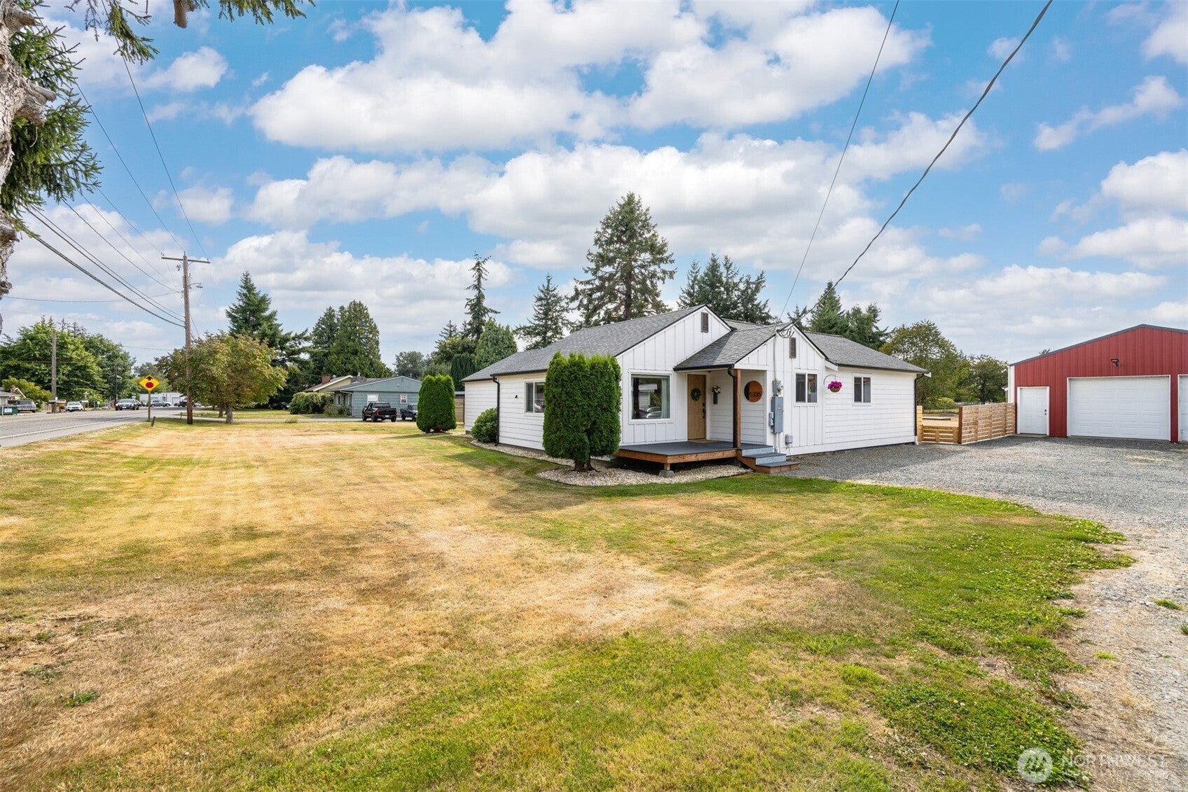
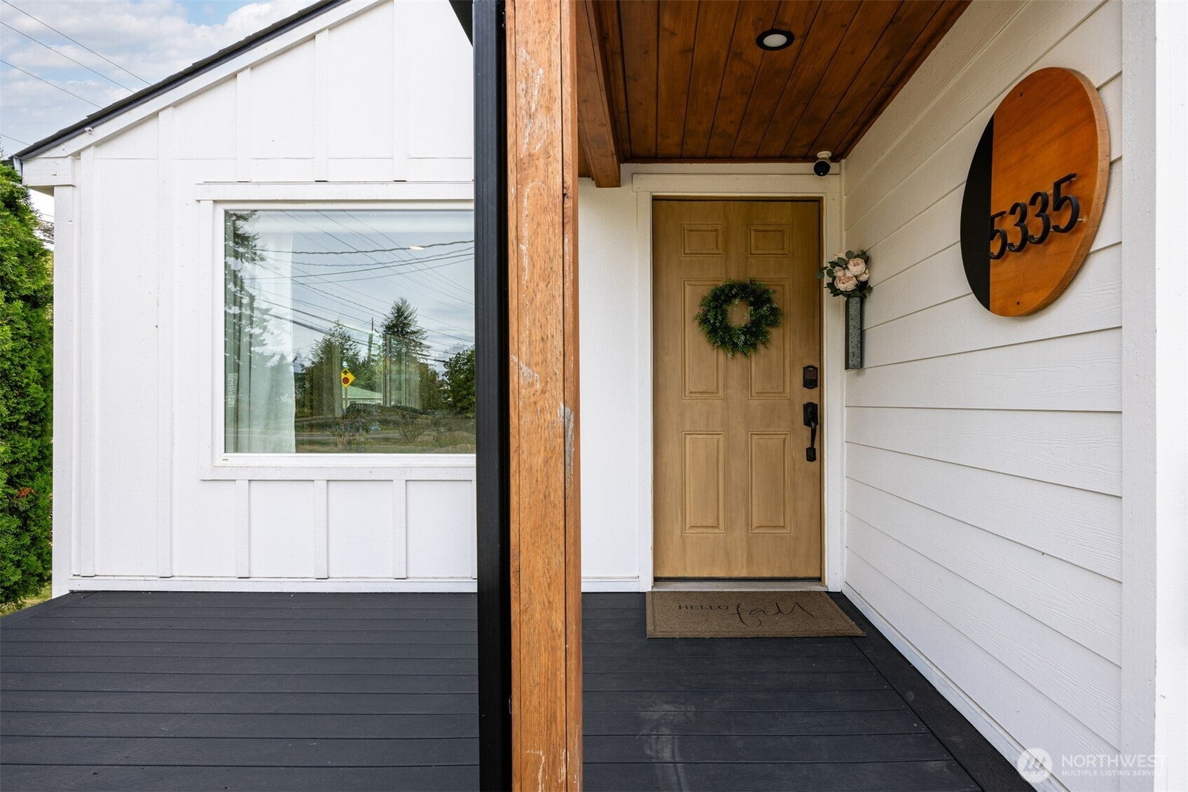
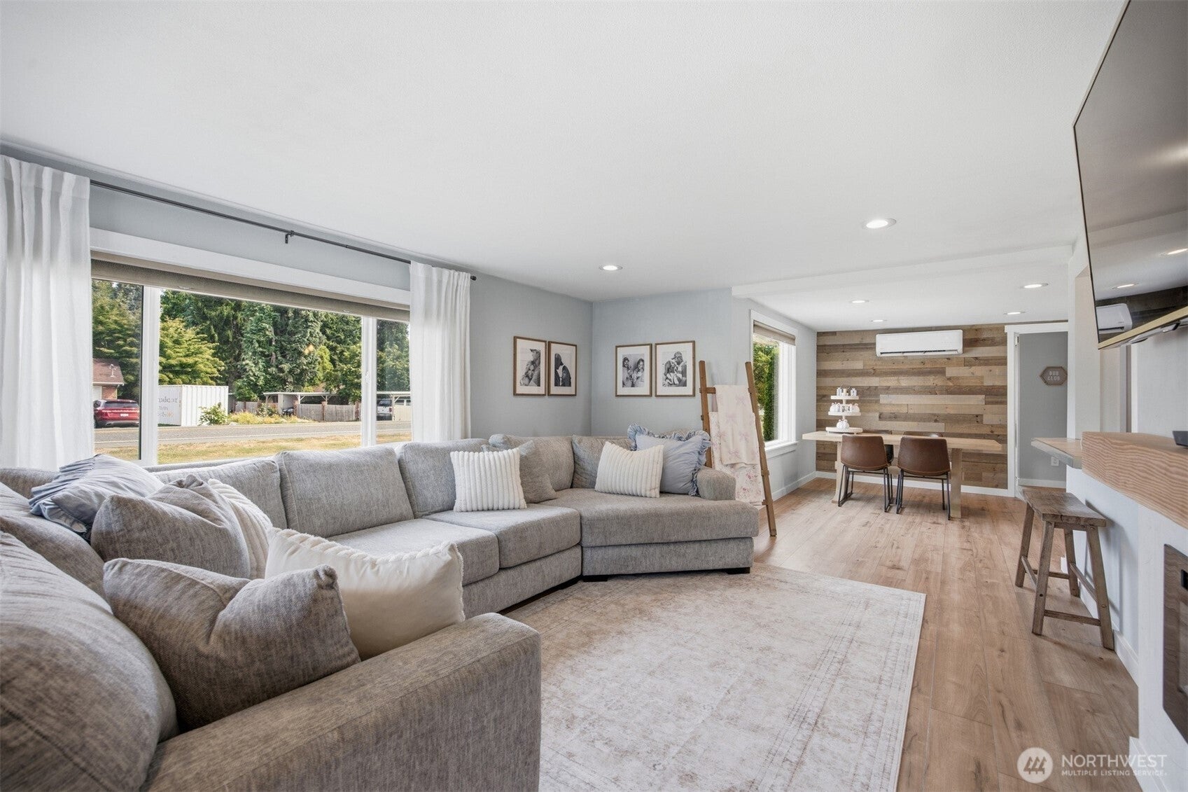
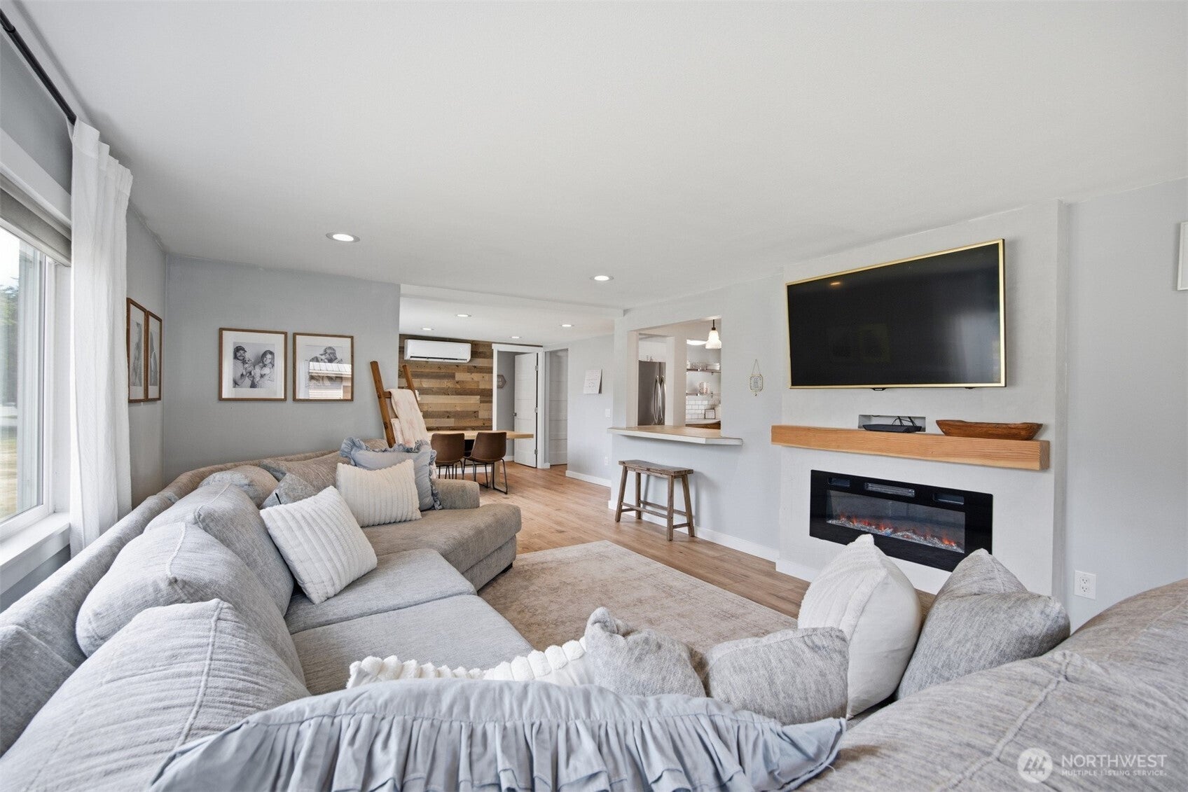
Modern luxury, exceptional space, and an unbeatable North Bellingham location! Completely updated throughout, this beautifully transformed 3-bedroom, 2-bathroom home features a thoughtfully designed addition, offering 1,499 sq ft of stylish, move-in-ready living space. The inviting kitchen includes a spacious butler’s pantry, providing valuable storage and prep space while maintaining a sleek, open feel. The primary suite is a private retreat with a generous walk-in closet and beautifully appointed bath featuring a relaxing soaking tub, brand-new separate shower, and heated floors. A second bathroom also features heated flooring for added comfort. Outside, the expansive 40,075 sqft lot, just shy of 1 acre, offers endless possibilities for entertaining, gardening, recreation, or simply enjoying the space. A covered outdoor patio extends the living area and is perfect for year round gatherings. The impressive 26x46 shop provides abundant room for projects, hobbies, equipment, storage, or recreational toys. Modern upgrades include solar power, a tankless water heater, heated bathroom floors and mini-split heating and cooling for year-round comfort and efficiency. This exceptional property blends modern luxury, generous space, and incredible versatility—all in one fantastic location.
| 5 days ago | Listing updated with changes from the MLS® | |
| 5 days ago | Status changed to Pending | |
| 3 weeks ago | Listing first seen on site |
Listing courtesy of Donna Gilday of Windermere RE Whatcom, Inc.

Listing information is provided by Participants of the Northwest MLS. IDX information is provided exclusively for personal, non-commercial use, and may not be used for any purpose other than to identify prospective properties consumers may be interested in purchasing. Information is deemed reliable but not guaranteed. Copyright 2026, Northwest MLS.
All data is obtained from various sources and may not have been verified by the broker or MLS Grid. Supplied open house information is subject to change without notice. All information should be independently reviewed and verified for accuracy. Properties may or may not be listed by the office/agent presenting the information.
Last checked: 2026-09-20 07:52 AM PDT