Save
Ask
Tour
Hide
Share
$1,580,000
23 Days On Site

5500 NE 9th Street
Renton, WA98059

For Sale|Single Family Residence|Active
6
Beds
4
Total Baths
4
Full Baths
3,730
SqFt
$424
/SqFt
2016
Built
Cumulative Days On Market:
23
Subdivision:
East Renton
County:
King
Courtesy of NWMLS
Listing courtesy of Jimmy Tang of John L. Scott, Inc
5500 NE 9th Street5500 NE 9th Street5500 NE 9th Street5500 NE 9th Street
Save
Ask
Tour
Hide
Share

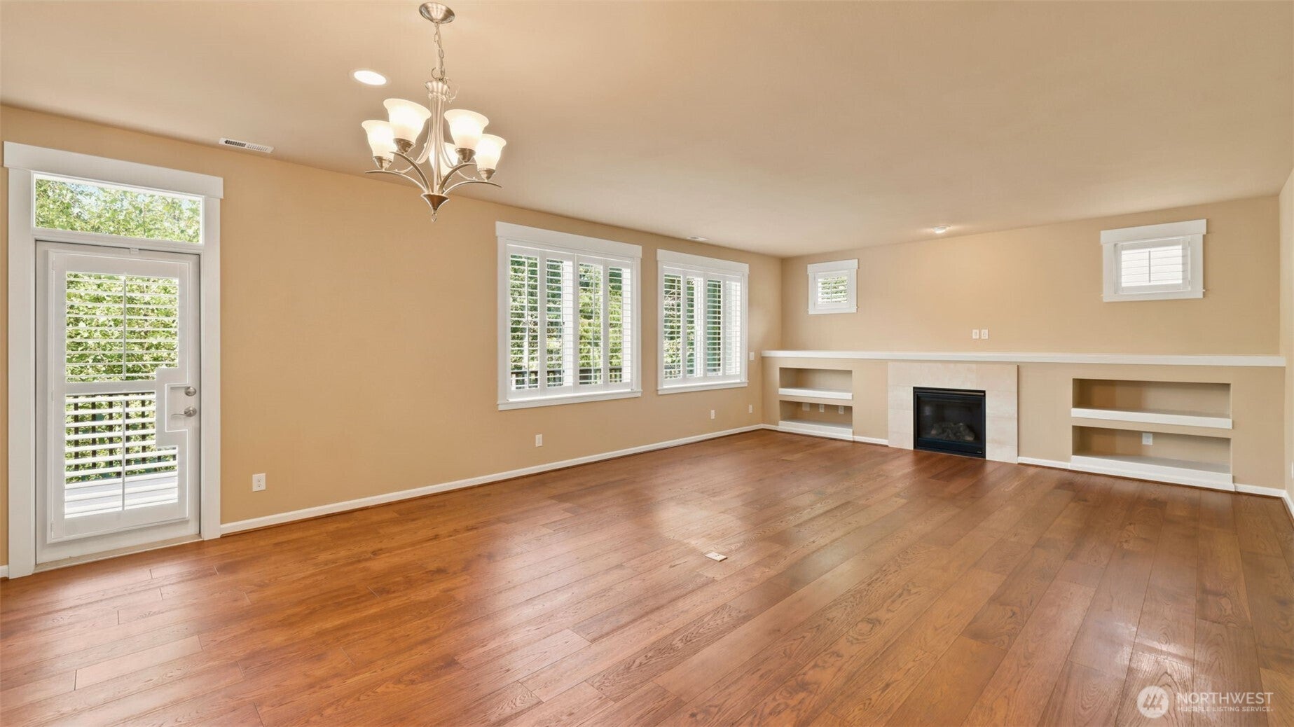
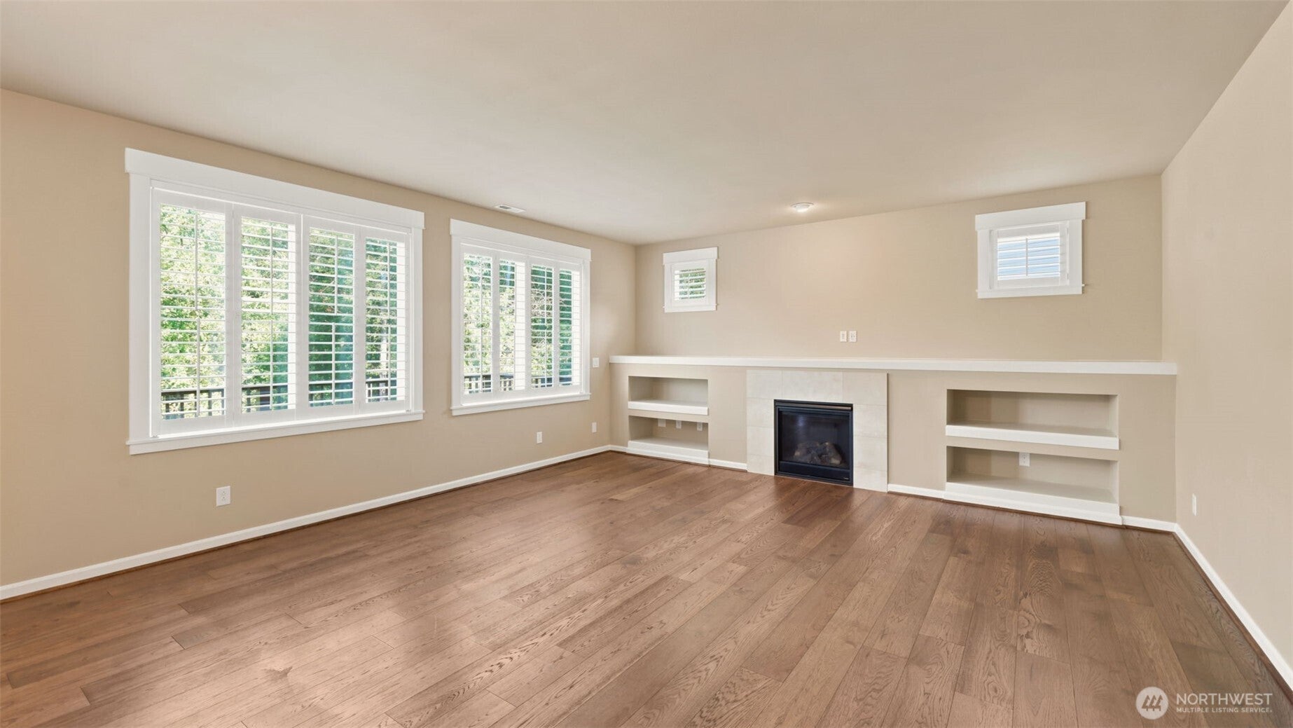
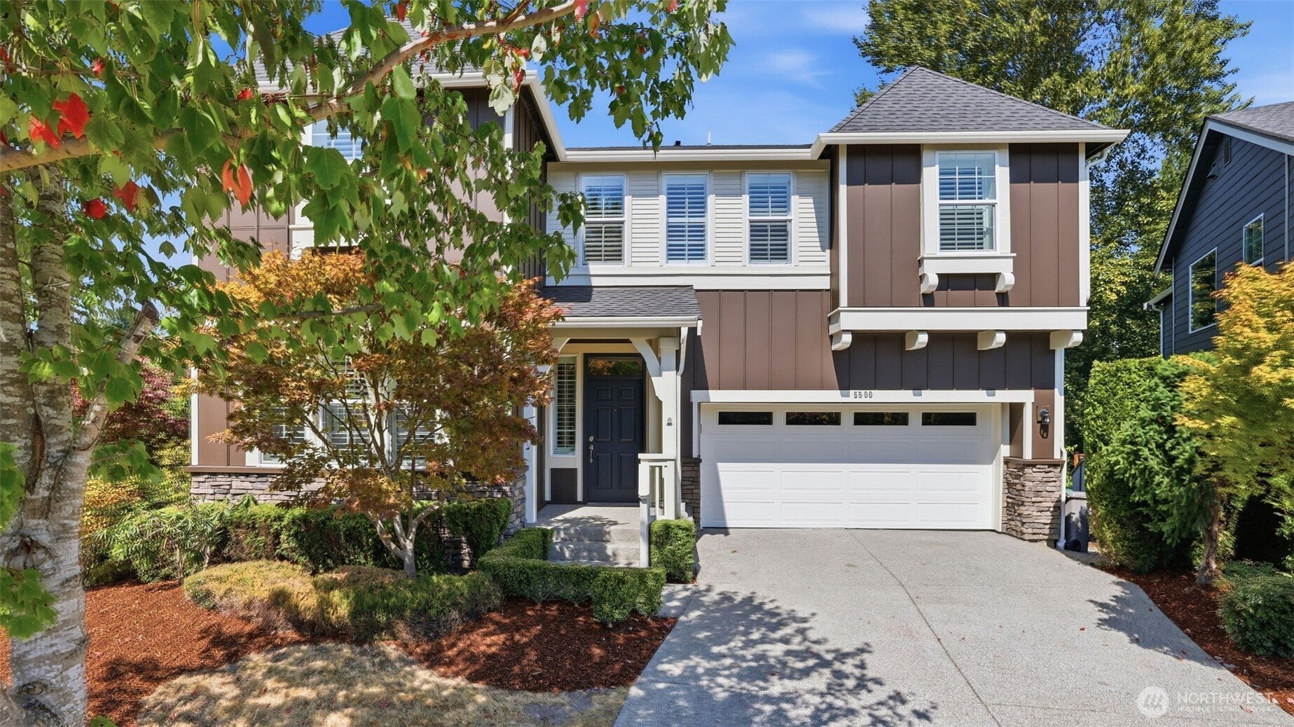
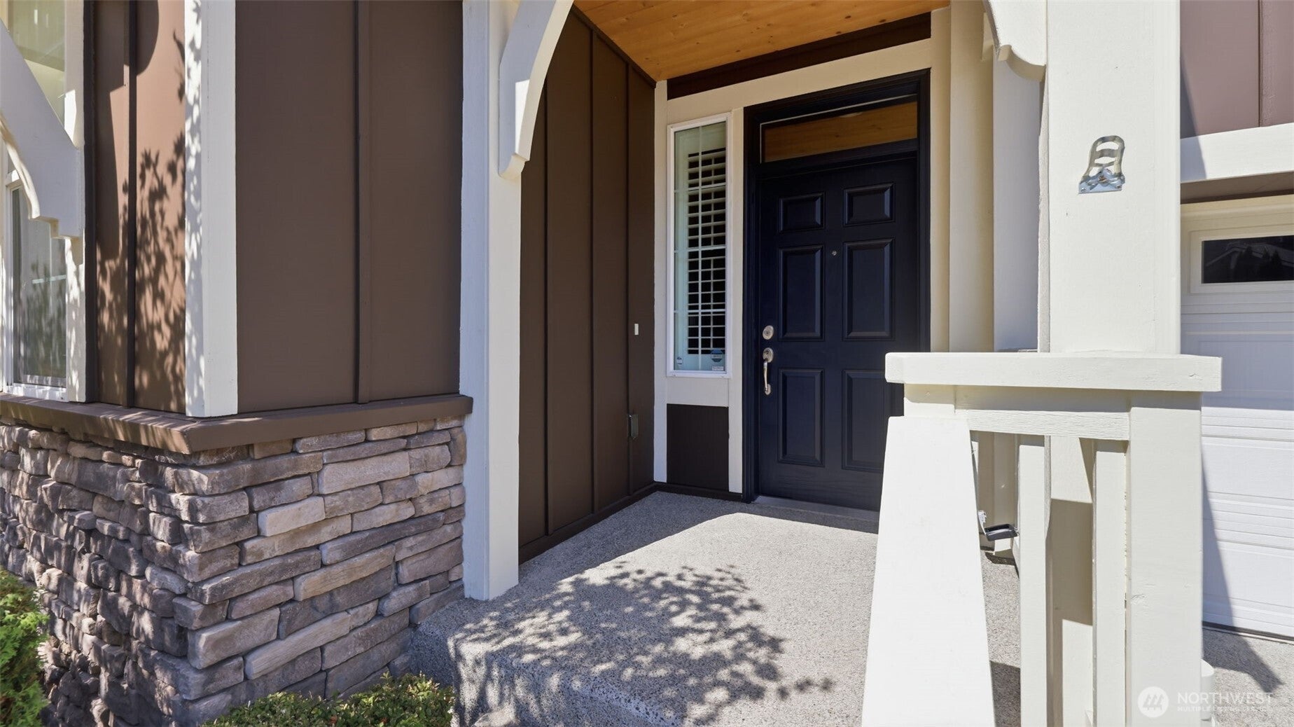
Located in a highly sought-after Claremont at Renton neighborhood within award winning Issaquah school district, this beautifully maintained Toll Brothers home offers an exceptional combination of space, comfort, and convenience. Ideally situated near shopping, grocery stores, restaurants, and everyday amenities, the home is adjacent to a peaceful greenbelt and offers access to a community park. This spacious residence features 6 bedrooms and 4 full bathrooms, with a bedroom and full bathroom conveniently located on each level—ideal for multi-generational living, guests, or added privacy. Hardwood flooring runs throughout, complemented by custom composite window shutters. The open-concept great room features a well-appointed kitchen with quartz countertops, a wine fridge, and a walk-in pantry. Fresh interior and exterior paint provide a clean, updated feel. Additional features include a high-efficiency heating system, central A/C, tankless water heater and two electrical panels. A thoughtfully designed home in a desirable community, offering generous living space, modern conveniences, privacy, and an excellent location.

Save
Ask
Tour
Hide
Share
Listing Snapshot
Price 
$1,580,000
Days On Site 
23 Days
Bedrooms 
6
Inside Area (SqFt) 
3,730 sqft
Total Baths 
4
Full Baths 
4
Partial Baths 
N/A
Lot Size 
0.1961 Acres
Year Built 
2016
MLS® Number 
2573900
Status 
Active
Property Tax 
$13,810
HOA/Condo/Coop Fees 
$55 monthly
Sq Ft Source 
N/A
Friends & Family
Recent Activity
a week agoListing updated with changes from the MLS®
a week agoPrice changed to $1,580,000
3 weeks agoListing first seen on site
General Features
Acres 
0.1961
Attached Garage 
Yes
Direction Faces 
South
Garage 
Yes
Land Lease 
No
Levels 
Two
Parking 
DrivewayAttached
Parking Spaces 
4
Property Sub Type 
Single Family Residence
SqFt Total 
3730
Style 
Craftsman
Utilities 
Sewer Connected
Water Source 
Public
Zoning 
R4
Interior Features
Appliances 
DishwasherDouble OvenDryerMicrowaveRefrigeratorDisposalWasherWater Heater
Basement 
DaylightFinished
Cooling 
Ceiling Fan(s)Central Air
Fireplace 
Yes
Fireplace Features 
Gas
Fireplaces 
1
Flooring 
Ceramic TileHardwood
Heating 
ElectricNatural GasForced AirHeat Pump
Interior 
Walk-In Closet(s)Ceiling Fan(s)Pantry
Main Level Bedrooms 
1
Bathroom Full 
Level - Second
Bedroom 
Level - Lower
Entry Hall 
Level - Main
Family Room 
Level - Second
Great Room 
Level - Main
Kitchen 
Level - Main
Living Room 
Level - Main
Master Bedroom 
Level - Second
Rec Room 
Level - Lower
Save
Ask
Tour
Hide
Share
Exterior Features
Construction Details 
Cement SidingStone
Exterior 
Garden
Lot Features 
Corner LotPaved
Patio And Porch 
DeckPatio
Roof 
Composition
View 
Territorial
Waterview 
Territorial
Community Features
Association Fee 
$165.0
Association Fee Frequency 
Quarterly
Community Features 
ParkPlayground
MLS Area 
350 - Renton/Highlands
School District 
Issaquah
Financing Terms Available 
CashConventionalFHAVA Loan
Building Access 
Main
Schools
School District
Issaquah
Elementary School
Buyer To Verify
Middle School
Buyer To Verify
High School
Buyer To Verify
Courtesy of NWMLS
Listing courtesy of Jimmy Tang of John L. Scott, Inc


Listing information is provided by Participants of the Northwest MLS. IDX information is provided exclusively for personal, non-commercial use, and may not be used for any purpose other than to identify prospective properties consumers may be interested in purchasing. Information is deemed reliable but not guaranteed. Copyright 2026, Northwest MLS.
All data is obtained from various sources and may not have been verified by the broker or MLS Grid. Supplied open house information is subject to change without notice. All information should be independently reviewed and verified for accuracy. Properties may or may not be listed by the office/agent presenting the information.
Last checked: 2026-09-19 11:37 PM PDT

Neighborhood & Commute
Source: Walkscore
Save
Ask
Tour
Hide
Share