








13342 NE 69th WayRedmond, WA98052
Listing courtesy of Yang Xiao of Coldwell Banker Bain
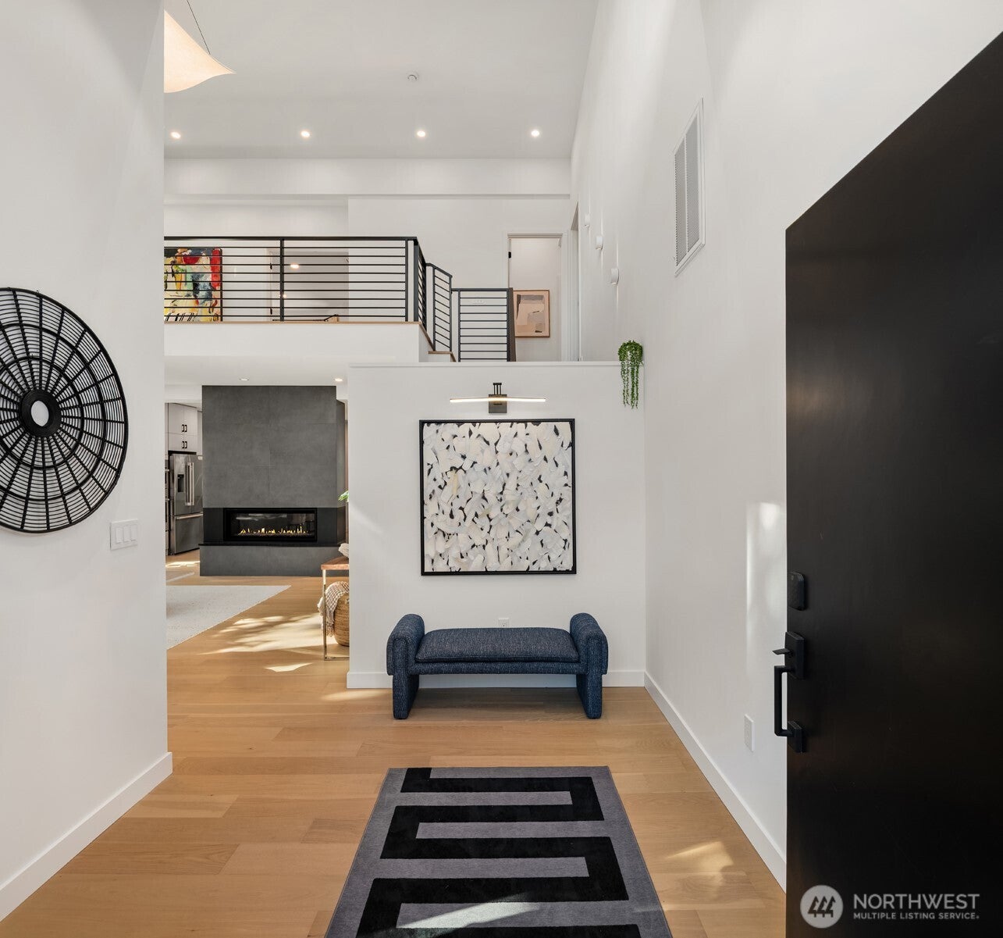
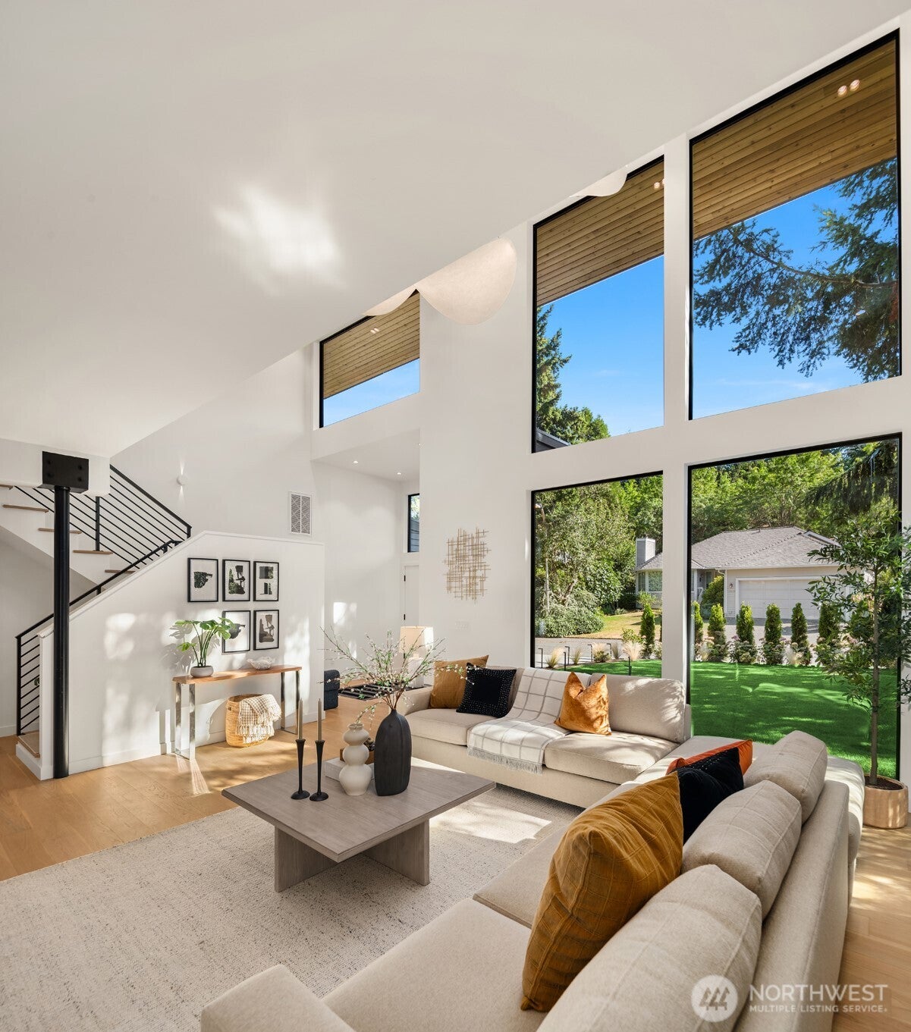
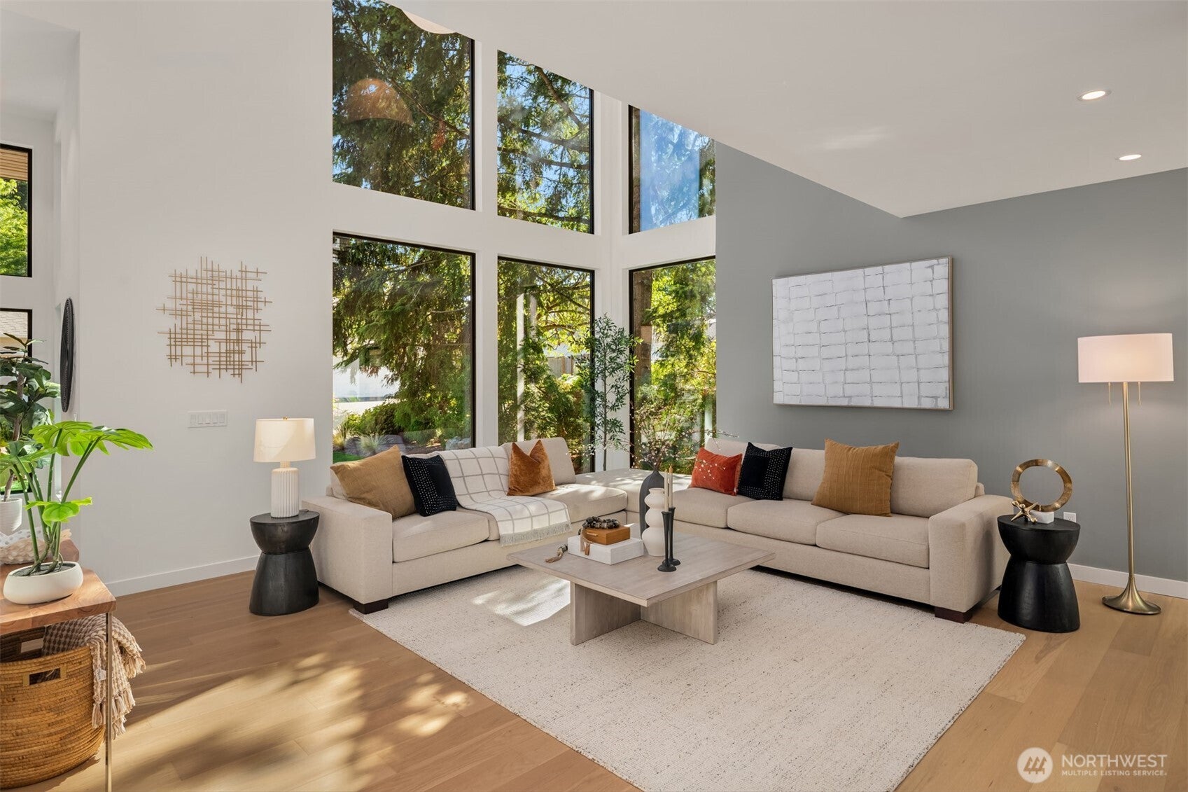
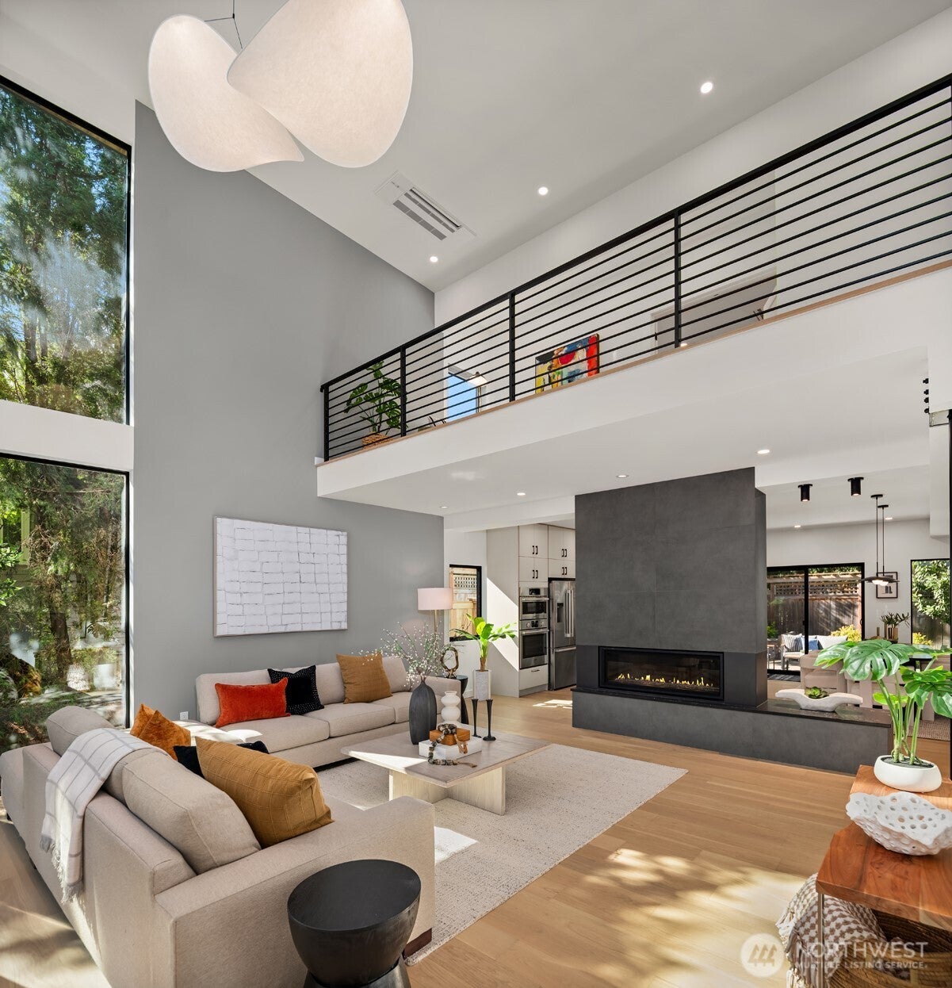
Modern. Sleek. Effortlessly connected. Completely redesigned and expanded in 2025, this 3,162 SF home features a rare and versatile layout with 5 bedrooms—including 4 private ensuite, plus a dedicated office. Soaring double-volume ceilings and dramatic floor-to-ceiling windows fill the interiors with natural light, complemented by engineered hardwood floors, designer lighting and tile, and a striking double-sided Napoleon fireplace. The chef’s kitchen showcases a 9-foot island, black quartz waterfall countertops, a full-height backsplash, and Bosch appliances. Thoughtful design and premium materials elevate every detail. Set on a level lot surrounded by mature landscaping, the home enjoys a private backyard in the heart of South Rose Hill. Tucked away on a quiet street, yet remarkably convenient—a dog park is right outside of community, Bridle Trails Shopping Center is across the street. Steps to coffee, dining, shops, fitness, childcare, and upcoming Farine bakery! 10 mins to DT Kirkland/Redmond, and 15 mins to DT Bellevue! Highly regarded LWSD schools. Welcome Home!
| 5 days ago | Listing updated with changes from the MLS® | |
| 5 days ago | Status changed to Pending | |
| a week ago | Listing first seen on site |
Listing courtesy of Yang Xiao of Coldwell Banker Bain

Listing information is provided by Participants of the Northwest MLS. IDX information is provided exclusively for personal, non-commercial use, and may not be used for any purpose other than to identify prospective properties consumers may be interested in purchasing. Information is deemed reliable but not guaranteed. Copyright 2026, Northwest MLS.
All data is obtained from various sources and may not have been verified by the broker or MLS Grid. Supplied open house information is subject to change without notice. All information should be independently reviewed and verified for accuracy. Properties may or may not be listed by the office/agent presenting the information.
Last checked: 2026-08-23 09:19 PM PDT
Did you know? You can invite friends and family to your search. They can join your search, rate and discuss listings with you.