Save
Ask
Tour
Hide
Share
$475,000
New Listing

619 Cougar Street SE
Lacey, WA98503

For Sale|Single Family Residence|Active
4
Beds
3
Total Baths
1
Full Bath
2
Partial Baths
2,265
SqFt
$210
/SqFt
1962
Built
Subdivision:
Tanglewilde
County:
Thurston
Courtesy of NWMLS
Listing courtesy of Patrick W. Mercado of PropertiesNW of Gig Harbor Ltd
619 Cougar Street SE619 Cougar Street SE619 Cougar Street SE619 Cougar Street SE
Save
Ask
Tour
Hide
Share

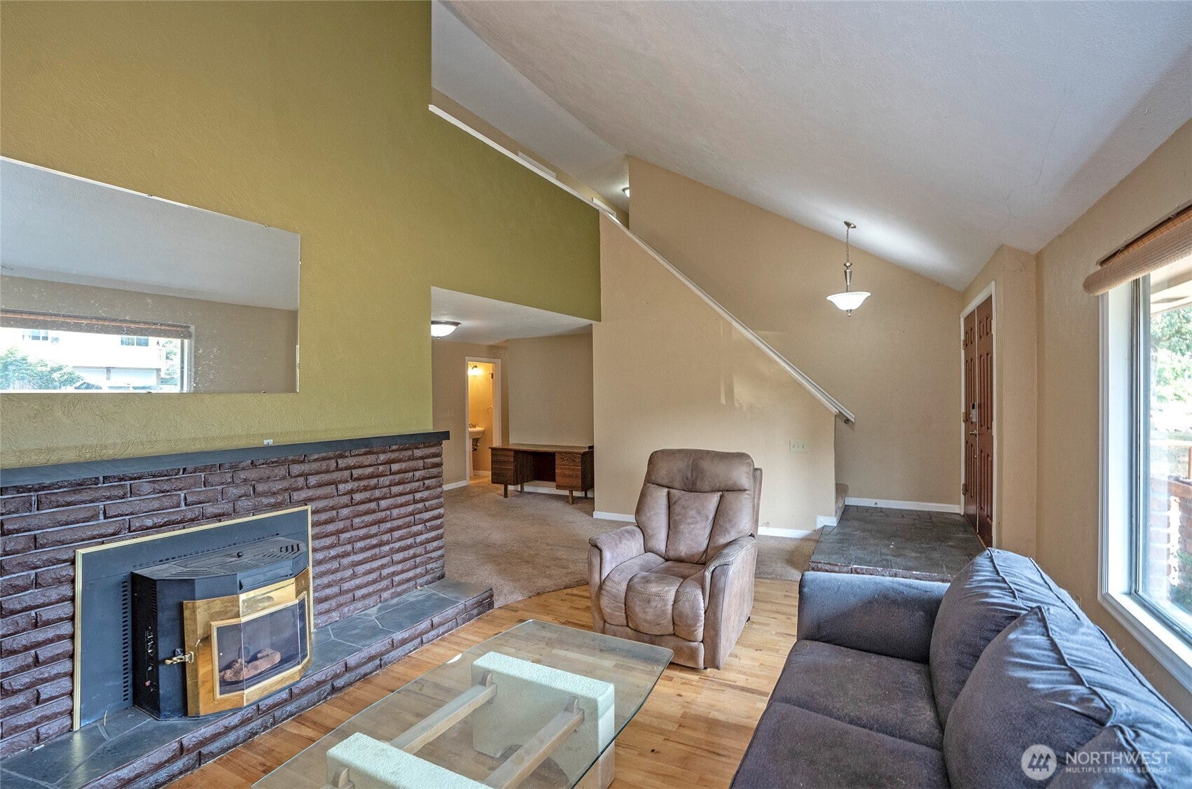
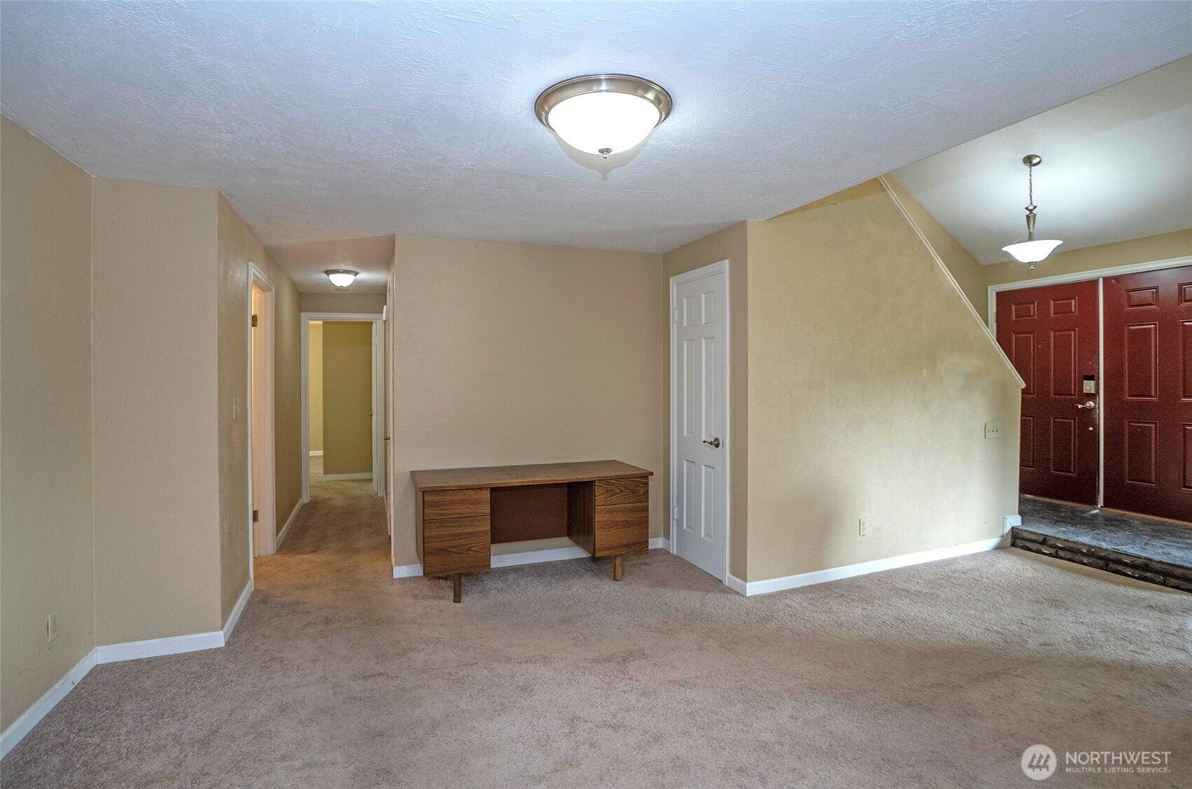
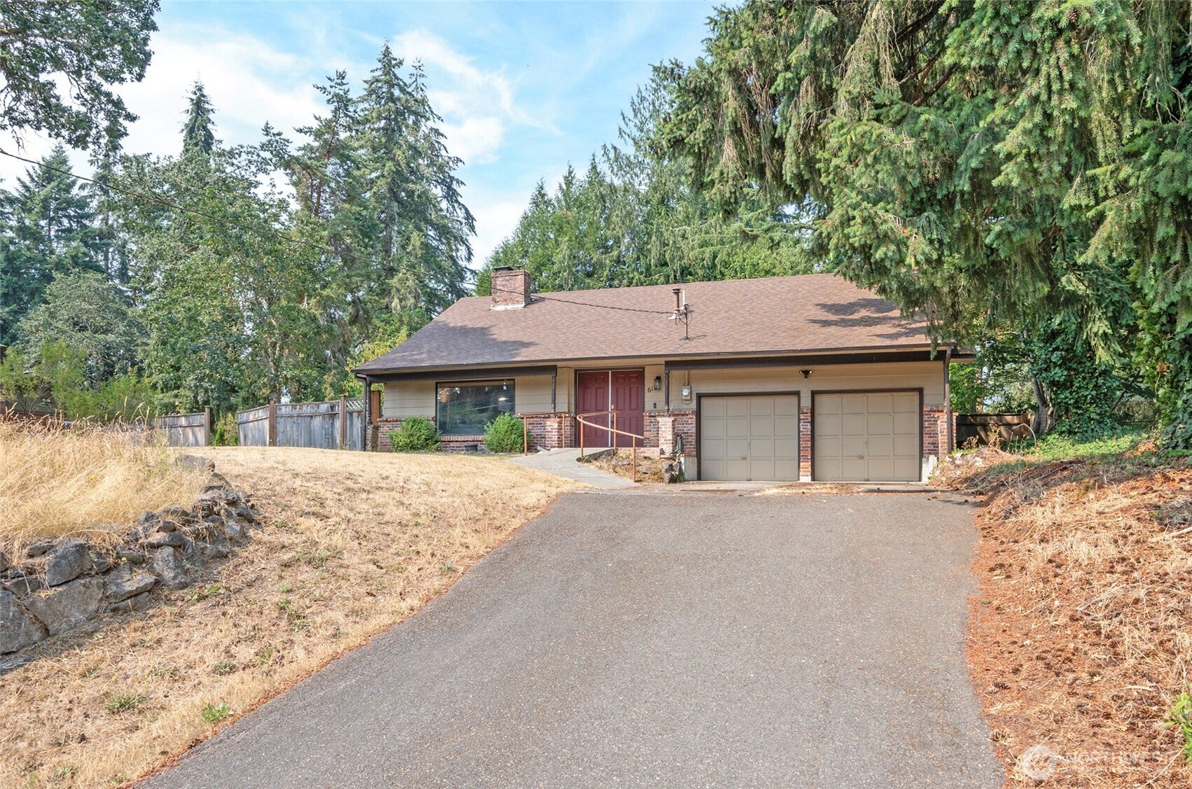
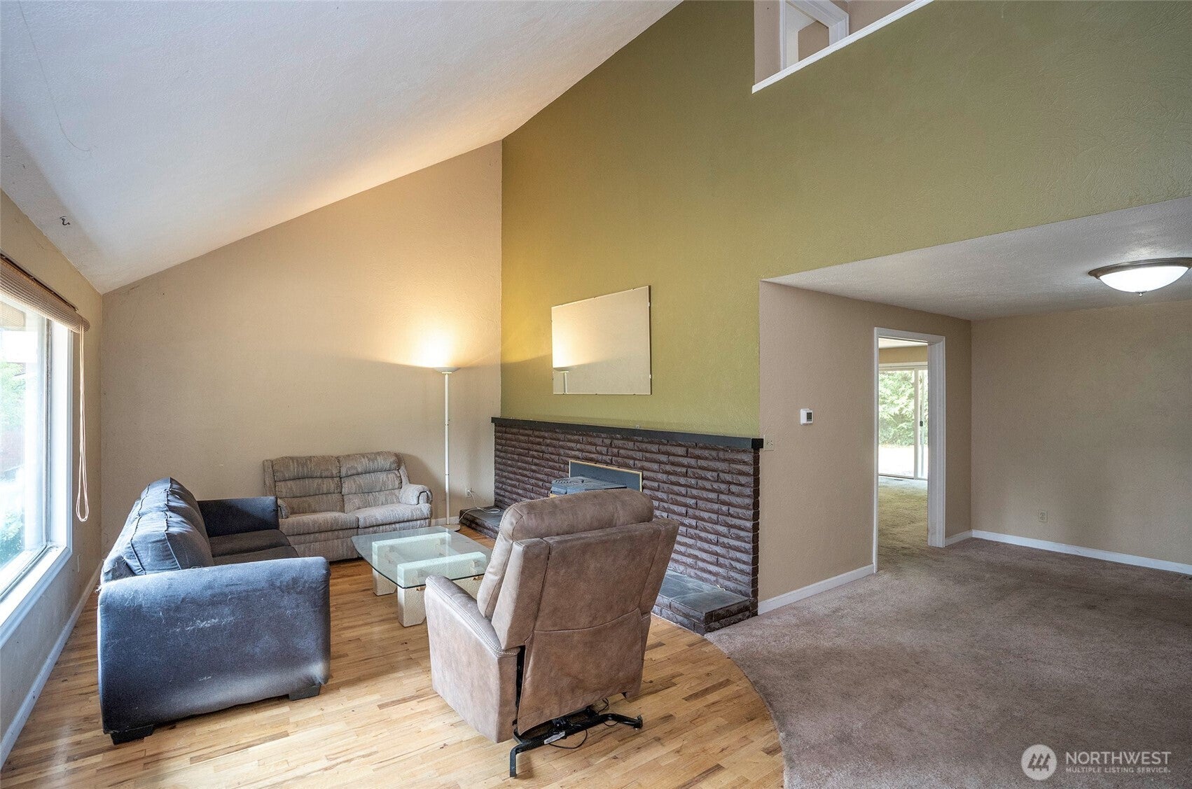
Big home, big value! Opportunity knocks in this spacious 4 bedroom home in convenient Tanglewilde neighborhood! Perched perfectly just above the street with brick accents and a covered front porch. Double door entry leads into the entry with vaulted ceilings and real oak hardwood floors in the living room. 2 main level fireplaces & a main floor primary suite for one level living options. Granite counter tops and SS appliances in the kitchen with adjacent family room and slider doors leading to the backyard. 2nd floor features three additional bedrooms and a full bathroom. Generous backyard is fully-fenced with mature landscaping and a large patio. Gas furnace with A/C, heat pump. Value priced, well positioned for sweat equity! Come see!

Save
Ask
Tour
Hide
Share
Listing Snapshot
Price 
$475,000
Days On Site 
0 Days
Bedrooms 
4
Inside Area (SqFt) 
2,265 sqft
Total Baths 
3
Full Baths 
1
Partial Baths 
2
Lot Size 
0.3099 Acres
Year Built 
1962
MLS® Number 
2565727
Status 
Active
Property Tax 
$5,718
HOA/Condo/Coop Fees 
N/A
Sq Ft Source 
N/A
Friends & Family
Recent Activity
an hour agoListing updated with changes from the MLS®
an hour agoListing first seen on site
General Features
Acres 
0.3099
Attached Garage 
Yes
Direction Faces 
East
Garage 
Yes
Land Lease 
No
Levels 
Two
Parking 
Attached
Parking Spaces 
2
Property Sub Type 
Single Family Residence
Sewer 
Septic Tank
SqFt Total 
2265
Utilities 
Cable Available
Water Source 
Public
Interior Features
Appliances 
DishwasherDryerMicrowaveRefrigeratorWasherWater Heater
Basement 
None
Cooling 
Heat Pump
Fireplace 
Yes
Fireplace Features 
GasWood Burning
Fireplaces 
2
Flooring 
Ceramic TileHardwoodSlateCarpet
Heating 
ElectricNatural GasBaseboardForced AirHeat Pump
Interior 
Walk-In Closet(s)Vaulted Ceiling(s)
Main Level Bedrooms 
1
Bathroom Full 
Level - Second
Bathroom Half 
Level - Main
Bathroom Three Quarter 
Level - Main
Bedroom 
Level - Second
Dining Room 
Level - Main
Family Room 
Level - Main
Kitchen 
Level - Main
Living Room 
Level - Main
Master Bedroom 
Level - Main
Utility Room 
Level - Main
Save
Ask
Tour
Hide
Share
Exterior Features
Construction Details 
BrickWood Siding
Exterior 
Garden
Fencing 
Fenced
Lot Features 
LevelPaved
Patio And Porch 
Patio
Roof 
Composition
Community Features
Financing Terms Available 
CashConventional
MLS Area 
451 - Hawks Prairie
School District 
North Thurston
Schools
School District
North Thurston
Elementary School
Lydia Hawk Elem
Middle School
Nisqually Mid
High School
River Ridge High
Courtesy of NWMLS
Listing courtesy of Patrick W. Mercado of PropertiesNW of Gig Harbor Ltd


Listing information is provided by Participants of the Northwest MLS. IDX information is provided exclusively for personal, non-commercial use, and may not be used for any purpose other than to identify prospective properties consumers may be interested in purchasing. Information is deemed reliable but not guaranteed. Copyright 2026, Northwest MLS.
All data is obtained from various sources and may not have been verified by the broker or MLS Grid. Supplied open house information is subject to change without notice. All information should be independently reviewed and verified for accuracy. Properties may or may not be listed by the office/agent presenting the information.
Last checked: 2026-08-06 03:40 PM PDT

Neighborhood & Commute
Source: Walkscore
Save
Ask
Tour
Hide
Share