Save
Ask
Tour
Hide
Share
$1,159,950
1 Day On Site

10326 Ashworth Avenue N
Seattle, WA98133

For Sale|Condominium|Active
3
Beds
4
Total Baths
2
Full Baths
2
Partial Baths
2,008
SqFt
$578
/SqFt
2026
Built
Cumulative Days On Market:
2
Subdivision:
Northgate
County:
King
Courtesy of NWMLS
Listing courtesy of Michael Espada of Array Real Estate
Upcoming Open Houses
Sun, Aug 9, 11:00 AM - 1:00 PM
10326 Ashworth Avenue N10326 Ashworth Avenue N10326 Ashworth Avenue N10326 Ashworth Avenue N
Save
Ask
Tour
Hide
Share

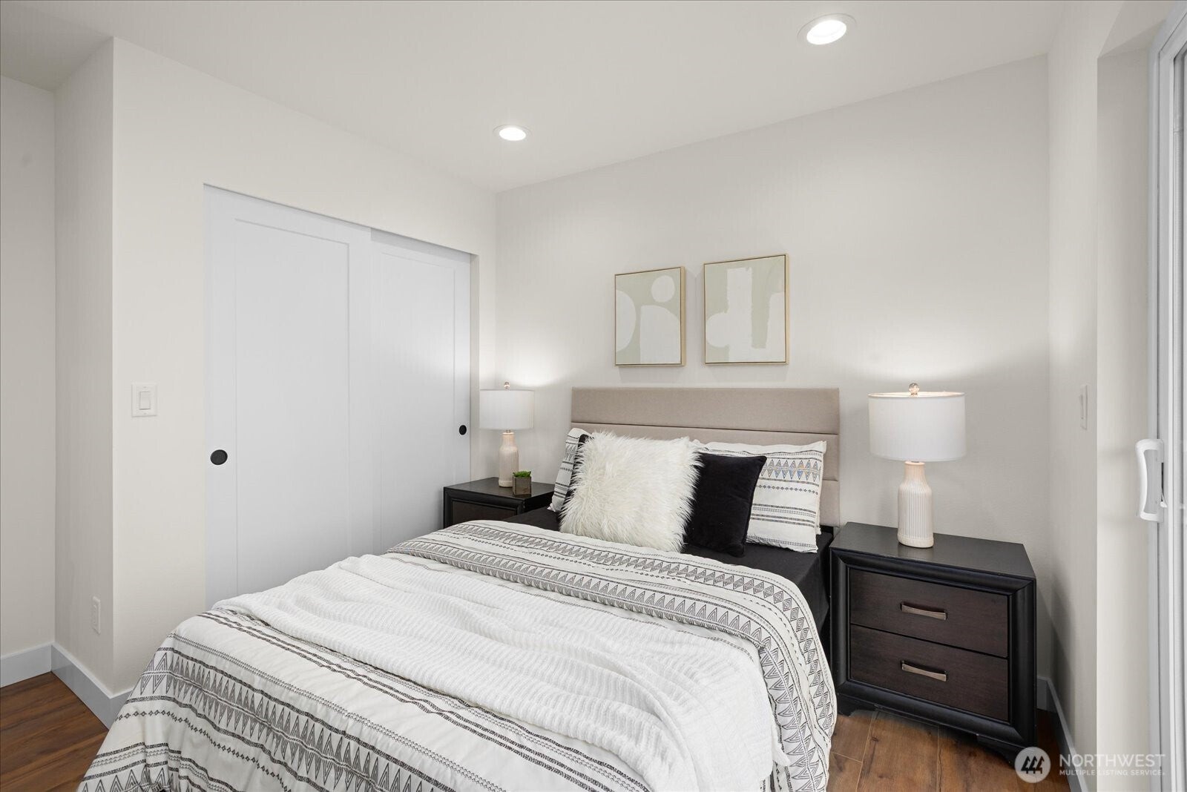
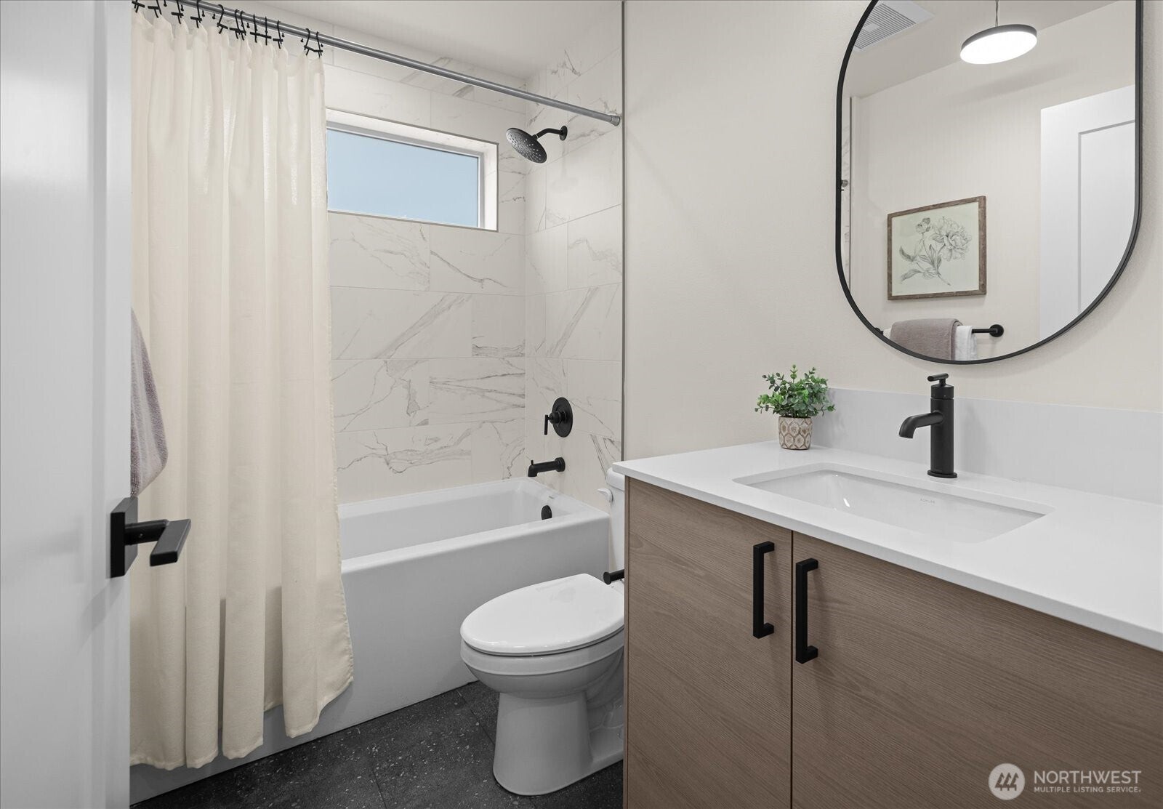
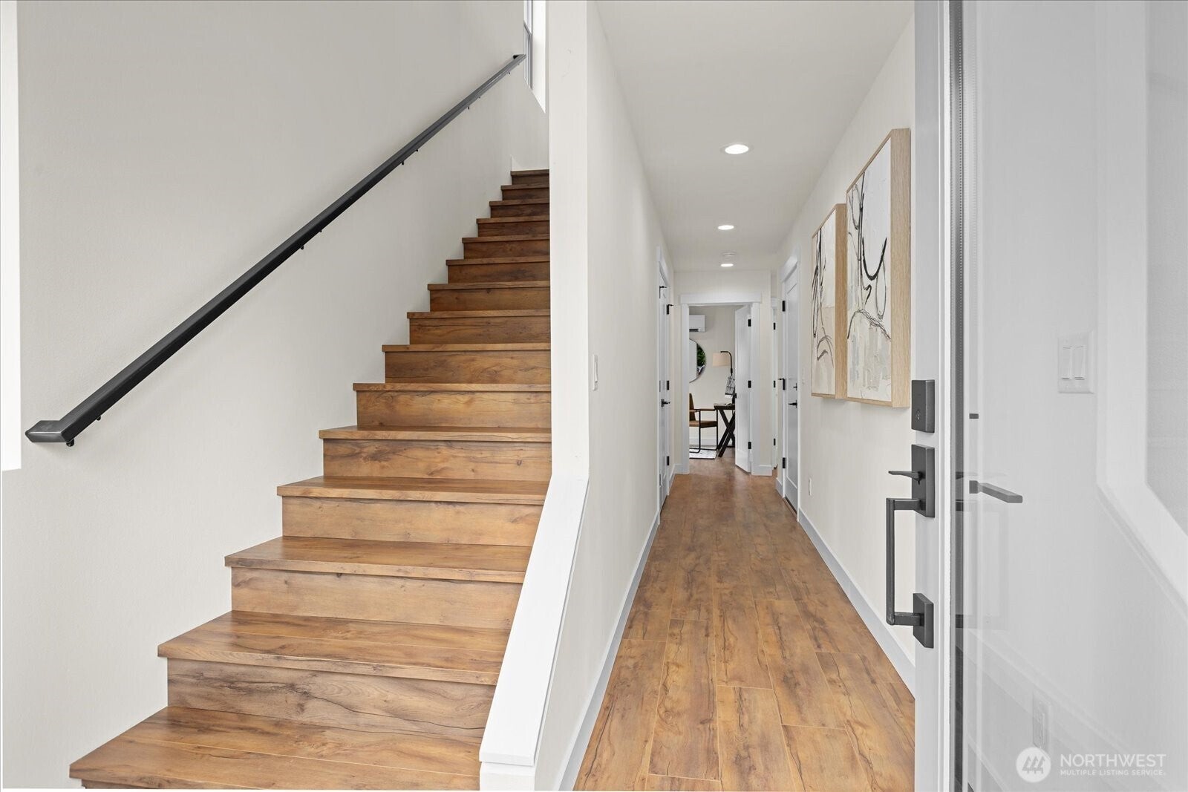
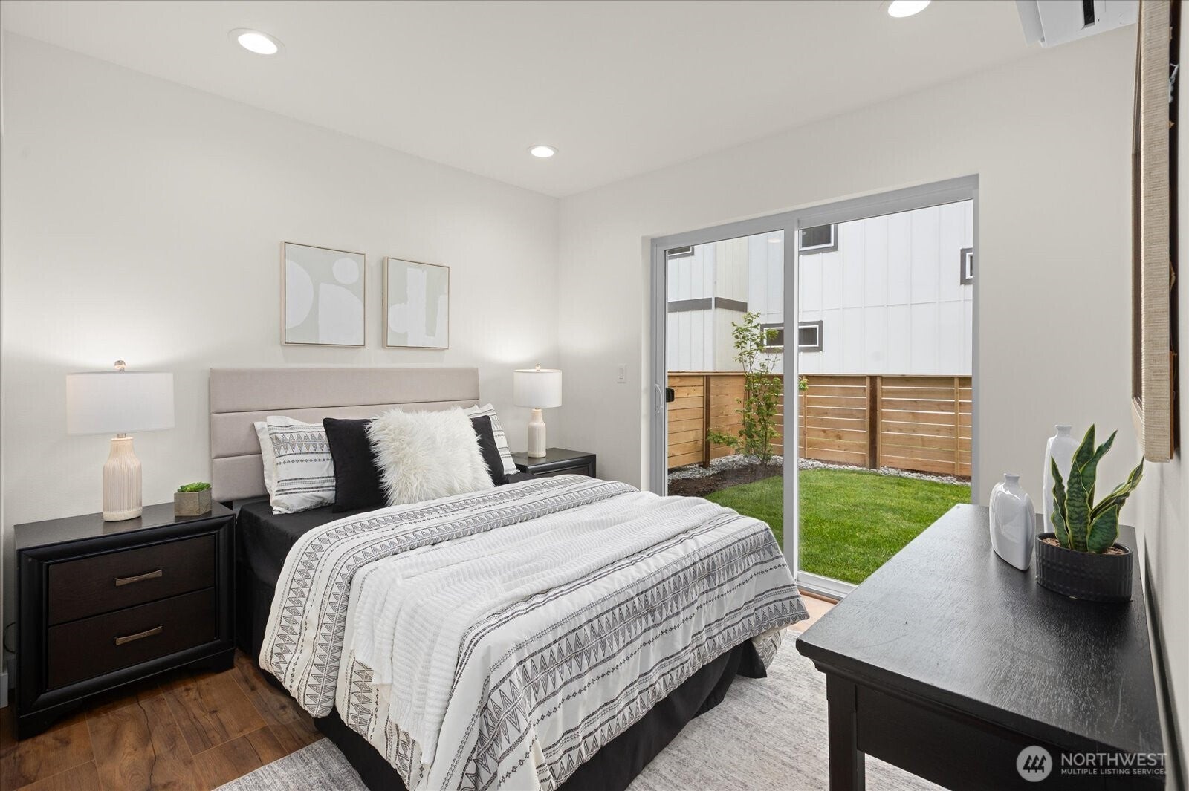
Outdoor space takes center stage in this exceptional standalone residence. The expansive fenced and professionally landscaped yard offers a rare extension of the home's living space that is perfect for entertaining, relaxing, gardening, or letting pets roam. Inside, sunlit living spaces flow effortlessly into a designer kitchen appointed with full height cabinetry, quartz countertops, a walk-in pantry, and an oversized island designed for gathering. Upstairs, the spacious primary suite serves as a private retreat, featuring a generous walk-in closet and an elegant ensuite bath with dual vanities and designer-selected finishes. Two additional bedrooms provide flexibility for guests, a home office, or everyday living. Complete with an EV-ready attached garage and thoughtfully curated finishes throughout, this detached home offers an exceptional blend of privacy, sophistication, and modern comfort.

Save
Ask
Tour
Hide
Share
Listing Snapshot
Price 
$1,159,950
Days On Site 
1 Day
Bedrooms 
3
Inside Area (SqFt) 
2,008 sqft
Total Baths 
4
Full Baths 
2
Partial Baths 
2
Lot Size 
N/A
Year Built 
2026
MLS® Number 
2565671
Status 
Active
Property Tax 
$2,358.52
HOA/Condo/Coop Fees 
$14.69 monthly
Sq Ft Source 
N/A
Friends & Family
Recent Activity
5 hours agoListing updated with changes from the MLS®
yesterdayListing first seen on site
General Features
Garage 
Yes
Levels 
Three Or More
Number Of Stories 
3
Parking Spaces 
1
Pets 
Yes
Property Condition 
New Construction
Property Sub Type 
Condominium
SqFt Total 
2008
Interior Features
Appliances 
DryerDishwasherMicrowaveRefrigeratorDisposal
Cooling 
Ductless
Flooring 
Ceramic Tile
Heating 
ElectricDuctless
Interior 
Walk-In Closet(s)Vaulted Ceiling(s)
Laundry Features 
Electric Dryer Hookup
Main Level Bedrooms 
1
Bathroom Full 
Level - Lower
Bathroom Half 
Level - Main
Bathroom Three Quarter 
Level - Second
Bedroom 
Level - Main
Entry Hall 
Level - Main
Kitchen 
Level - Main
Living Room 
Level - Main
Master Bedroom 
Level - Second
Save
Ask
Tour
Hide
Share
Exterior Features
Construction Details 
Cement SidingVinyl SidingWood SidingMetal Siding
Lot Features 
Paved
Roof 
Composition
Community Features
Association Dues 
14.69
Building Access 
Main
Financing Terms Available 
CashConventional
HOA Fee Frequency 
Monthly
MLS Area 
705 - Ballard/Greenlake
School District 
Seattle
Schools
School District
Seattle
Elementary School
Unknown
Middle School
Unknown
High School
Unknown
Courtesy of NWMLS
Listing courtesy of Michael Espada of Array Real Estate


Listing information is provided by Participants of the Northwest MLS. IDX information is provided exclusively for personal, non-commercial use, and may not be used for any purpose other than to identify prospective properties consumers may be interested in purchasing. Information is deemed reliable but not guaranteed. Copyright 2026, Northwest MLS.
All data is obtained from various sources and may not have been verified by the broker or MLS Grid. Supplied open house information is subject to change without notice. All information should be independently reviewed and verified for accuracy. Properties may or may not be listed by the office/agent presenting the information.
Last checked: 2026-08-07 05:02 PM PDT

Neighborhood & Commute
Source: Walkscore
Save
Ask
Tour
Hide
Share