








10326 Ashworth Avenue NSeattle, WA98133
Listing courtesy of Michael Espada of Array Real Estate
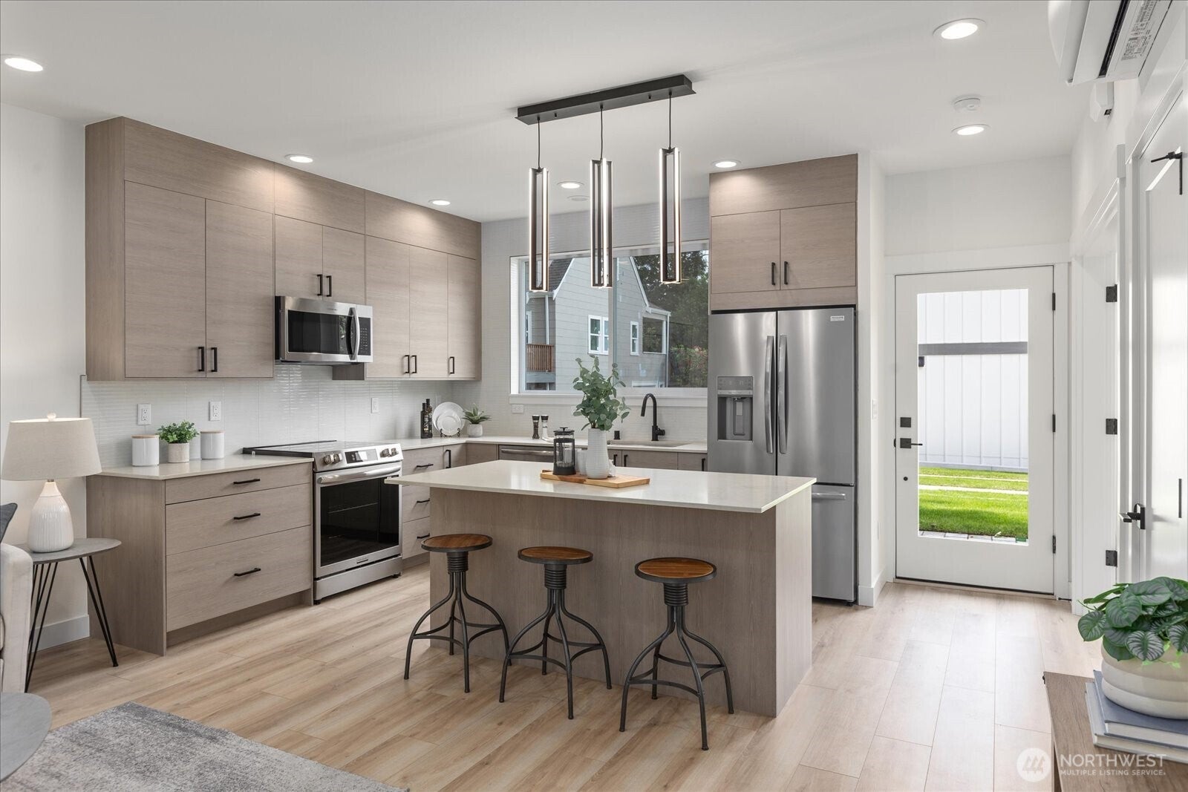
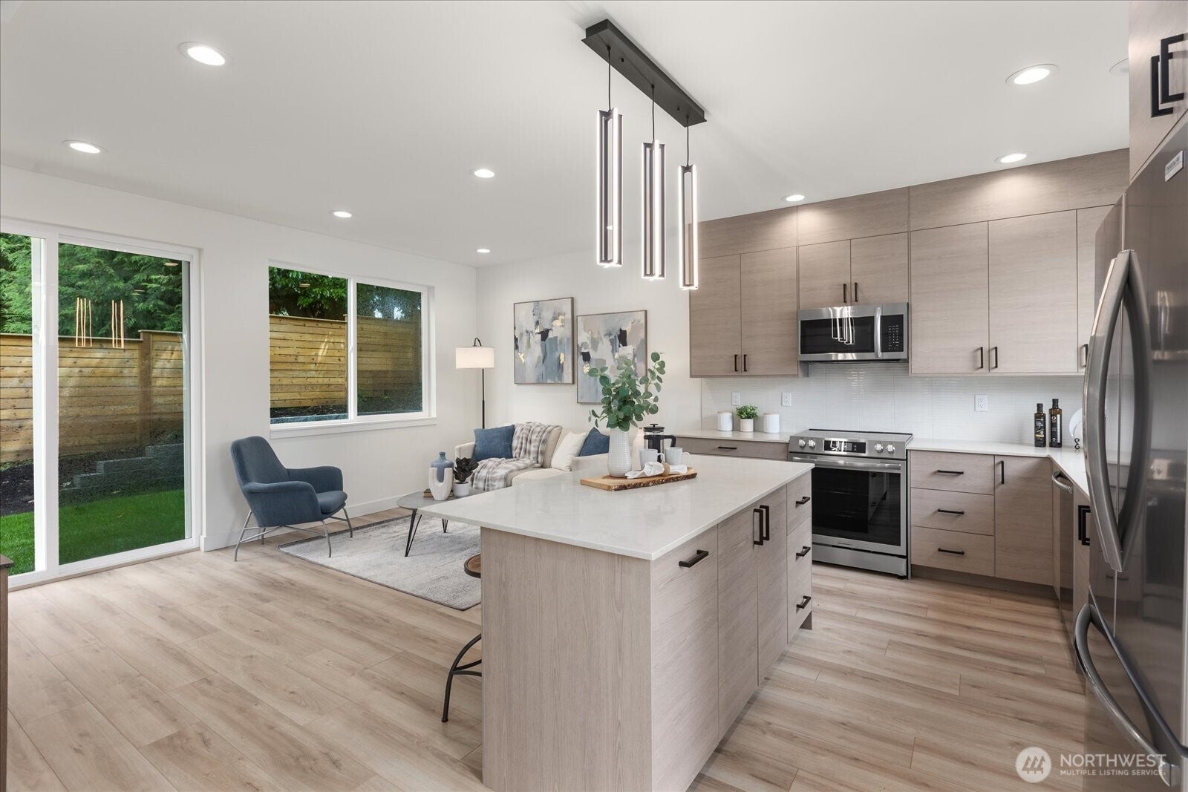
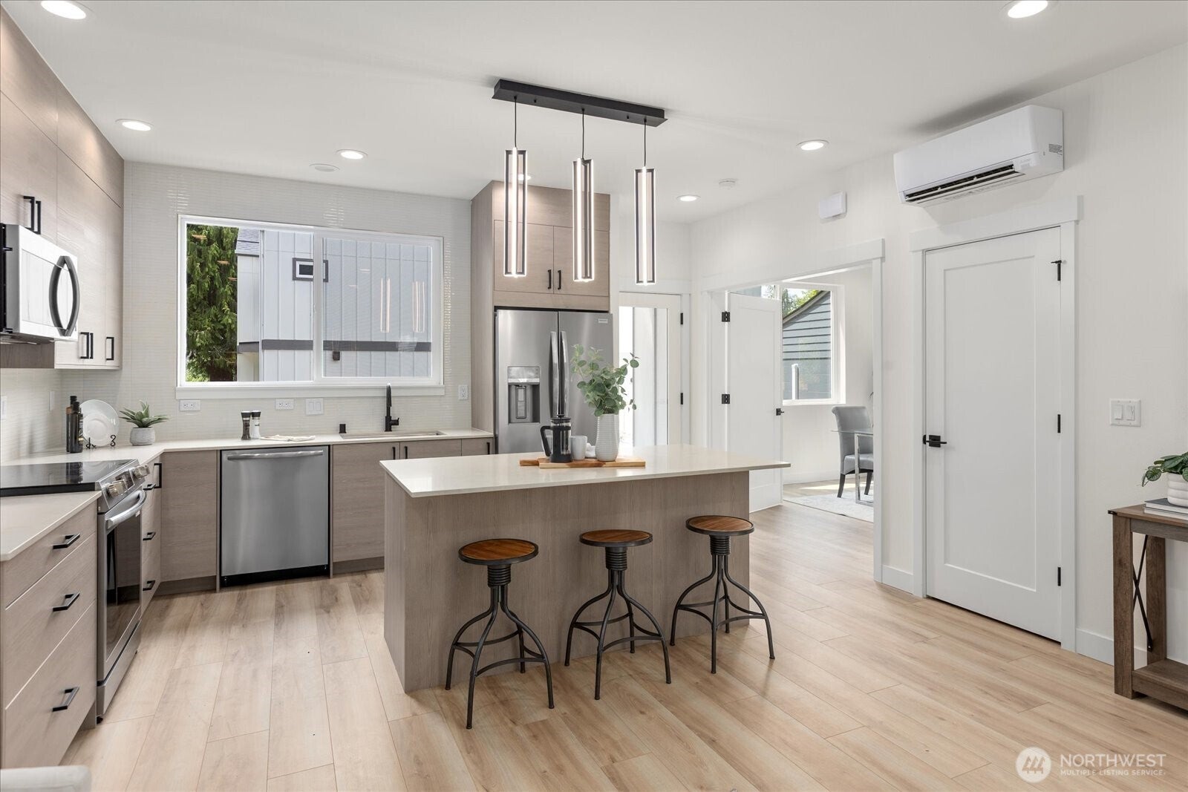
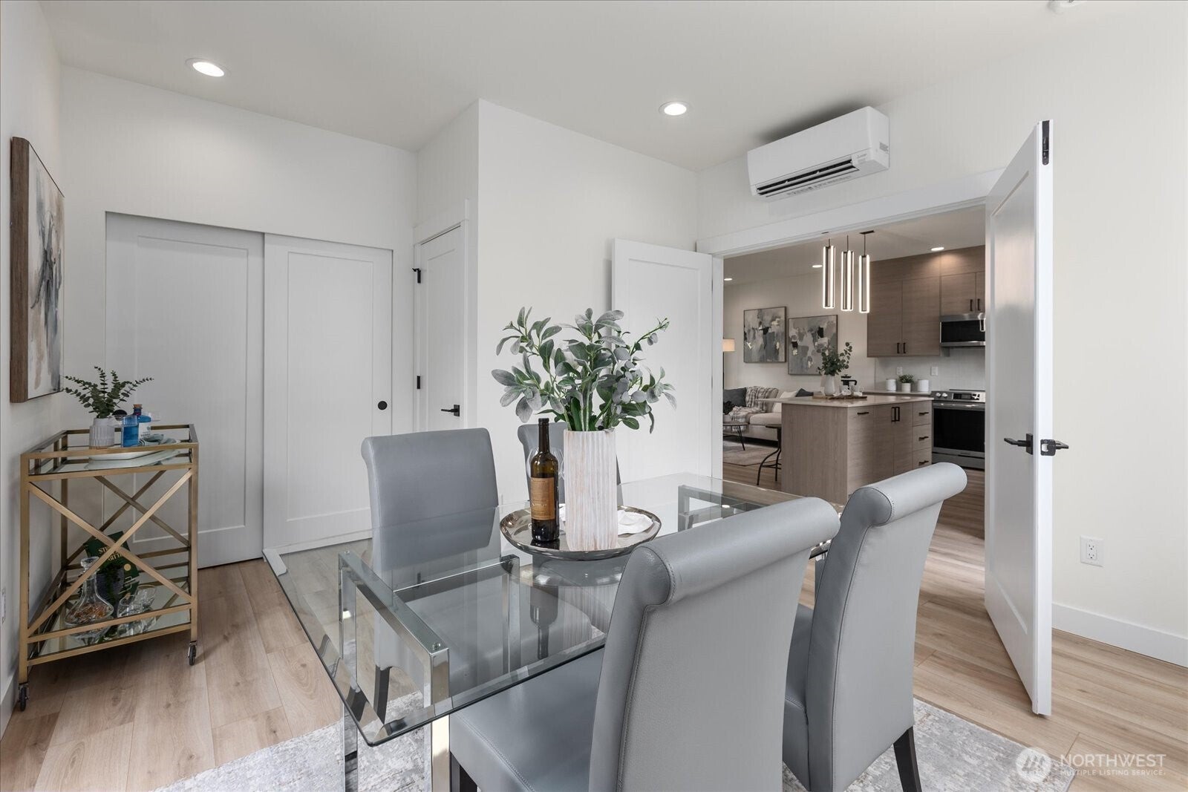
Imagine coming home to a space that feels both fresh and familiar. Bathed in natural light, this beautifully crafted new home showcase warm wood tone cabinetry, quartz countertops, designer lighting, and clean contemporary finishes that create an inviting atmosphere from the moment you step inside. At the heart of the home, the spacious kitchen with an oversized island flows seamlessly into the living and dining areas, making entertaining effortless. A versatile main level flex room adapts to your lifestyle as a home office, guest suite, formal dining room, or additional bedroom. Upstairs, retreat to a spacious primary suite featuring a serene ensuite with dual vanities, a generous walk-in shower, and a large walk-in closet. A dedicated upstairs office adds even more flexibility for work, hobbies, or growing households. Outside, enjoy the privacy of a fully fenced and landscaped backyard. Plus dedicated off-street parking. Multiple homes and designer finish packages are available throughout the community.
| an hour ago | Listing updated with changes from the MLS® | |
| an hour ago | Listing first seen on site |
Listing courtesy of Michael Espada of Array Real Estate

Listing information is provided by Participants of the Northwest MLS. IDX information is provided exclusively for personal, non-commercial use, and may not be used for any purpose other than to identify prospective properties consumers may be interested in purchasing. Information is deemed reliable but not guaranteed. Copyright 2026, Northwest MLS.
All data is obtained from various sources and may not have been verified by the broker or MLS Grid. Supplied open house information is subject to change without notice. All information should be independently reviewed and verified for accuracy. Properties may or may not be listed by the office/agent presenting the information.
Last checked: 2026-08-06 03:45 PM PDT