Save
Ask
Tour
Hide
Share
$685,900
1 Day On Site

440 Dream Street SE
Moses Lake, WA98837

For Sale|Single Family Residence|Active
4
Beds
3
Total Baths
3
Full Baths
2,567
SqFt
$267
/SqFt
2014
Built
Cumulative Days On Market:
136
Subdivision:
Pelican Point
County:
Grant
Courtesy of NWMLS
Listing courtesy of Dan Eilers of BHGRE Gary Mann Realty
440 Dream Street SE440 Dream Street SE440 Dream Street SE440 Dream Street SE
Save
Ask
Tour
Hide
Share

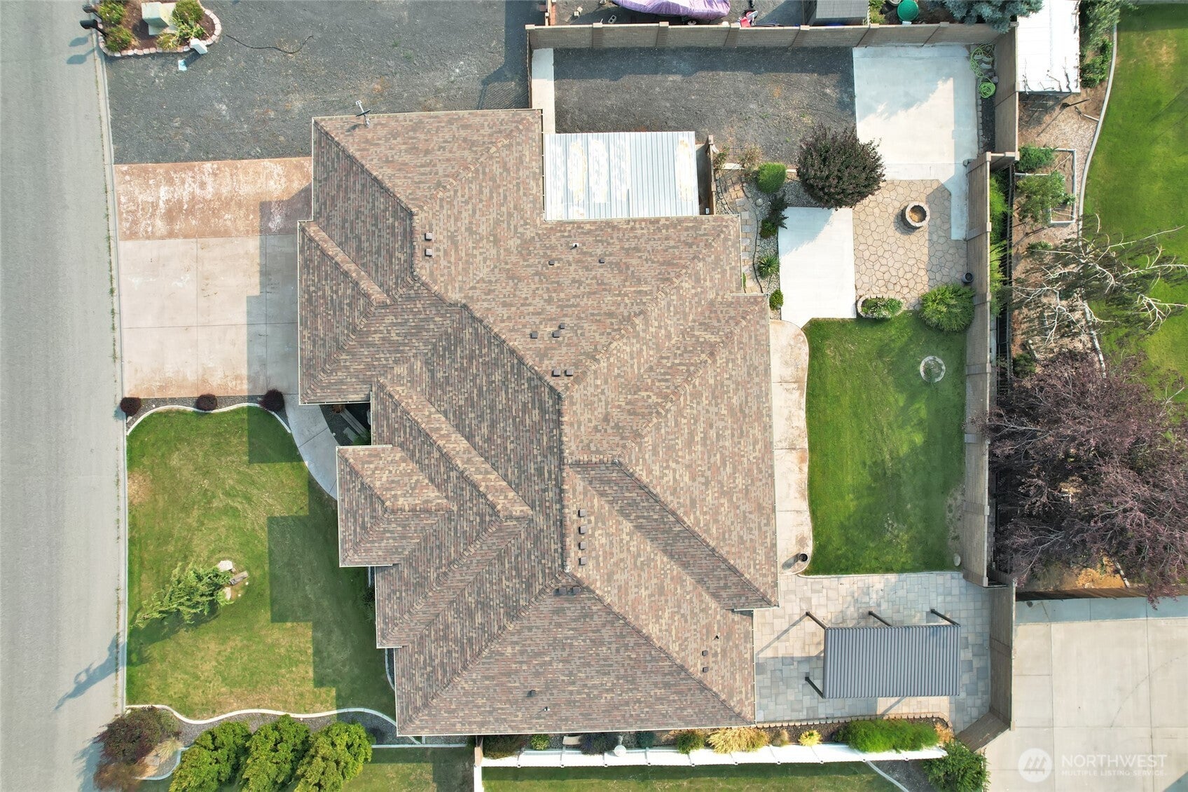
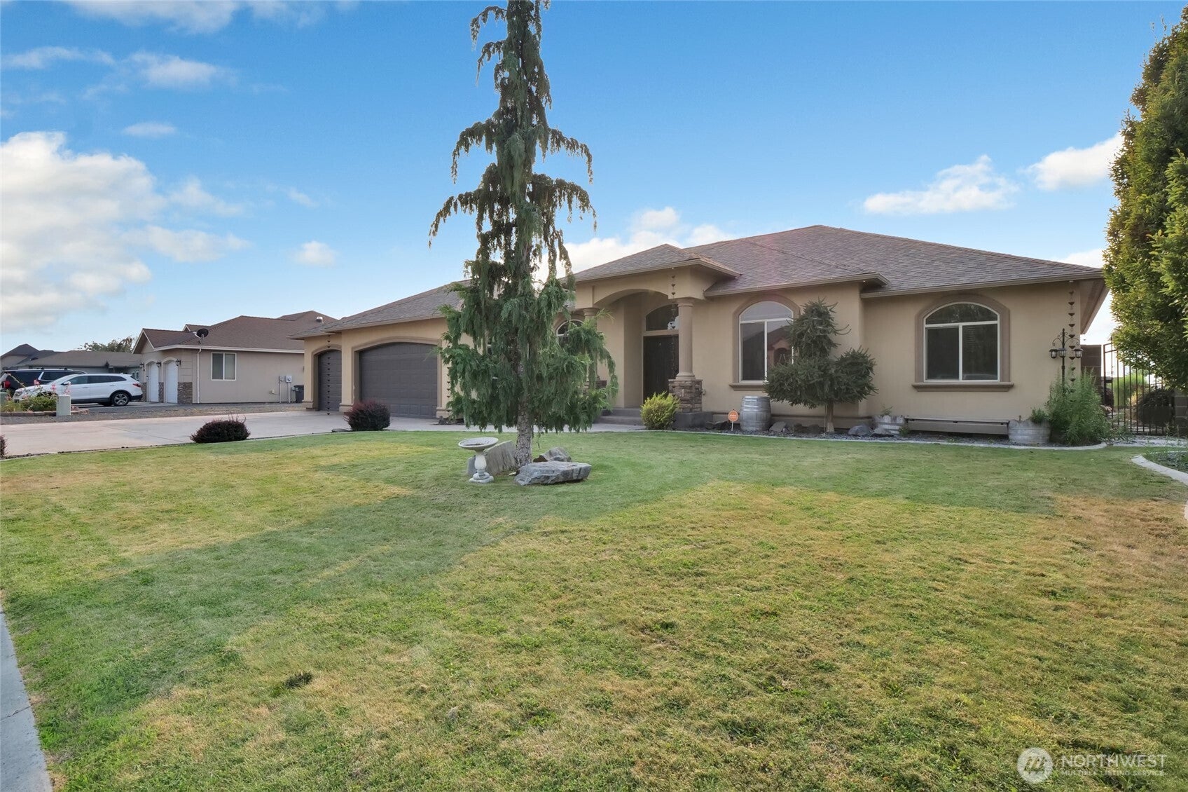
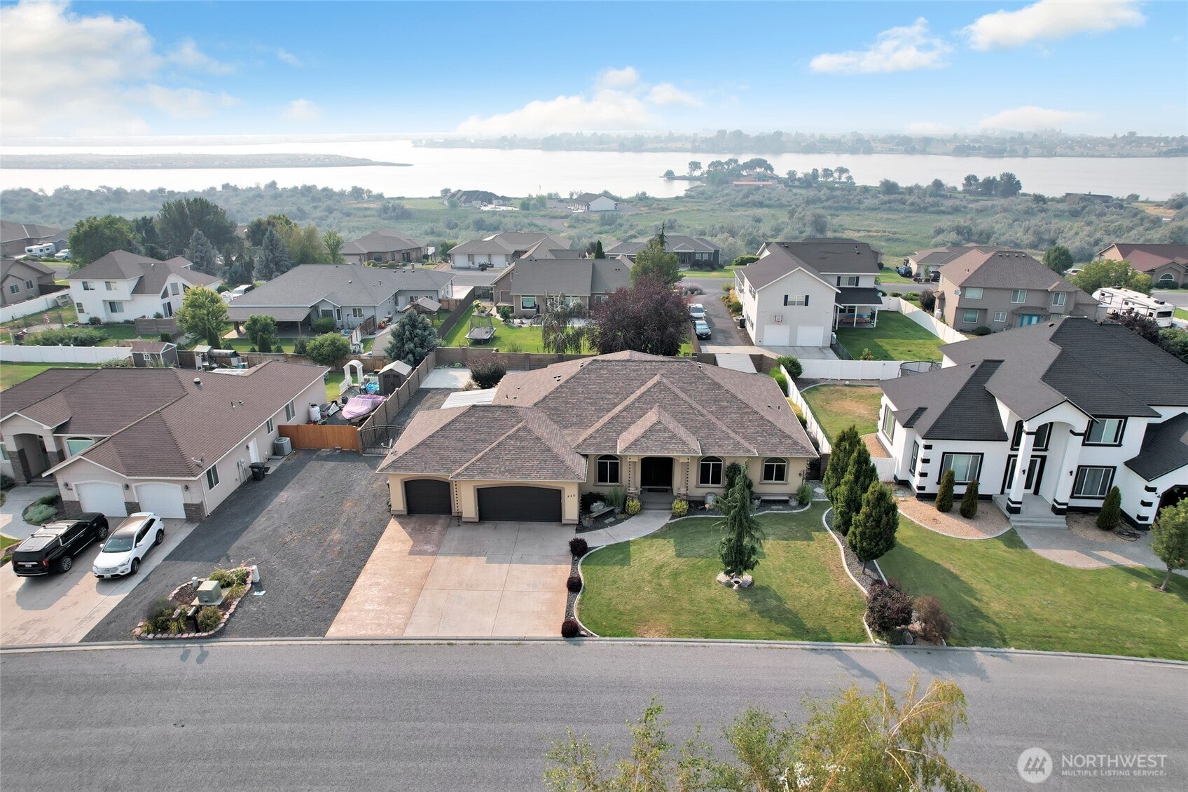
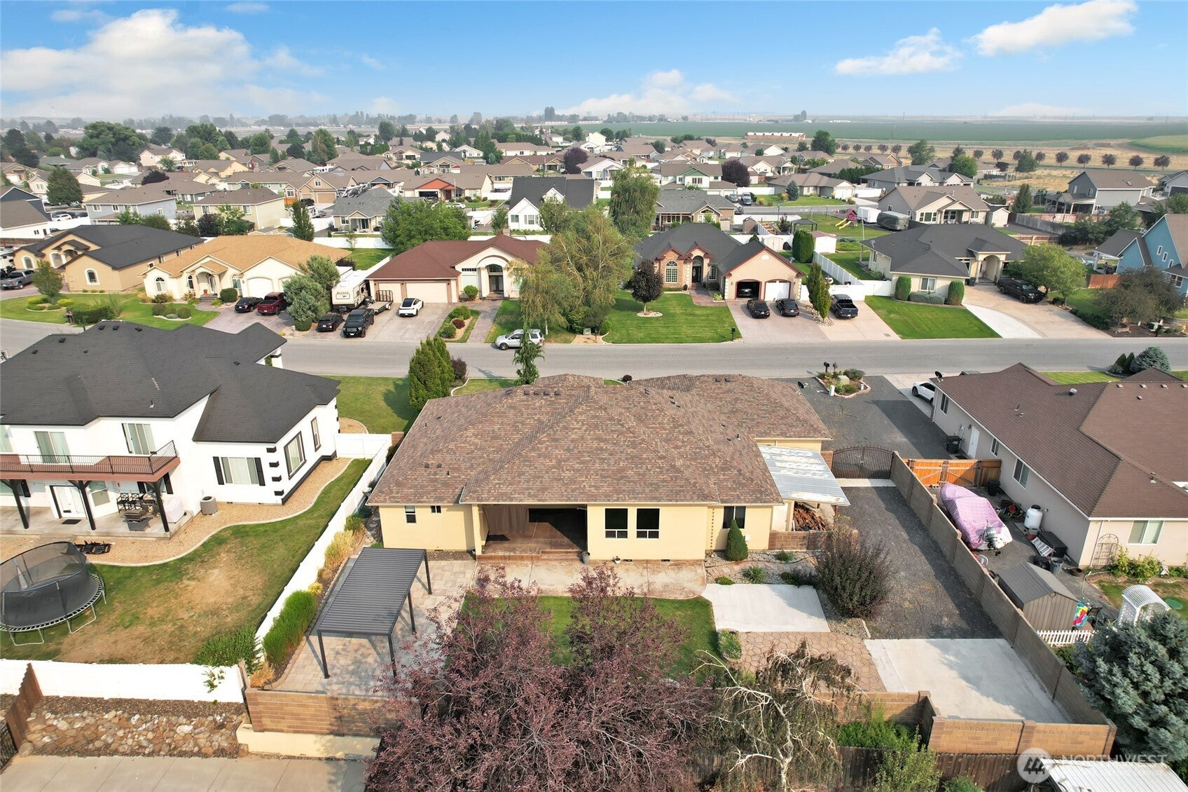
Welcome to this beautiful custom-built home in the highly desirable Sandcastle Estates! This spacious single-level home offers 2,567 sq. ft. of well-designed living space with 4 bedrooms and 3 full bathrooms, ideally situated on a quiet cul-de-sac with exceptional curb appeal. The thoughtfully designed floor plan features a spacious kitchen with an eating area, abundant cabinetry, and a walk-in pantry—perfect for everyday living and entertaining. The inviting primary suite includes a private bath with a relaxing jetted tub and a generous walk-in closet. Additional interior features include engineered hardwood flooring, ceramic tile, wall-to-wall carpet, ceiling fans, double-pane storm windows, and a built-in vacuum system. Step outside to a large backyard complete with an underground sprinkler system, offering plenty of space for outdoor entertaining, gardening, or simply relaxing. The oversized 3-car garage, RV parking, and spacious driveway provide ample room for vehicles, recreational toys, and additional storage.

Save
Ask
Tour
Hide
Share
Listing Snapshot
Price 
$685,900
Days On Site 
1 Day
Bedrooms 
4
Inside Area (SqFt) 
2,567 sqft
Total Baths 
3
Full Baths 
3
Partial Baths 
N/A
Lot Size 
0.2873 Acres
Year Built 
2014
MLS® Number 
2565594
Status 
Active
Property Tax 
$6,250
HOA/Condo/Coop Fees 
$10 monthly
Sq Ft Source 
N/A
Friends & Family
Recent Activity
12 hours agoListing updated with changes from the MLS®
yesterdayListing first seen on site
General Features
Acres 
0.2873
Attached Garage 
Yes
Direction Faces 
East
Garage 
Yes
Land Lease 
No
Levels 
One
Parking 
DrivewayOff StreetAttachedRV Access/Parking
Parking Spaces 
6
Property Sub Type 
Single Family Residence
Sewer 
Septic Tank
SqFt Total 
2567
Zoning 
SFR
Interior Features
Appliances 
DishwasherRefrigeratorElectric Water HeaterWater Heater
Basement 
None
Cooling 
Ceiling Fan(s)Central AirHeat Pump
Fireplace 
Yes
Fireplace Features 
Gas
Fireplaces 
1
Flooring 
Ceramic TileHardwoodCarpet
Heating 
ElectricDuctlessForced AirHeat Pump
Interior 
Walk-In Closet(s)Ceiling Fan(s)Pantry
Main Level Bedrooms 
4
Bathroom Full 
Level - Main
Bedroom 
Level - Main
Den 
Level - Main
Dining Room 
Level - Main
Entry Hall 
Level - Main
Family Room 
Level - Main
Kitchen 
Level - Main
Living Room 
Level - Main
Master Bedroom 
Level - Main
Utility Room 
Level - Main
Save
Ask
Tour
Hide
Share
Exterior Features
Construction Details 
Stucco
Fencing 
Partial
Lot Features 
LevelCul-De-SacPaved
Other Structures 
Outbuilding
Patio And Porch 
Patio
Roof 
Composition
View 
Territorial
Waterview 
Territorial
Windows/Doors 
French Doors
Community Features
Accessibility Features 
Therapeutic Whirlpool
Association Dues 
10
Building Access 
Main
Financing Terms Available 
CashConventionalFHAVA Loan
HOA Fee Frequency 
Monthly
MLS Area 
295 - South Moses Lake
School District 
Moses Lake
Schools
School District
Moses Lake
Elementary School
Buyer To Verify
Middle School
Buyer To Verify
High School
Buyer To Verify
Courtesy of NWMLS
Listing courtesy of Dan Eilers of BHGRE Gary Mann Realty


Listing information is provided by Participants of the Northwest MLS. IDX information is provided exclusively for personal, non-commercial use, and may not be used for any purpose other than to identify prospective properties consumers may be interested in purchasing. Information is deemed reliable but not guaranteed. Copyright 2026, Northwest MLS.
All data is obtained from various sources and may not have been verified by the broker or MLS Grid. Supplied open house information is subject to change without notice. All information should be independently reviewed and verified for accuracy. Properties may or may not be listed by the office/agent presenting the information.
Last checked: 2026-08-07 05:02 PM PDT

Neighborhood & Commute
Source: Walkscore
Save
Ask
Tour
Hide
Share