Save
Ask
Tour
Hide
Share
$675,000
1 Day On Site

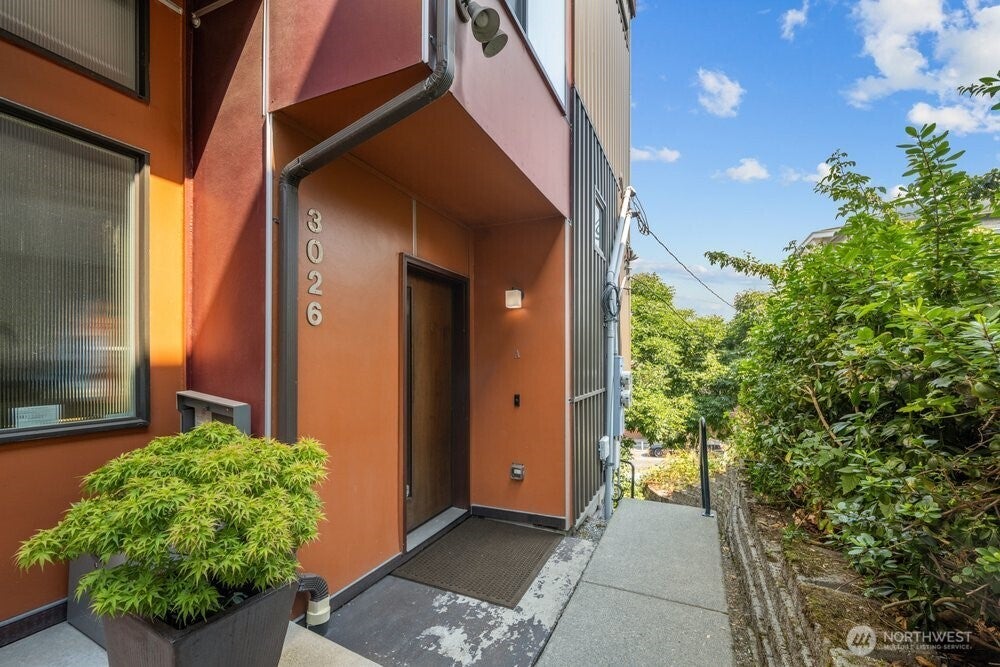
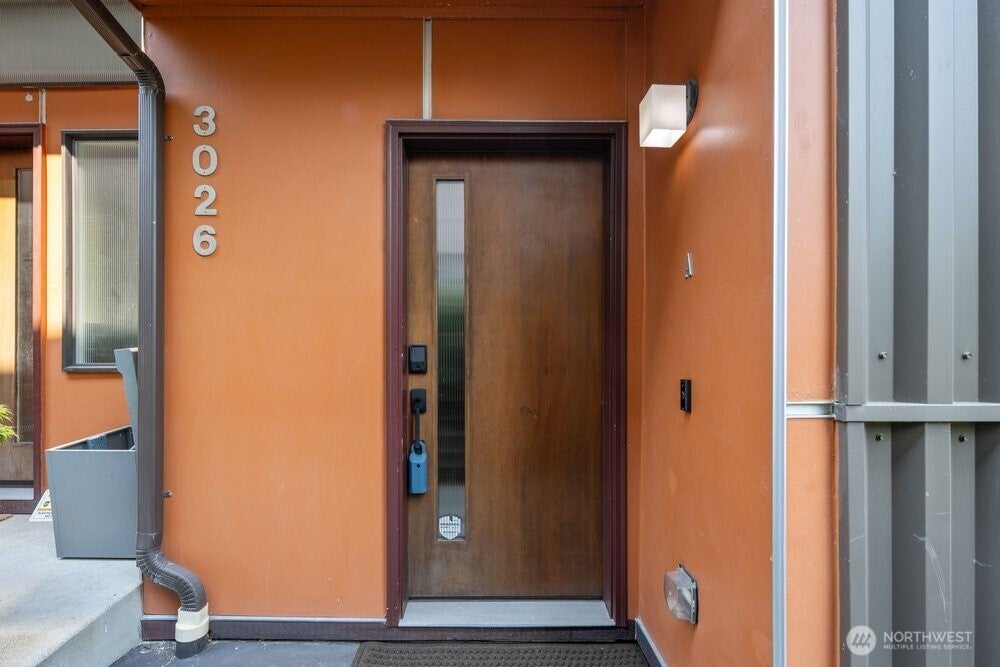
3026 SW Avalon Way A
Seattle, WA98126

For Sale|Single Family Residence|Active
3
Beds
2
Total Baths
1
Full Bath
1
Partial Bath
1,390
SqFt
$486
/SqFt
2008
Built
Cumulative Days On Market:
2
Subdivision:
West Seattle
County:
King
Courtesy of NWMLS
Listing courtesy of Matt Steel of Steel Realty Group, LLC
Upcoming Open Houses
Sat, Aug 8, 2:30 PM - 4:30 PM
3026 SW Avalon Way A3026 SW Avalon Way A3026 SW Avalon Way A3026 SW Avalon Way A
Save
Ask
Tour
Hide
Share

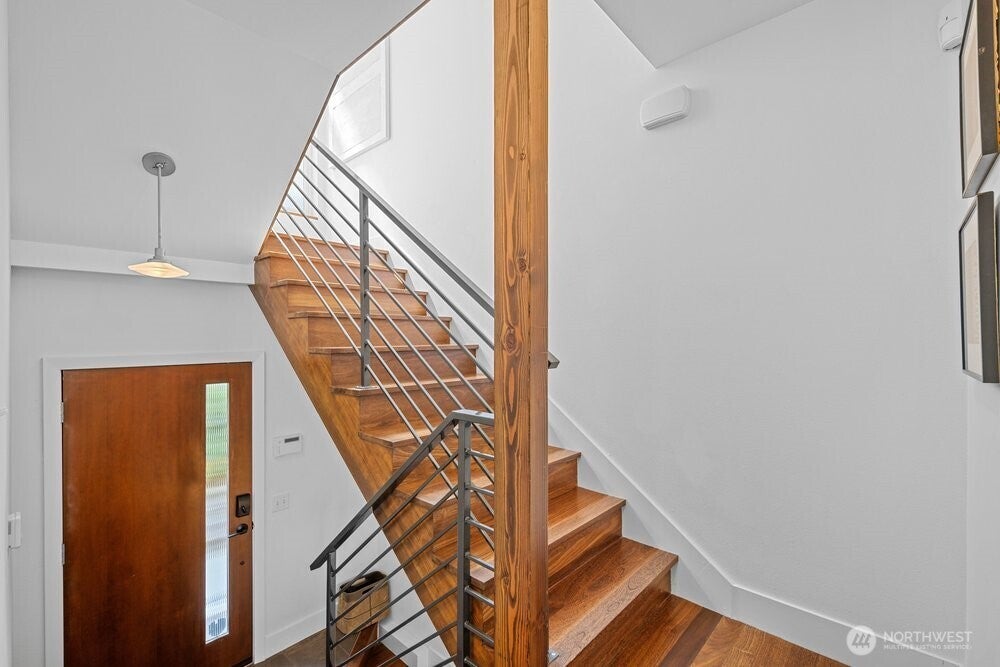
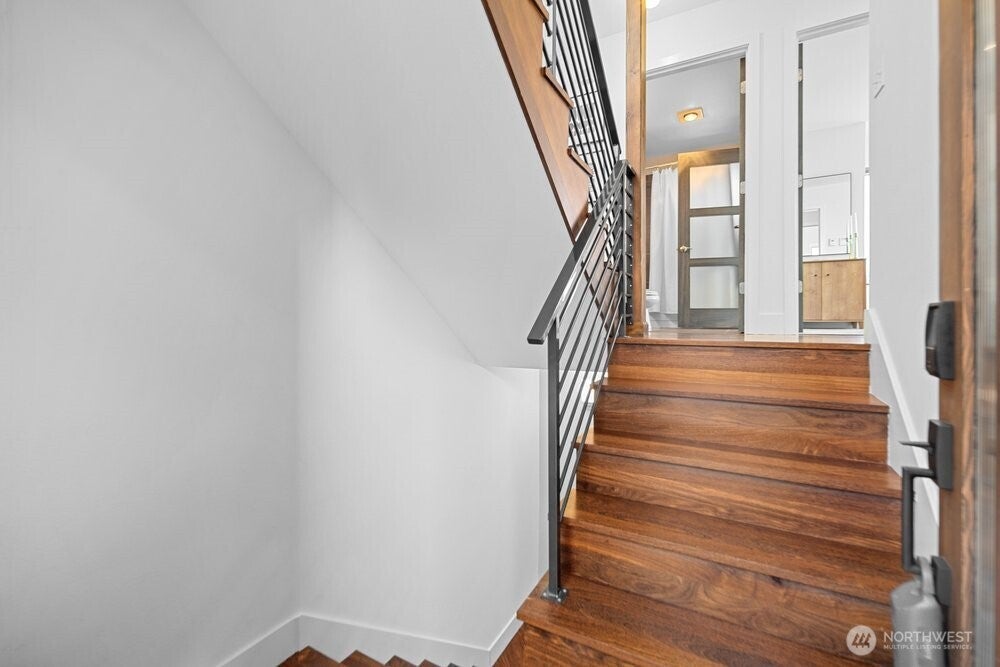
Modern Northwest townhouse showcasing panoramic views of Elliott Bay, the Seattle skyline, Puget Sound, and the Olympic Mountains. Soaring vaulted ceilings and dramatic floor-to-ceiling windows fill the open-concept living and dining areas with natural light, while rich hardwood floors and a gas fireplace create a warm, inviting atmosphere. The spacious, updated kitchen features quartz countertops, stainless steel appliances, abundant cabinetry, and a generous waterfall island with seating. The thoughtfully designed floor plan offers 3 bedrooms and 1.75 baths across 1,390 square feet, including a private primary bedroom with an ensuite bath and a second bedroom on the main level, plus a versatile lower-level bedroom ideal for guests, a home office, or additional flex space. Enjoy outdoor living from the private balcony and patio, both positioned to take in the stunning views. Additional highlights include radiant heat, in-unit laundry, one designated off-street parking space, and no HOA. Conveniently located near West Seattle's shops, restaurants, parks, beaches, and with easy access to downtown Seattle, this home combines contemporary style, everyday comfort, and an exceptional location.

Save
Ask
Tour
Hide
Share
Listing Snapshot
Price 
$675,000
Days On Site 
1 Day
Bedrooms 
3
Inside Area (SqFt) 
1,390 sqft
Total Baths 
2
Full Baths 
1
Partial Baths 
1
Lot Size 
0.0238 Acres
Year Built 
2008
MLS® Number 
2565565
Status 
Active
Property Tax 
$7,065.67
HOA/Condo/Coop Fees 
N/A
Sq Ft Source 
N/A
Friends & Family
Recent Activity
an hour agoListing updated with changes from the MLS®
yesterdayListing first seen on site
General Features
Acres 
0.0238
Land Lease 
No
Levels 
Multi/Split
Parking 
Off Street
Parking Spaces 
1
Property Sub Type 
Single Family Residence
Security 
Security System
SqFt Total 
1390
Style 
Contemporary
Utilities 
Cable AvailableSewer Connected
Water Source 
Public
Zoning 
MR
Interior Features
Appliances 
DishwasherDryerRefrigeratorDisposalGas Water HeaterWasherWater Heater
Basement 
Finished
Fireplace 
Yes
Fireplace Features 
Gas
Fireplaces 
1
Flooring 
Ceramic TileHardwoodVinylCarpet
Heating 
ElectricNatural GasRadiant
Interior 
Vaulted Ceiling(s)
Main Level Bedrooms 
2
Bathroom Full 
Level - Main
Bathroom Three Quarter 
Level - Lower
Bedroom 
Level - Main
Den 
Level - Lower
Dining Room 
Level - Second
Entry Hall 
Level - Main
Kitchen 
Level - Second
Living Room 
Level - Second
Master Bedroom 
Level - Main
Utility Room 
Level - Lower
Save
Ask
Tour
Hide
Share
Exterior Features
Construction Details 
Vinyl SidingWood SidingMetal Siding
Fencing 
Fenced
Lot Features 
Paved
Patio And Porch 
Patio
Roof 
Composition
View 
BayCityMountain(s)SoundTerritorial
Waterview 
BayCityMountain(s)SoundTerritorial
Community Features
Building Access 
Main
Financing Terms Available 
CashConventionalFHAVA Loan
MLS Area 
140 - West Seattle
School District 
Seattle
Schools
School District
Seattle
Elementary School
Buyer To Verify
Middle School
Buyer To Verify
High School
Buyer To Verify
Courtesy of NWMLS
Listing courtesy of Matt Steel of Steel Realty Group, LLC


Listing information is provided by Participants of the Northwest MLS. IDX information is provided exclusively for personal, non-commercial use, and may not be used for any purpose other than to identify prospective properties consumers may be interested in purchasing. Information is deemed reliable but not guaranteed. Copyright 2026, Northwest MLS.
All data is obtained from various sources and may not have been verified by the broker or MLS Grid. Supplied open house information is subject to change without notice. All information should be independently reviewed and verified for accuracy. Properties may or may not be listed by the office/agent presenting the information.
Last checked: 2026-08-07 05:02 PM PDT

Neighborhood & Commute
Source: Walkscore
Save
Ask
Tour
Hide
Share