








15711 22nd Court SEMill Creek, WA98012
Listing courtesy of Molly Haines of Real Broker LLC
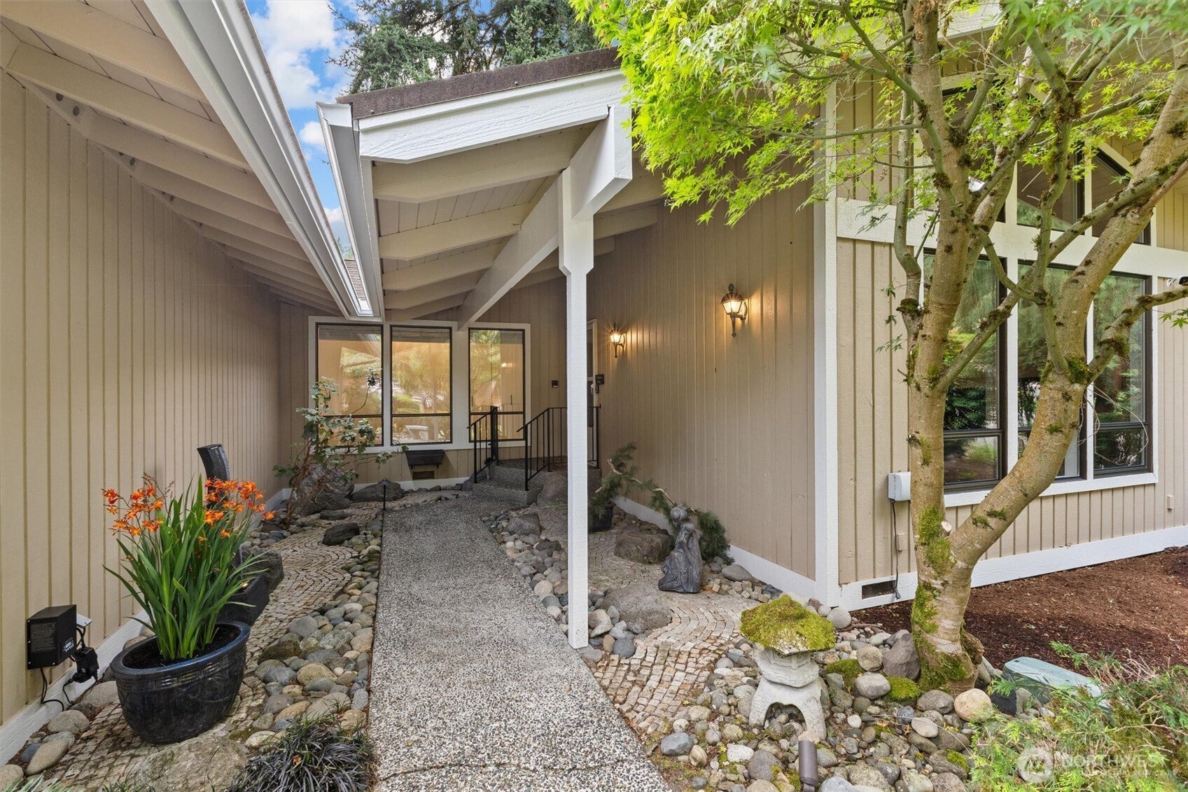
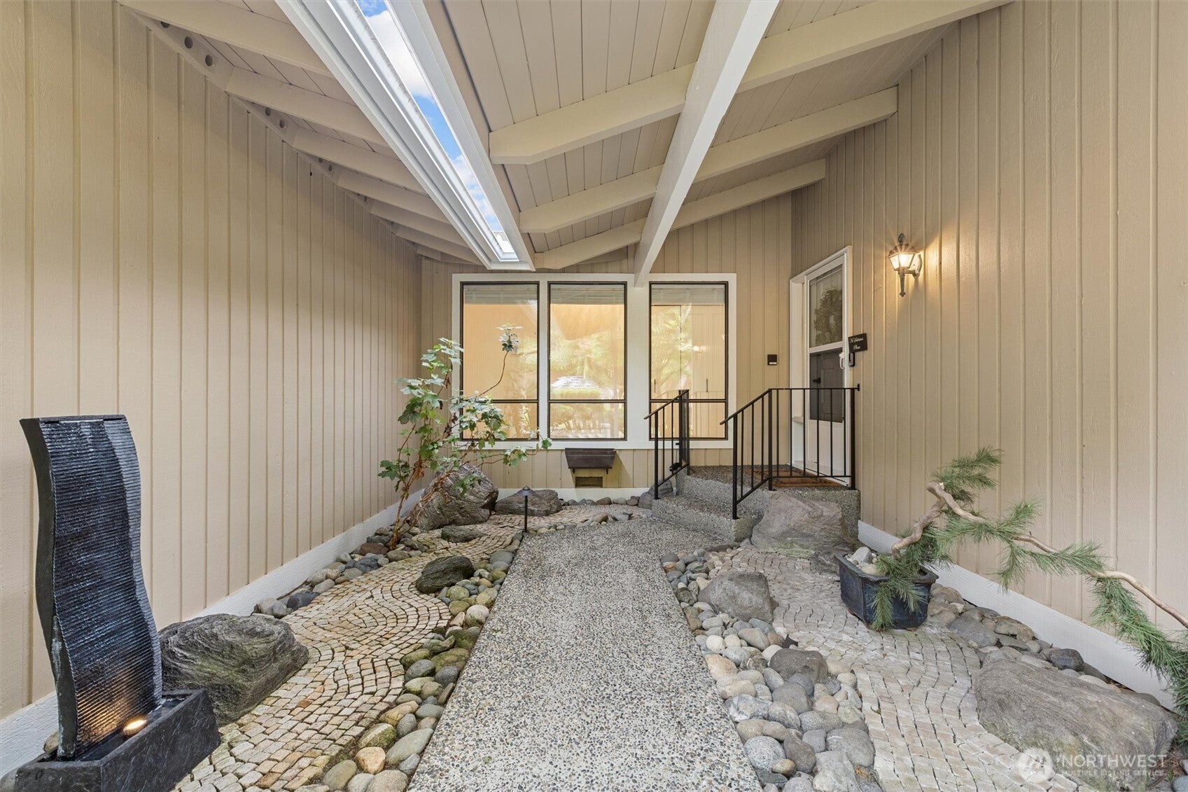
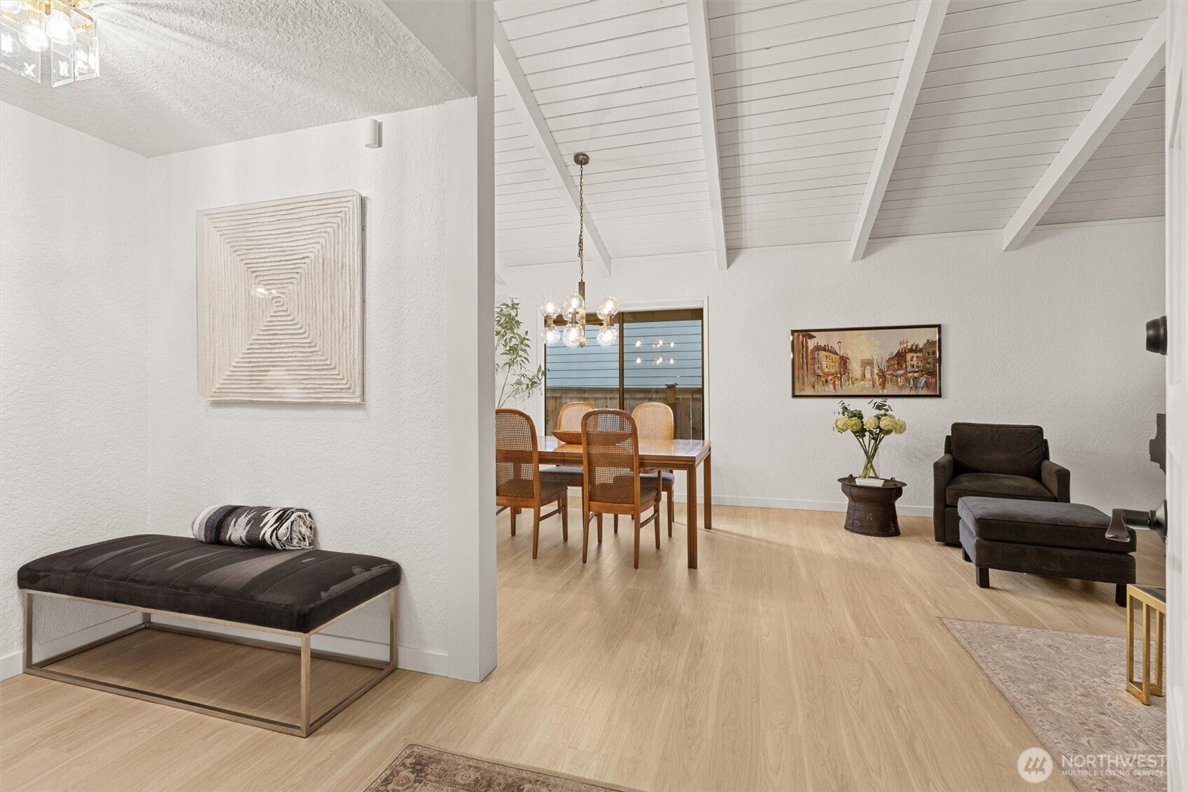
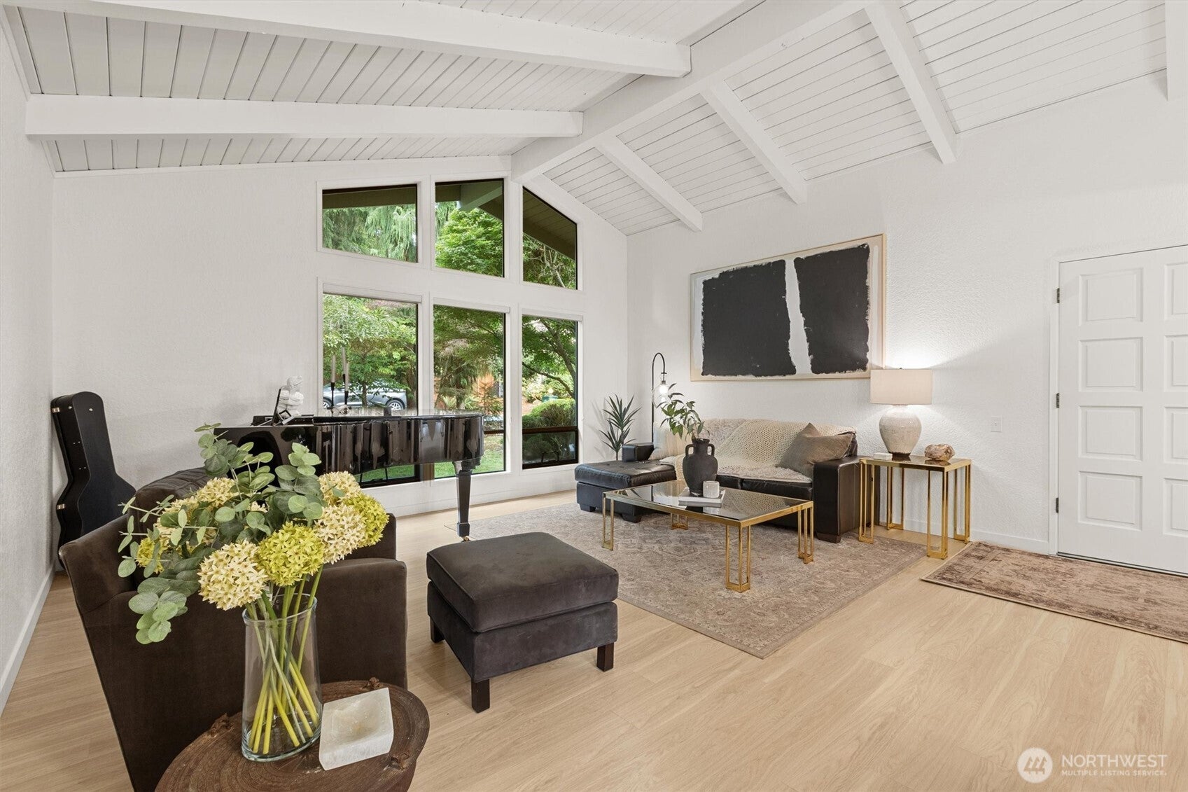
Experience sought after Mill Creek Country Club living in this rare one story home showcasing timeless Mid Century Modern inspired architecture, soaring vaulted ceilings, expansive floor to ceiling windows, and an exceptional open floor plan filled with natural light. Spacious living areas create an inviting setting for everyday living and entertaining while offering the perfect opportunity to personalize this well maintained home. The primary suite features an ensuite with a jetted soaking tub and generous walk in closet. Two additional bedrooms offer flexibility for guests, a home office, or hobbies. A durable metal tile roof and oversized two car garage add lasting value. Surrounded by mature landscaping, the private backyard and beautifully landscaped entry courtyard feature a tranquil Japanese garden. Just moments from Mill Creek Country Club and Mill Creek Town Center, enjoy 23 miles of maintained nature trails, landscaped common areas, community events, and 24 hour security patrol. Optional Country Club membership offers an 18 hole golf course, tennis, swimming, fitness center, dining, and social events. Close to parks, shopping, dining, and top rated schools, this exceptional single level home offers privacy, architectural character, and one of Mill Creek's most desirable lifestyles.
| an hour ago | Listing updated with changes from the MLS® | |
| 2 hours ago | Listing first seen on site |
Listing courtesy of Molly Haines of Real Broker LLC

Listing information is provided by Participants of the Northwest MLS. IDX information is provided exclusively for personal, non-commercial use, and may not be used for any purpose other than to identify prospective properties consumers may be interested in purchasing. Information is deemed reliable but not guaranteed. Copyright 2026, Northwest MLS.
All data is obtained from various sources and may not have been verified by the broker or MLS Grid. Supplied open house information is subject to change without notice. All information should be independently reviewed and verified for accuracy. Properties may or may not be listed by the office/agent presenting the information.
Last checked: 2026-08-06 04:31 PM PDT