Save
Ask
Tour
Hide
Share
$1,400,000
New Listing

13011 NE 70th Drive
Kirkland, WA98033

For Sale|Single Family Residence|Active
4
Beds
3
Total Baths
1
Full Bath
2
Partial Baths
2,250
SqFt
$622
/SqFt
1989
Built
Subdivision:
Rose Hill
County:
King
Courtesy of NWMLS
Listing courtesy of Sarah Mosley of Windermere West Metro
13011 NE 70th Drive13011 NE 70th Drive13011 NE 70th Drive13011 NE 70th Drive
Save
Ask
Tour
Hide
Share

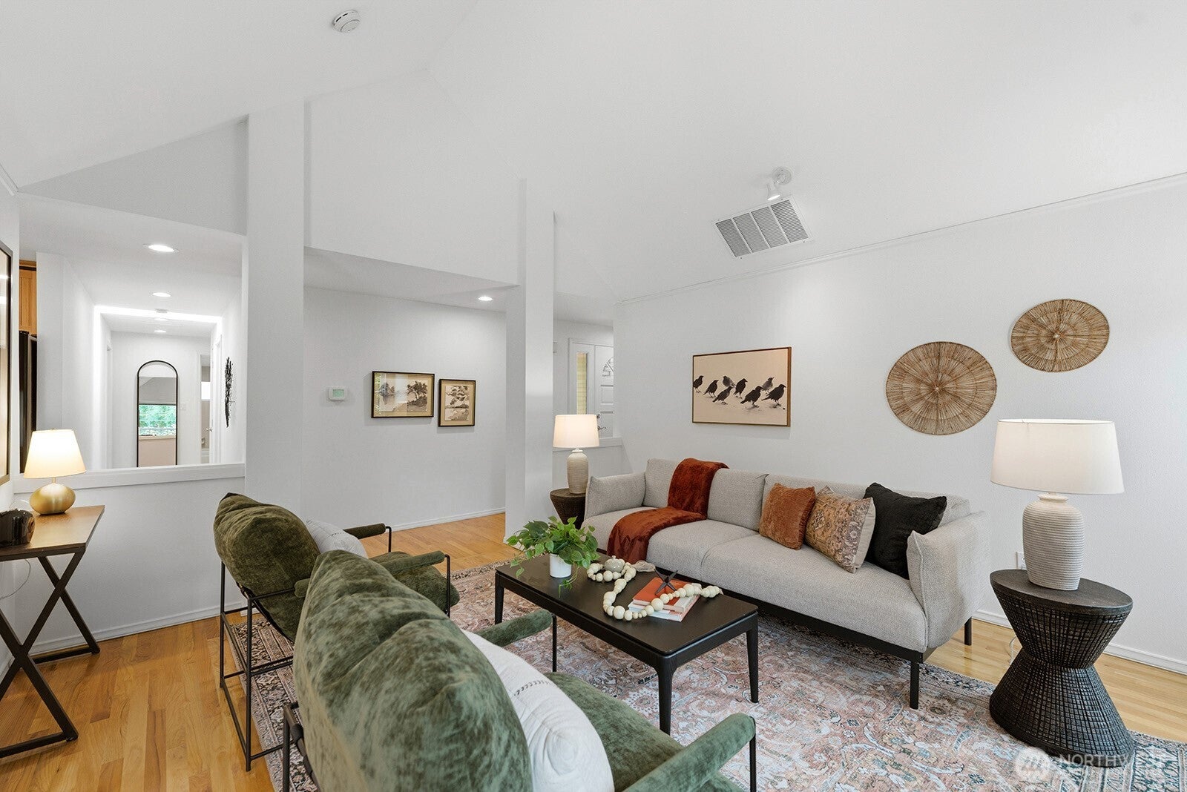
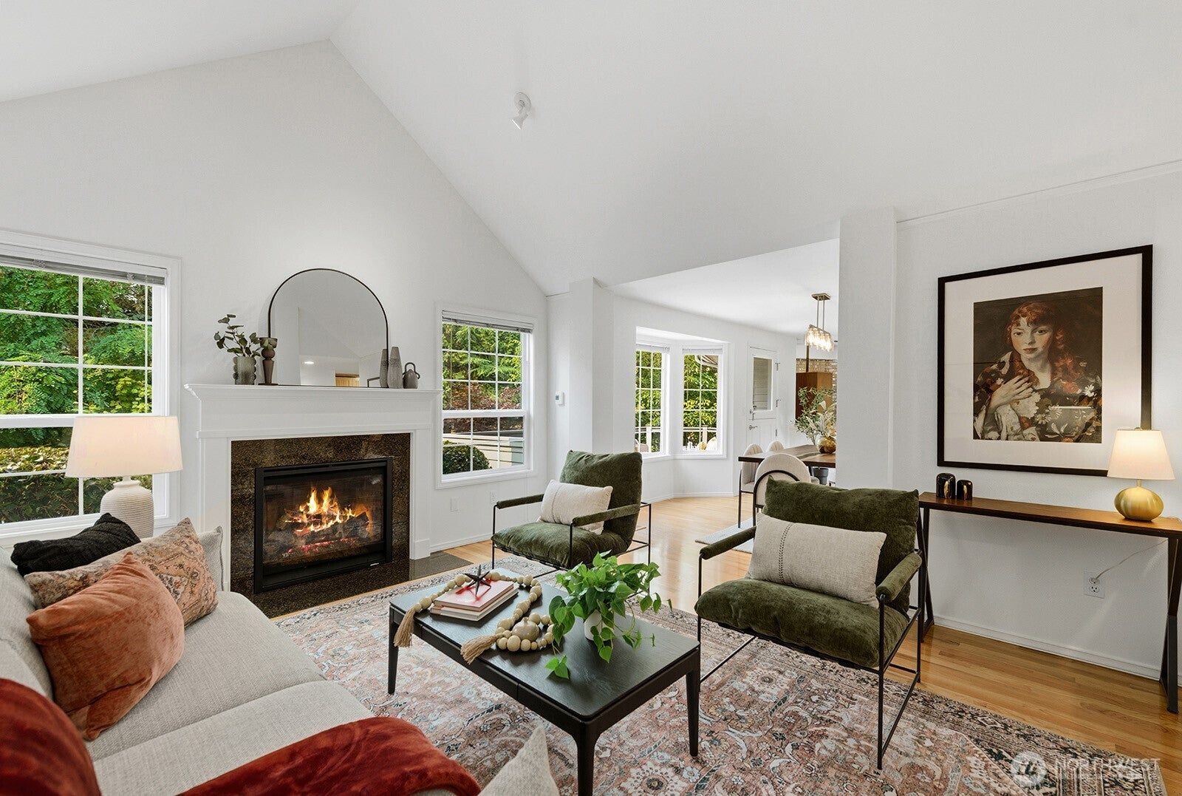
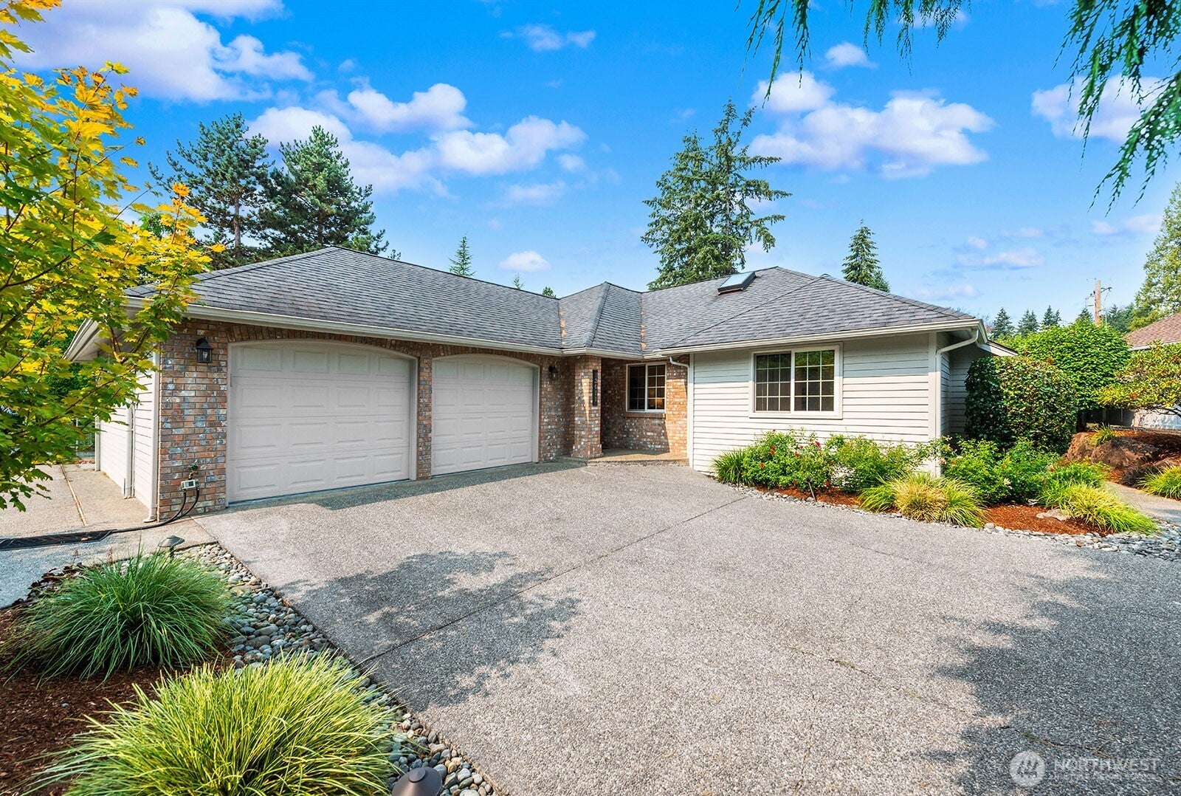
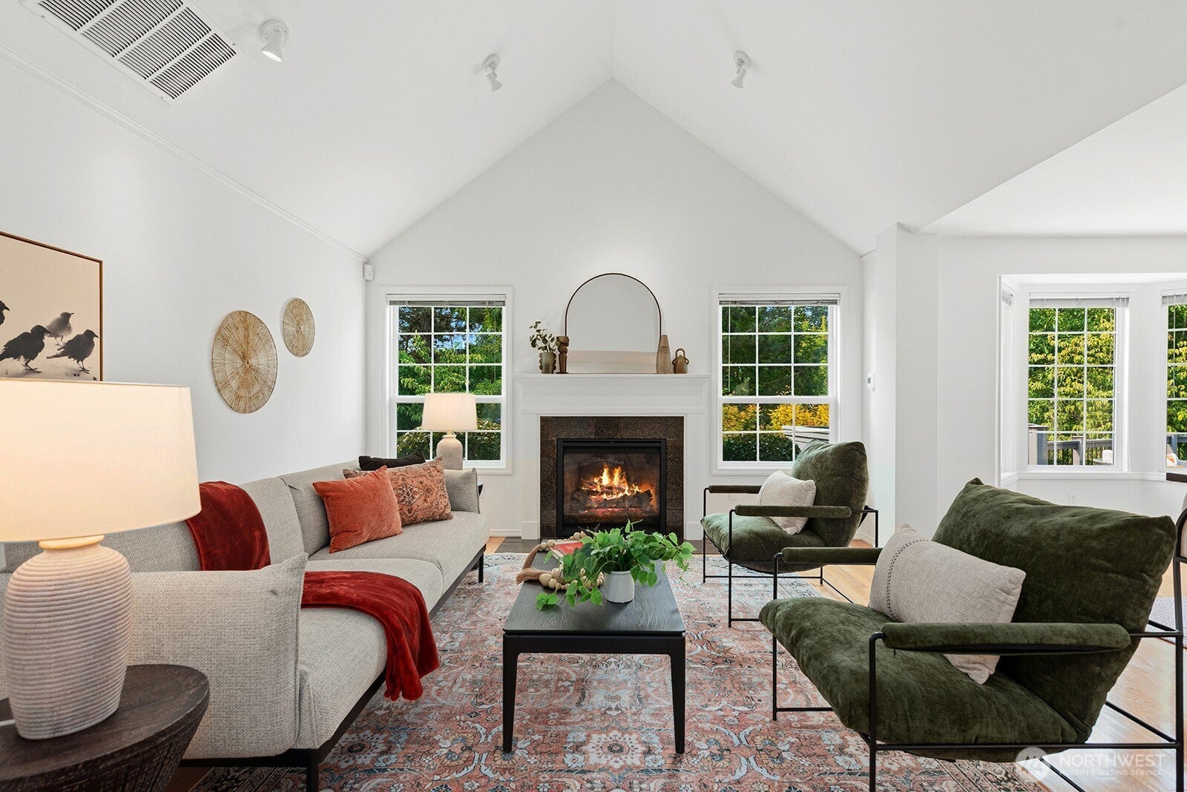
Welcome to this wonderful Rose Hill rambler, where spacious one-level living meets comfort and convenience. This thoughtfully designed home features two primary bedrooms, each with a walk-in closet, plus two additional bedrooms ideal for guests, a home office, or flexible living space. Enjoy both a formal living room and a welcoming family room, each centered around its own gas fireplace. The kitchen dining area opens seamlessly to both gathering spaces, creating an easy flow for everyday living and entertaining. Outdoors, a generous multi-level deck offers room for lounge seating and al fresco dining, while a private patio provides another inviting place to relax. The fully fenced backyard is beautifully maintained and includes a drip sprinkler system for easy care. Ideally located near Bridle Trails State Park, Bellevue Golf Course, I-405, and SR 520, this home also offers convenient access to nearby shopping and dining, including Bridle Trails Shopping Center, Pagliacci, and a neighborhood path to get to Thirsty Hop, Pizzaiolo and more. Just a short drive to downtown Kirkland, this ranch-style gem offers the perfect blend of space, location, and livability.

Save
Ask
Tour
Hide
Share
Listing Snapshot
Price 
$1,400,000
Days On Site 
0 Days
Bedrooms 
4
Inside Area (SqFt) 
2,250 sqft
Total Baths 
3
Full Baths 
1
Partial Baths 
2
Lot Size 
0.213 Acres
Year Built 
1989
MLS® Number 
2565270
Status 
Active
Property Tax 
$14,359
HOA/Condo/Coop Fees 
N/A
Sq Ft Source 
N/A
Friends & Family
Recent Activity
46 minutes agoListing updated with changes from the MLS®
51 minutes agoListing first seen on site
General Features
Acres 
0.213
Attached Garage 
Yes
Direction Faces 
North
Garage 
Yes
Land Lease 
No
Levels 
One
Parking 
DrivewayAttached
Parking Spaces 
5
Property Sub Type 
Single Family Residence
Security 
Security System
SqFt Total 
2250
Style 
Contemporary
Utilities 
Cable AvailableSewer Connected
Water Source 
Public
Zoning 
RSX 7.2
Interior Features
Appliances 
DishwasherDryerRefrigeratorDisposalGas Water HeaterWasherWater Heater
Basement 
None
Cooling 
Ceiling Fan(s)Central Air
Fireplace 
Yes
Fireplace Features 
Gas
Fireplaces 
2
Flooring 
Ceramic TileHardwoodVinylCarpet
Heating 
ElectricNatural GasForced Air
Interior 
Walk-In Closet(s)Ceiling Fan(s)Vaulted Ceiling(s)
Main Level Bedrooms 
4
Window Features 
Skylight(s)
Bathroom Full 
Level - Main
Bathroom Three Quarter 
Level - Main
Bedroom 
Level - Main
Entry Hall 
Level - Main
Family Room 
Level - Main
Kitchen 
Level - Main
Living Room 
Level - Main
Master Bedroom 
Level - Main
Utility Room 
Level - Main
Save
Ask
Tour
Hide
Share
Exterior Features
Construction Details 
BrickWood Siding
Exterior 
Garden
Fencing 
Fenced
Lot Features 
LevelPaved
Patio And Porch 
DeckPatio
Roof 
Composition
Windows/Doors 
Skylight(s)
Community Features
Building Access 
Main
Financing Terms Available 
CashConventionalFHAVA Loan
MLS Area 
560 - Kirkland/Bridle Trails
School District 
Lake Washington
Schools
School District
Lake Washington
Elementary School
Rose Hill Elem
Middle School
Rose Hill Middle
High School
Lake Wash High
Courtesy of NWMLS
Listing courtesy of Sarah Mosley of Windermere West Metro


Listing information is provided by Participants of the Northwest MLS. IDX information is provided exclusively for personal, non-commercial use, and may not be used for any purpose other than to identify prospective properties consumers may be interested in purchasing. Information is deemed reliable but not guaranteed. Copyright 2026, Northwest MLS.
All data is obtained from various sources and may not have been verified by the broker or MLS Grid. Supplied open house information is subject to change without notice. All information should be independently reviewed and verified for accuracy. Properties may or may not be listed by the office/agent presenting the information.
Last checked: 2026-08-06 03:40 PM PDT

Neighborhood & Commute
Source: Walkscore
Save
Ask
Tour
Hide
Share