








26726 NE Ames Lake RoadRedmond, WA98053
Listing courtesy of Colin Dalrymple of Windermere Real Estate/East
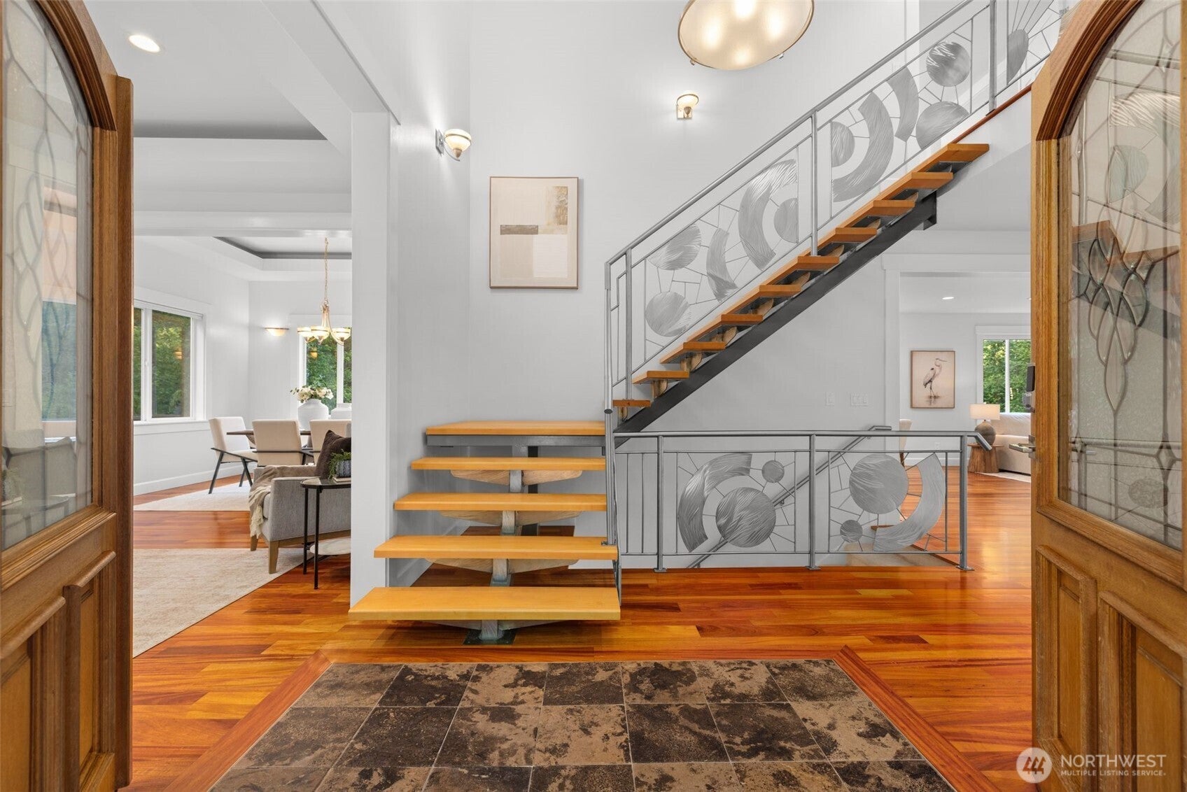
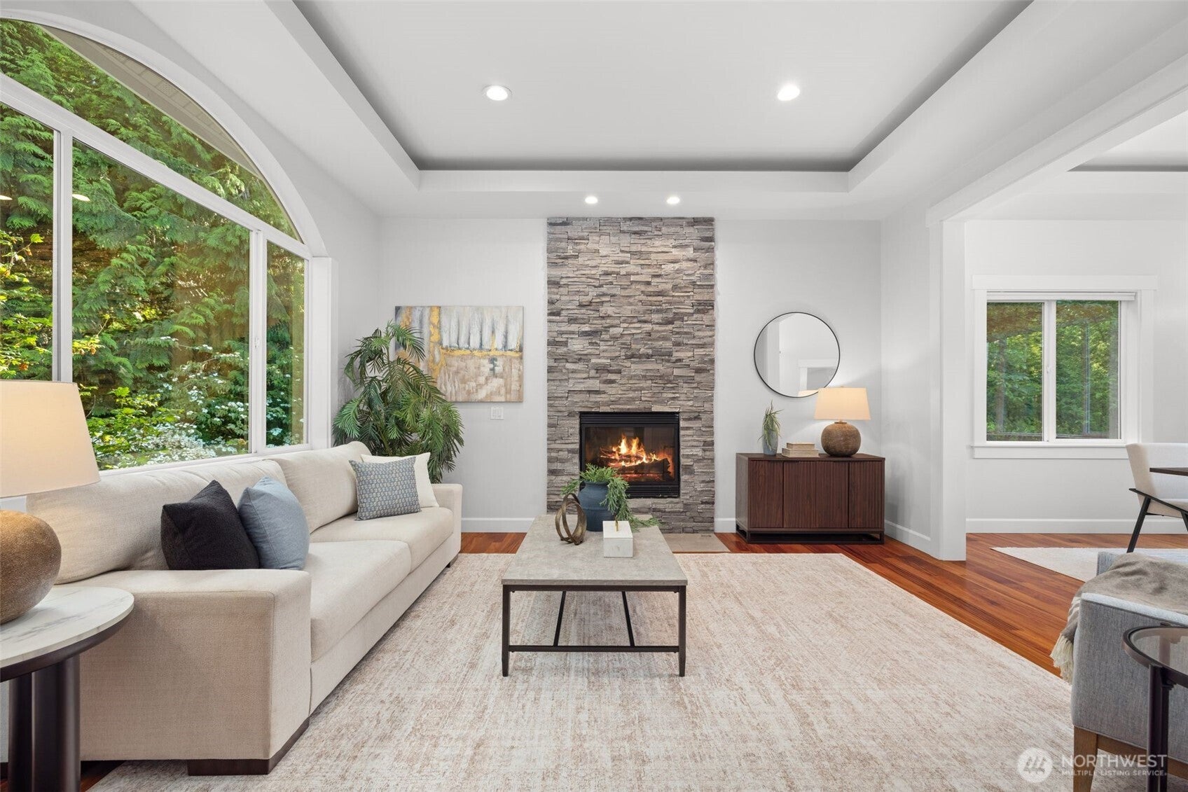
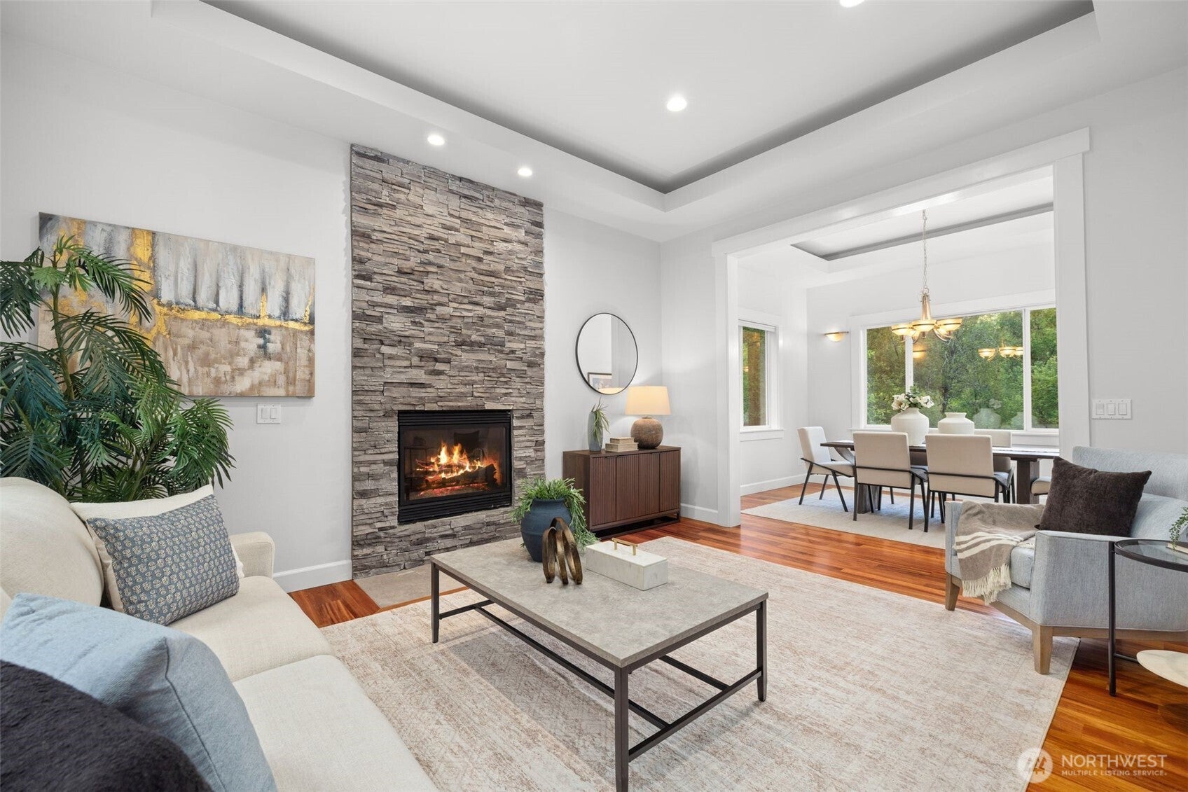
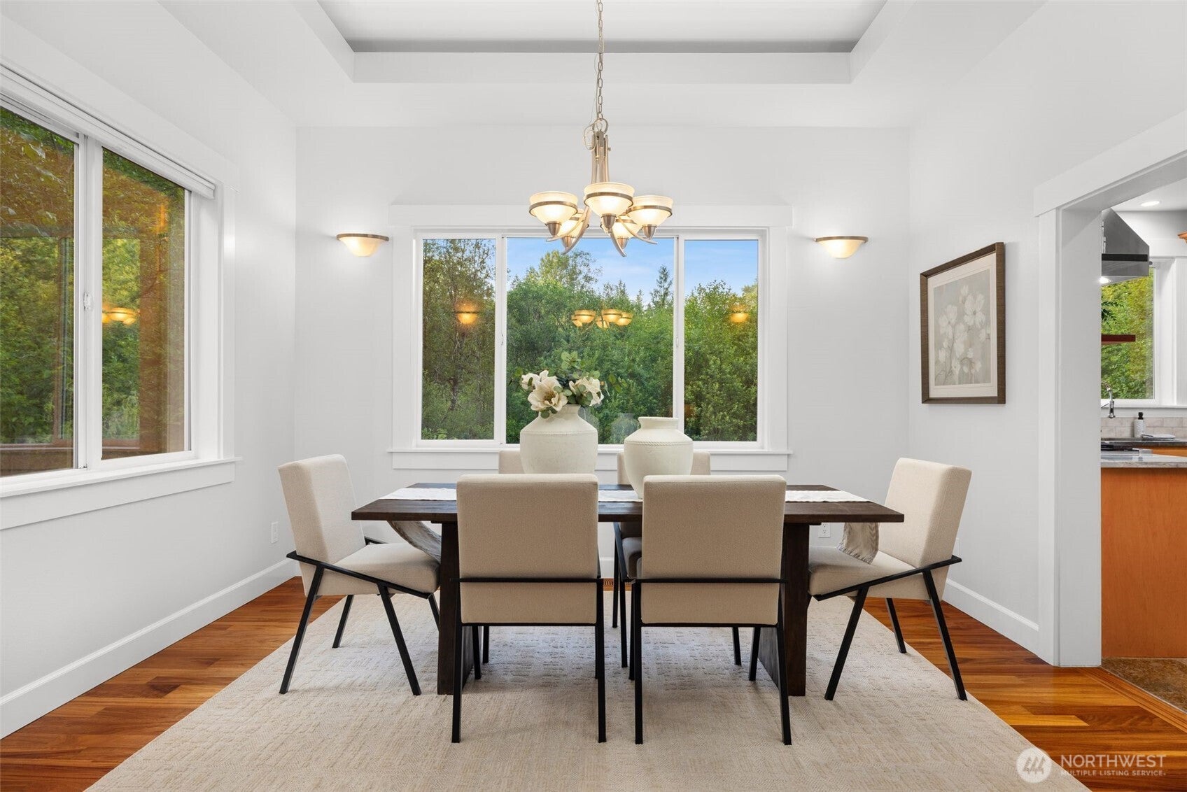
Ask about a lender-paid 2-1 interest rate buydown through preferred lender, offering a 2% lower interest rate for the first 12 months and 1% lower for the following 12 months. Privately set on nearly five wooded acres, this custom estate offers nearly 5,000 square feet of thoughtfully designed living with five bedrooms, flexible gathering spaces, and modern updates throughout. A dramatic two-story foyer, gleaming hardwood floors, four stacked stone fireplaces, and walls of oversized windows create an impressive yet inviting atmosphere. The chef's kitchen is equipped with a Viking range, dual wall ovens, abundant cabinetry, stone countertops, and a butcher block island, flowing seamlessly to an expansive deck overlooking the surrounding evergreens. A private-entry suite with its own full kitchen and living area provides exceptional flexibility for multigenerational living, guests, or extended stays. Upstairs, the spacious primary suite features a fireplace, dual custom walk-in closets, and a five-piece bath with a jetted soaking tub. The lower level adds a generous recreation room and guest suite. Recent improvements include a new roof and gutters, refreshed kitchen and hardwood floors, while the oversized three-car garage offers epoxy floors, extended bays, and EV charging. Enjoy the privacy of Ames Lake with highly regarded Snoqualmie Valley schools, all just minutes from Bellevue, Redmond, and the Eastside's major tech campuses.
| 6 days ago | Listing updated with changes from the MLS® | |
| 3 weeks ago | Listing first seen on site |
Listing courtesy of Colin Dalrymple of Windermere Real Estate/East

Listing information is provided by Participants of the Northwest MLS. IDX information is provided exclusively for personal, non-commercial use, and may not be used for any purpose other than to identify prospective properties consumers may be interested in purchasing. Information is deemed reliable but not guaranteed. Copyright 2026, Northwest MLS.
All data is obtained from various sources and may not have been verified by the broker or MLS Grid. Supplied open house information is subject to change without notice. All information should be independently reviewed and verified for accuracy. Properties may or may not be listed by the office/agent presenting the information.
Last checked: 2026-08-25 01:03 PM PDT