Save
Ask
Tour
Hide
Share
$750,000
New Listing

317 66th Avenue NE
Tacoma, WA98422

For Sale|Single Family Residence|Active
3
Beds
3
Total Baths
2
Full Baths
1
Partial Bath
3,460
SqFt
$217
/SqFt
2006
Built
Subdivision:
Fife Heights
County:
Pierce
Courtesy of NWMLS
Listing courtesy of Sarah Asay of Asay Realty
Upcoming Open Houses
Sat, Aug 8, 1:00 PM - 3:00 PM
317 66th Avenue NE317 66th Avenue NE317 66th Avenue NE317 66th Avenue NE
Save
Ask
Tour
Hide
Share

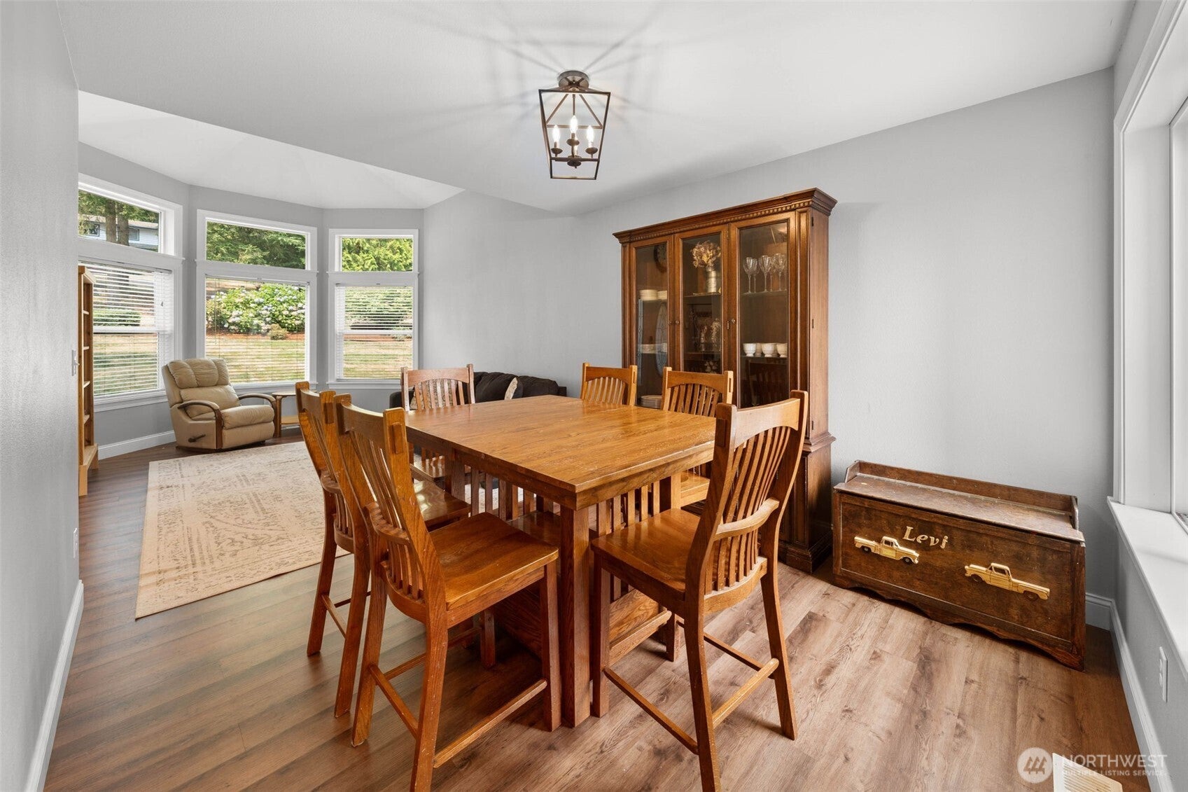
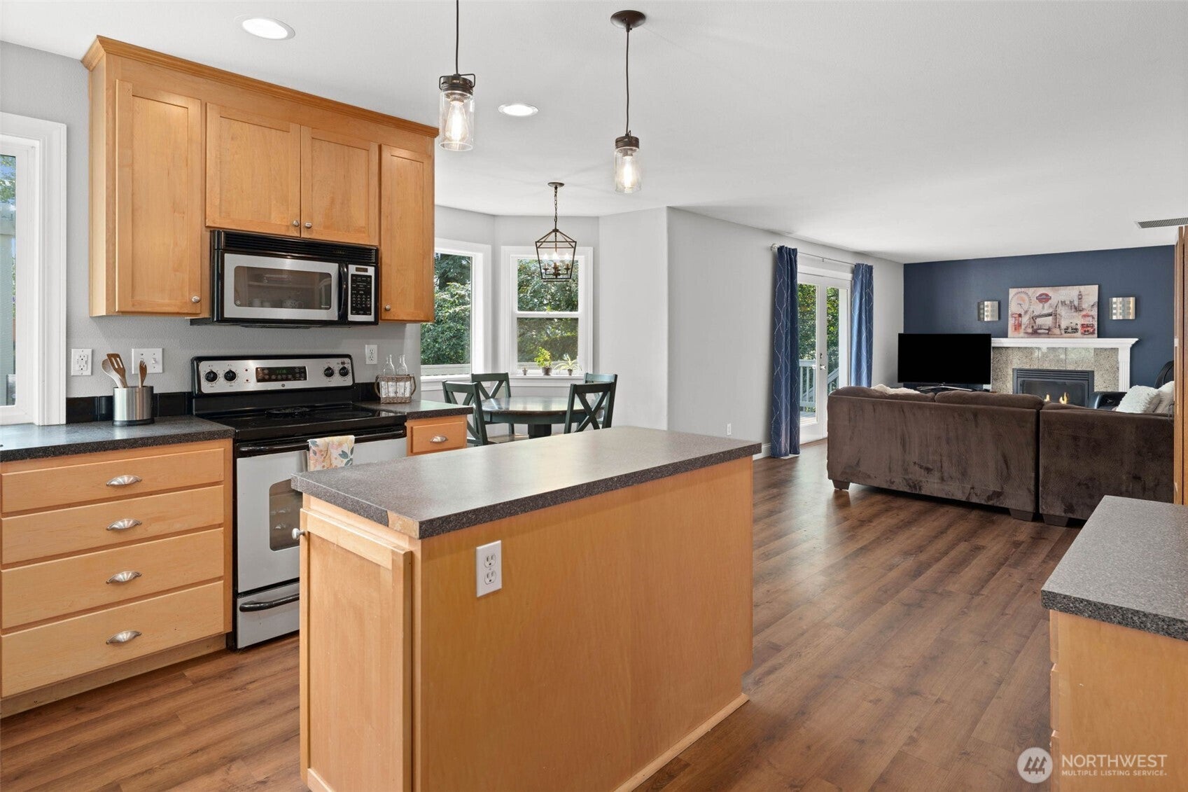
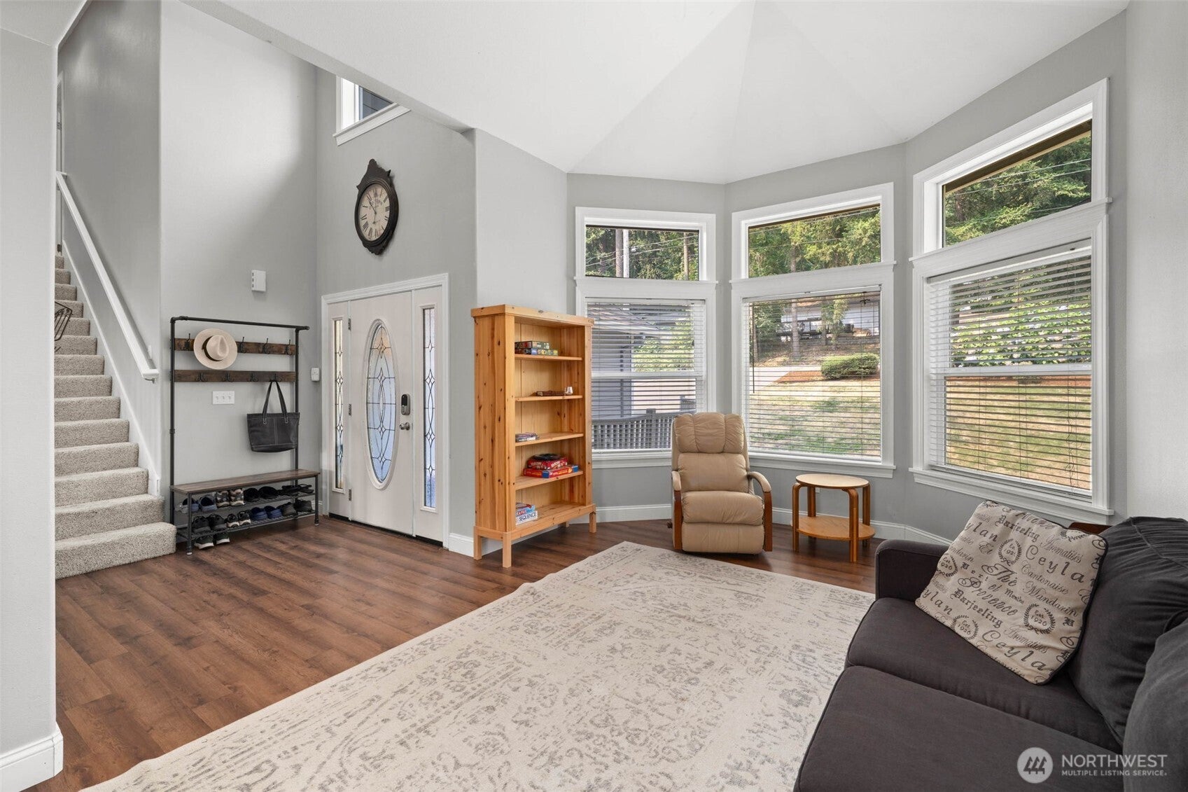
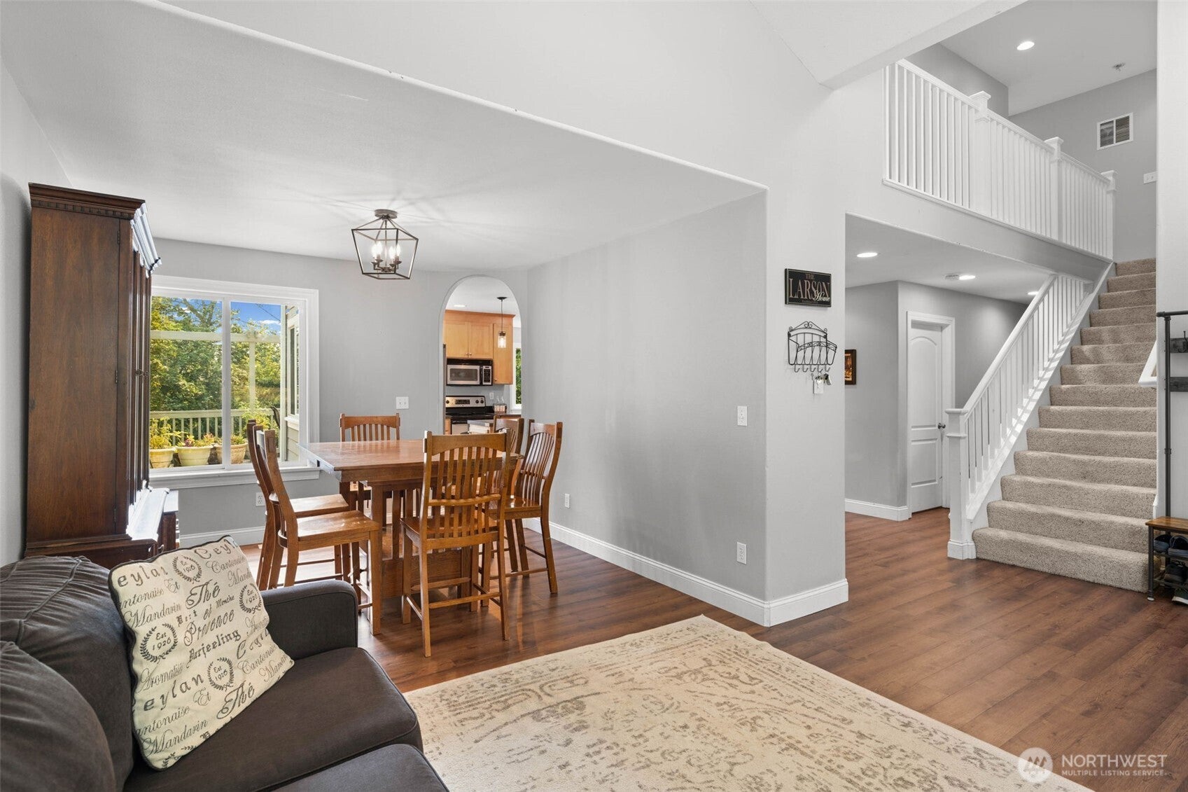
This custom-built 3 bed/2.5 bath on over a third of an acre in Fife Heights checks a lot of boxes! Vaulted ceilings and an open floor plan keep things feeling light and airy. The kitchen features a center island, breakfast nook, and seasonal views of Mt. Rainier! The primary suite includes a walk-in closet and a spa bath with a jetted tub. A dedicated office space adds flexibility & gives you that extra space that's hard to find. Both the furnace and heat pump were replaced around 2023. The large deck out back is perfect for relaxing & entertaining. The possibilities are endless in the 1,300+ sq ft daylight basement. Unfinished, but wired, heated, plumbed for a bath, and equipped with its own private entrance. Whether you're thinking home gym, home business, or additional living space, the groundwork is laid for your imagination to run wild! Great location - in the desirable Fife School District, close to shopping & highways. Come see today!

Save
Ask
Tour
Hide
Share
Listing Snapshot
Price 
$750,000
Days On Site 
0 Days
Bedrooms 
3
Inside Area (SqFt) 
3,460 sqft
Total Baths 
3
Full Baths 
2
Partial Baths 
1
Lot Size 
0.39 Acres
Year Built 
2006
MLS® Number 
2564098
Status 
Active
Property Tax 
$6,678
HOA/Condo/Coop Fees 
N/A
Sq Ft Source 
N/A
Friends & Family
Recent Activity
48 minutes agoListing updated with changes from the MLS®
an hour agoListing first seen on site
General Features
Acres 
0.39
Attached Garage 
Yes
Garage 
Yes
Land Lease 
No
Levels 
Two
Parking 
Attached
Parking Spaces 
3
Property Sub Type 
Single Family Residence
Sewer 
Septic Tank
SqFt Total 
3460
Water Source 
Public
Interior Features
Appliances 
DishwasherDryerMicrowaveElectric Water HeaterWasherWater Heater
Basement 
DaylightUnfinished
Cooling 
Ceiling Fan(s)Heat Pump
Fireplace 
Yes
Fireplace Features 
See Remarks
Fireplaces 
1
Flooring 
Ceramic TileCarpetVinyl
Heating 
ElectricPropaneForced AirHeat Pump
Interior 
Walk-In Closet(s)Ceiling Fan(s)Vaulted Ceiling(s)
Window Features 
Skylight(s)
Bathroom Full 
Level - Second
Bathroom Half 
Level - Main
Bedroom 
Level - Second
Den 
Level - Main
Dining Room 
Level - Main
Entry Hall 
Level - Main
Family Room 
Level - Main
Kitchen 
Level - Main
Living Room 
Level - Main
Master Bedroom 
Level - Second
Rec Room 
Level - Lower
Utility Room 
Level - Main
Save
Ask
Tour
Hide
Share
Exterior Features
Construction Details 
Cement Siding
Fencing 
Fenced
Lot Features 
Paved
Patio And Porch 
DeckPatio
Roof 
Composition
View 
Mountain(s)Territorial
Waterview 
Mountain(s)Territorial
Windows/Doors 
Skylight(s)
Community Features
Accessibility Features 
Therapeutic Whirlpool
Building Access 
Main
Financing Terms Available 
CashConventionalFHAVA Loan
MLS Area 
70 - Fife
School District 
Fife
Schools
School District
Fife
Elementary School
Buyer To Verify
Middle School
Buyer To Verify
High School
Buyer To Verify
Courtesy of NWMLS
Listing courtesy of Sarah Asay of Asay Realty


Listing information is provided by Participants of the Northwest MLS. IDX information is provided exclusively for personal, non-commercial use, and may not be used for any purpose other than to identify prospective properties consumers may be interested in purchasing. Information is deemed reliable but not guaranteed. Copyright 2026, Northwest MLS.
All data is obtained from various sources and may not have been verified by the broker or MLS Grid. Supplied open house information is subject to change without notice. All information should be independently reviewed and verified for accuracy. Properties may or may not be listed by the office/agent presenting the information.
Last checked: 2026-08-06 03:45 PM PDT

Neighborhood & Commute
Source: Walkscore
Save
Ask
Tour
Hide
Share