Save
Ask
Tour
Hide
Share
$1,299,950
6 Days On Site

13502 144th Street E
Puyallup, WA98374

For Sale|Single Family Residence|Active
4
Beds
4
Total Baths
2
Full Baths
2
Partial Baths
5,738
SqFt
$227
/SqFt
2002
Built
Cumulative Days On Market:
7
Subdivision:
Puyallup
County:
Pierce
Courtesy of NWMLS
Listing courtesy of Alan Smith of John L. Scott Enumclaw
13502 144th Street E13502 144th Street E13502 144th Street E13502 144th Street E
Save
Ask
Tour
Hide
Share

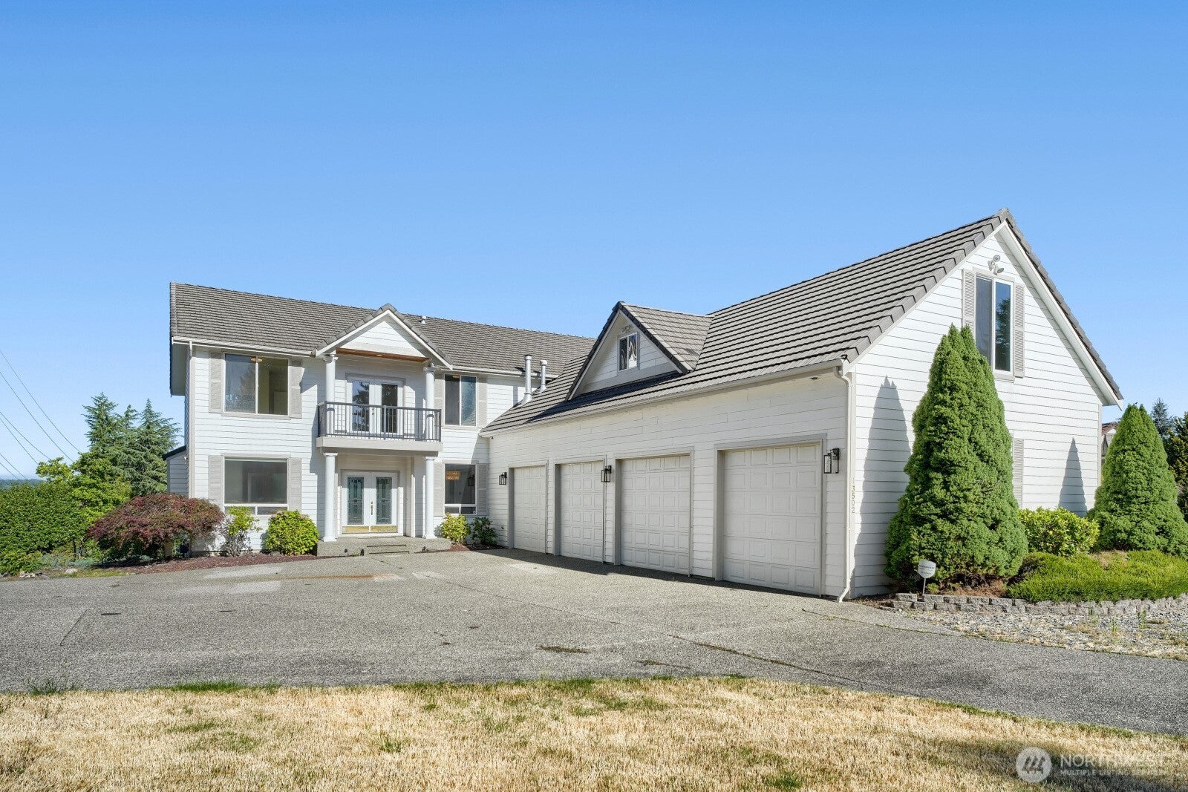
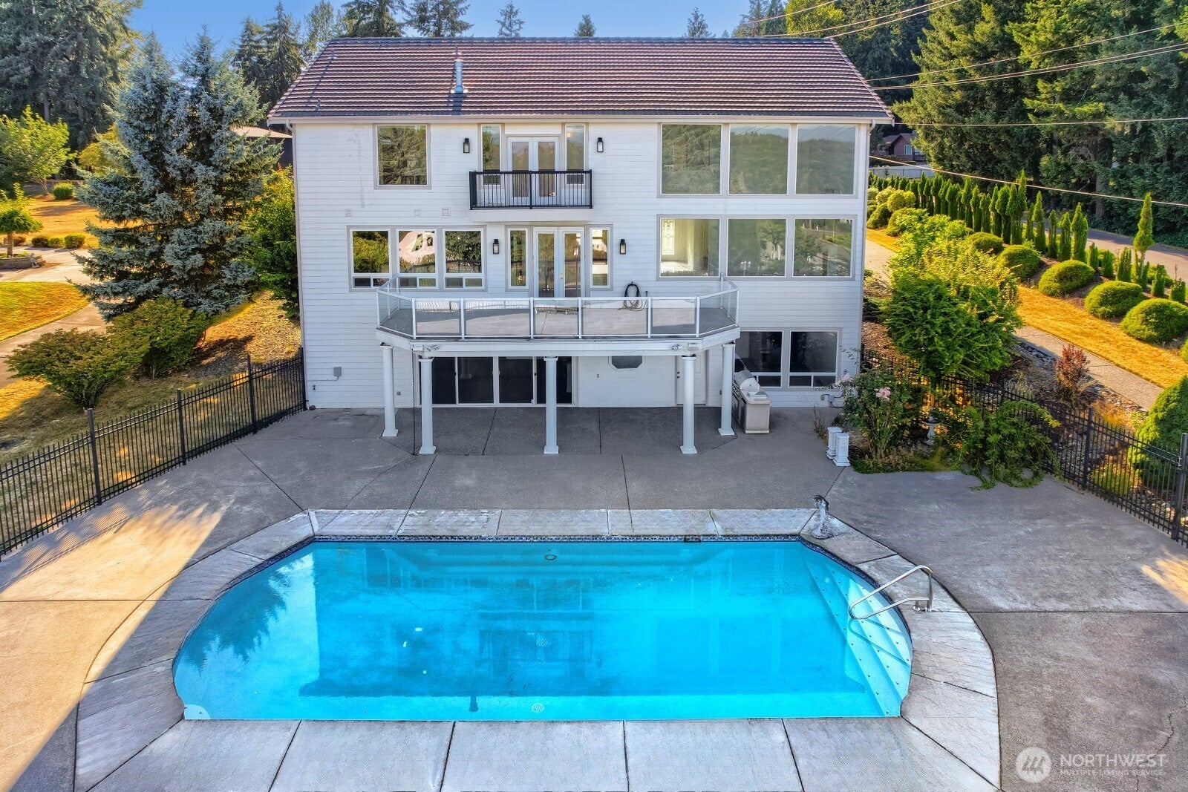
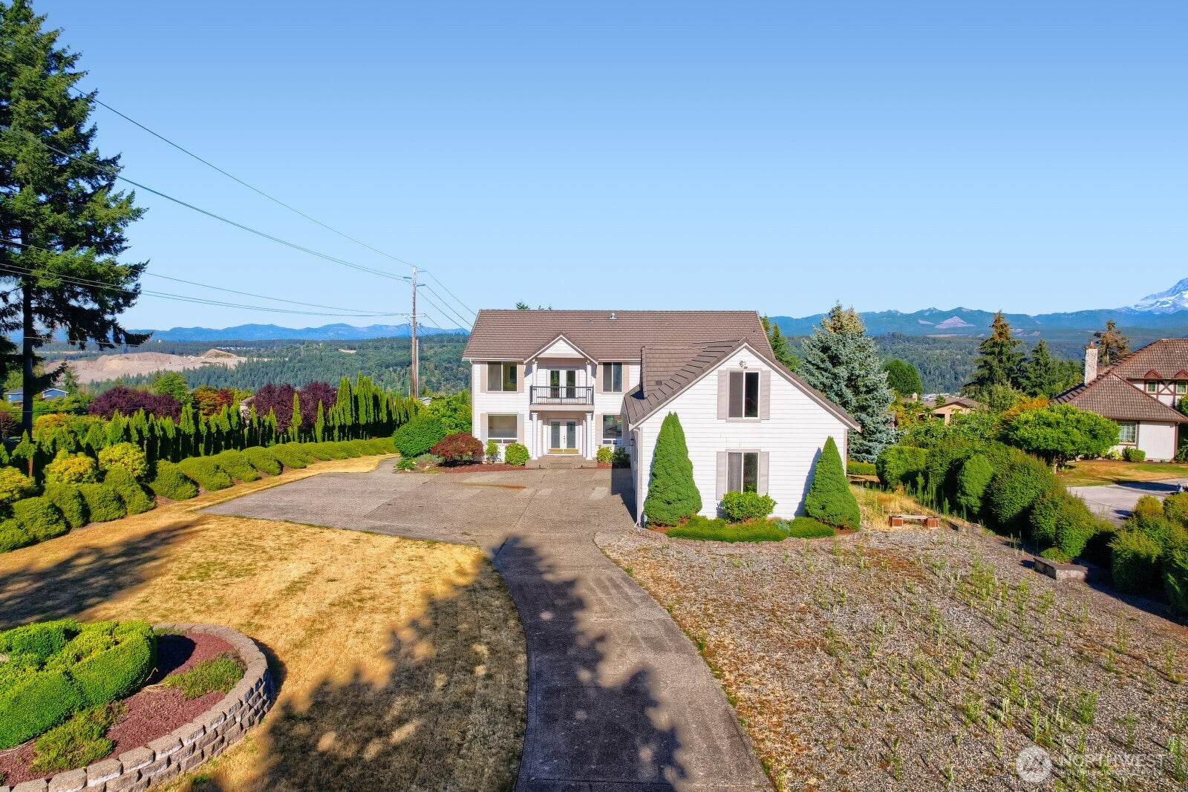
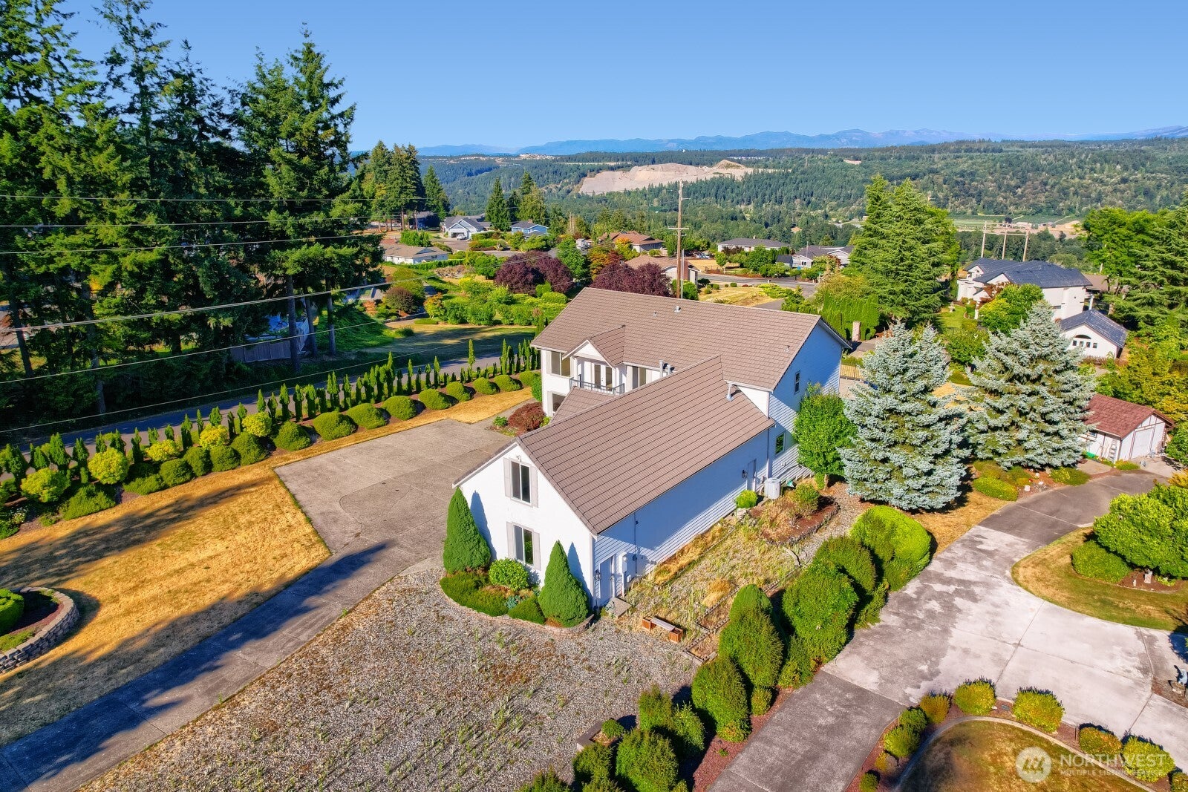
Elegant living awaits in this extraordinary estate! Set on a shy acre of beautiful, fenced grounds, this stunning three level home offers the perfect blend of luxury, comfort, and entertainment — complete with breathtaking views of Mt. Rainier! Rich cherry hardwood floors set a warm and sophisticated tone throughout the main living spaces. The gourmet kitchen is a chef's dream featuring premium finishes and ample space for cooking and entertaining alike. The Great Room just off the kitchen offers amazing natural light and panoramic views. The downstairs area is made for entertaining! Wine enthusiasts will delight in the separate room established for your future wine cellar while the private in-home sauna offers a spa-like retreat after a long day. Step outside to your own backyard oasis, featuring an outdoor grill, pre-wired for a hot tub and steps away from a sparkling in-ground salt water pool perfect for summer gatherings, all surrounded by natural beauty and plentiful local wildlife. If you're ready for upscale living, congratulations, you've found it!

Save
Ask
Tour
Hide
Share
Listing Snapshot
Price 
$1,299,950
Days On Site 
6 Days
Bedrooms 
4
Inside Area (SqFt) 
5,738 sqft
Total Baths 
4
Full Baths 
2
Partial Baths 
2
Lot Size 
0.98 Acres
Year Built 
2002
MLS® Number 
2564015
Status 
Active
Property Tax 
$14,874
HOA/Condo/Coop Fees 
N/A
Sq Ft Source 
N/A
Friends & Family
Recent Activity
yesterdayListing updated with changes from the MLS®
6 days agoListing first seen on site
General Features
Acres 
0.98
Attached Garage 
Yes
Garage 
Yes
Land Lease 
No
Levels 
Multi/Split
Parking 
AttachedRV Access/Parking
Parking Spaces 
4
Property Sub Type 
Single Family Residence
Sewer 
Septic Tank
SqFt Total 
5738
Utilities 
Cable Available
Water Source 
Public
Interior Features
Appliances 
DishwasherDouble OvenDryerMicrowaveRefrigeratorWasher
Basement 
Finished
Cooling 
Heat Pump
Fireplace 
Yes
Fireplace Features 
GasMaster Bedroom
Fireplaces 
4
Flooring 
Ceramic TileHardwoodCarpet
Heating 
ElectricNatural GasForced AirHeat Pump
Interior 
Walk-In Closet(s)SaunaVaulted Ceiling(s)Wet Bar
Bathroom Full 
Level - Second
Bathroom Half 
Level - Main
Bathroom Three Quarter 
Level - Lower
Bedroom 
Level - Second
Bonus Room 
Level - Second
Den 
Level - Main
Dining Room 
Level - Main
Entry Hall 
Level - Main
Extra Fin Room 
Level - Second
Family Room 
Level - Lower
Great Room 
Level - Main
Kitchen 
Level - Main
Living Room 
Level - Main
Master Bedroom 
Level - Second
Rec Room 
Level - Lower
Studio 
Level - Second
Utility Room 
Level - Main
Save
Ask
Tour
Hide
Share
Exterior Features
Construction Details 
Wood Siding
Exterior 
Garden
Fencing 
Fenced
Lot Features 
LevelPaved
Patio And Porch 
DeckPatio
Roof 
Tile
View 
Mountain(s)
Waterview 
Mountain(s)
Windows/Doors 
French Doors
Community Features
Building Access 
Main
Financing Terms Available 
CashConventionalVA Loan
MLS Area 
88 - Puyallup
School District 
Puyallup
Schools
School District
Puyallup
Elementary School
Unknown
Middle School
Unknown
High School
Unknown
Courtesy of NWMLS
Listing courtesy of Alan Smith of John L. Scott Enumclaw


Listing information is provided by Participants of the Northwest MLS. IDX information is provided exclusively for personal, non-commercial use, and may not be used for any purpose other than to identify prospective properties consumers may be interested in purchasing. Information is deemed reliable but not guaranteed. Copyright 2026, Northwest MLS.
All data is obtained from various sources and may not have been verified by the broker or MLS Grid. Supplied open house information is subject to change without notice. All information should be independently reviewed and verified for accuracy. Properties may or may not be listed by the office/agent presenting the information.
Last checked: 2026-08-11 11:53 PM PDT

Neighborhood & Commute
Source: Walkscore
Save
Ask
Tour
Hide
Share