








16917 SE 257th PlaceCovington, WA98042
Listing courtesy of Sonna Stanton of Keller Williams Realty Bothell
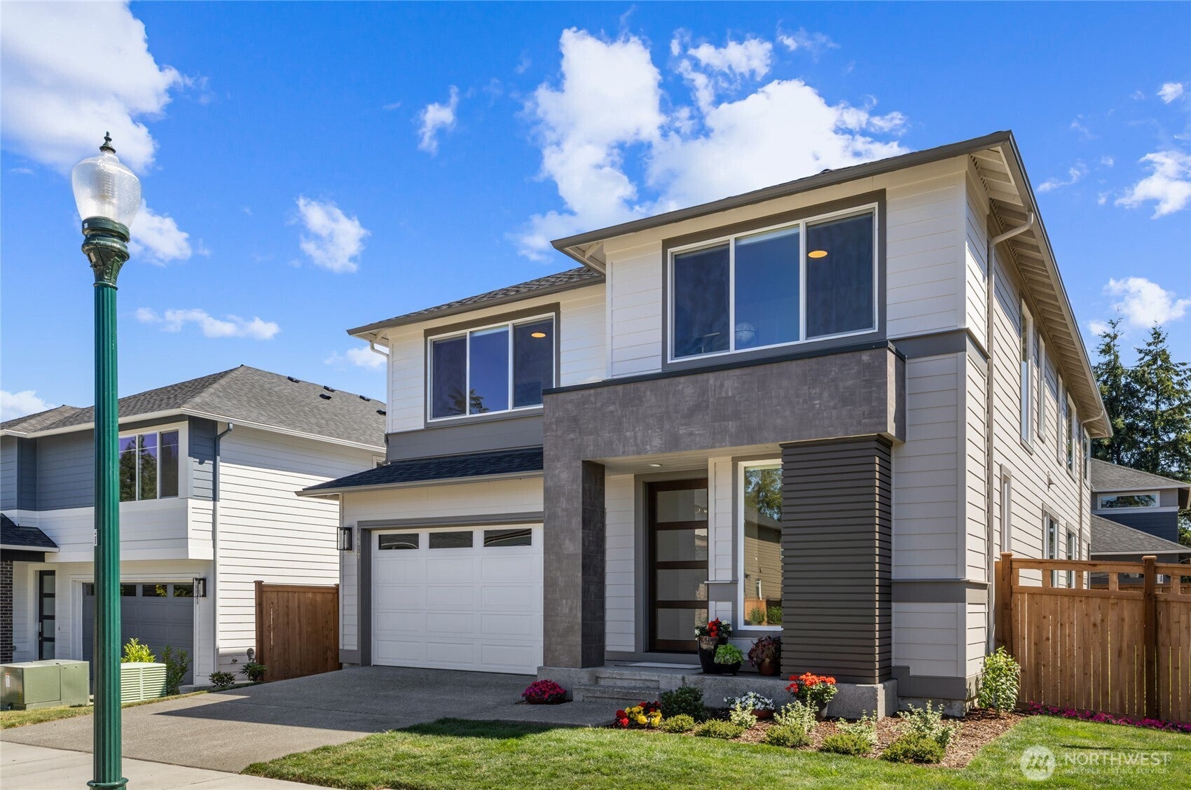
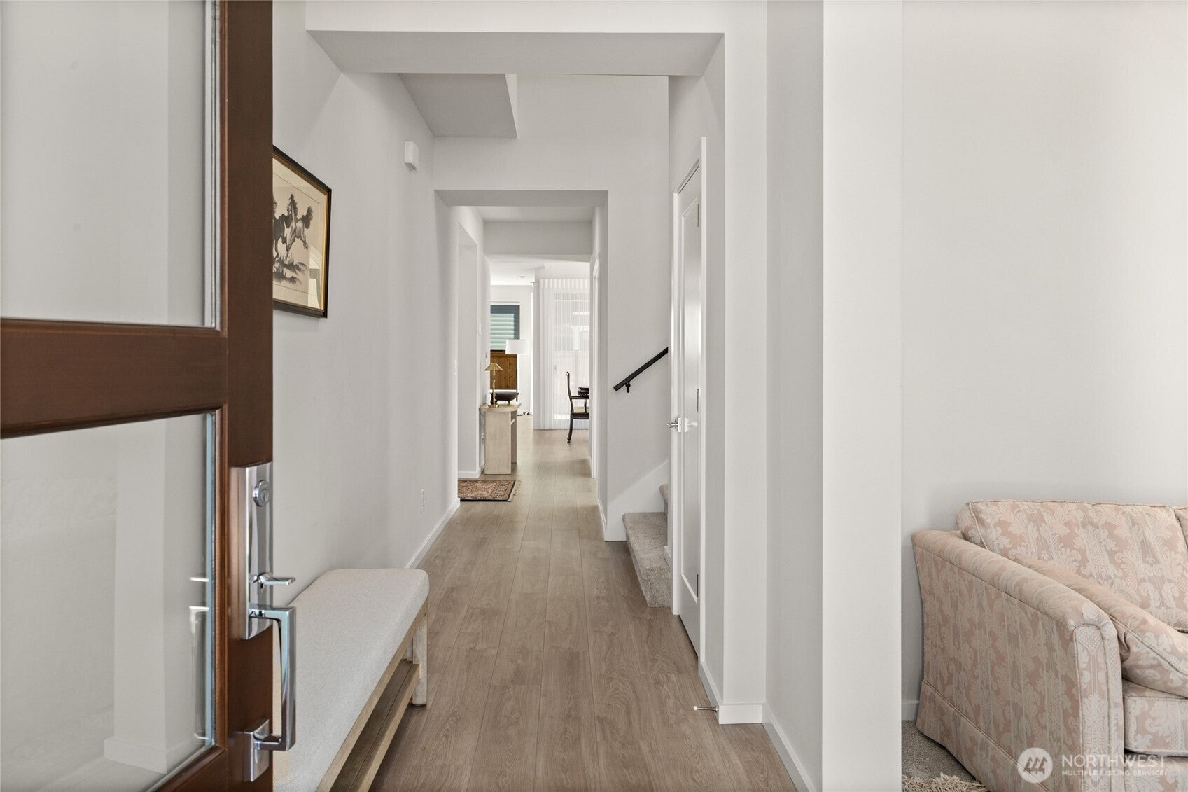
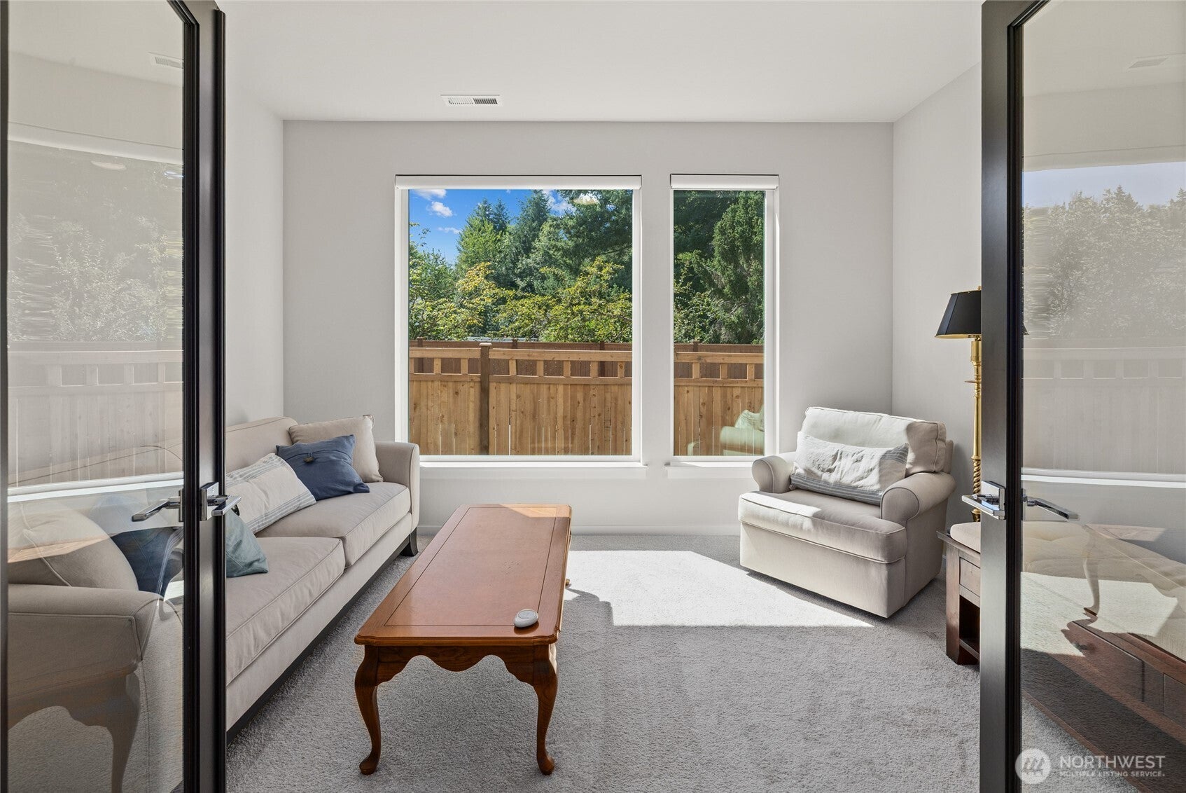
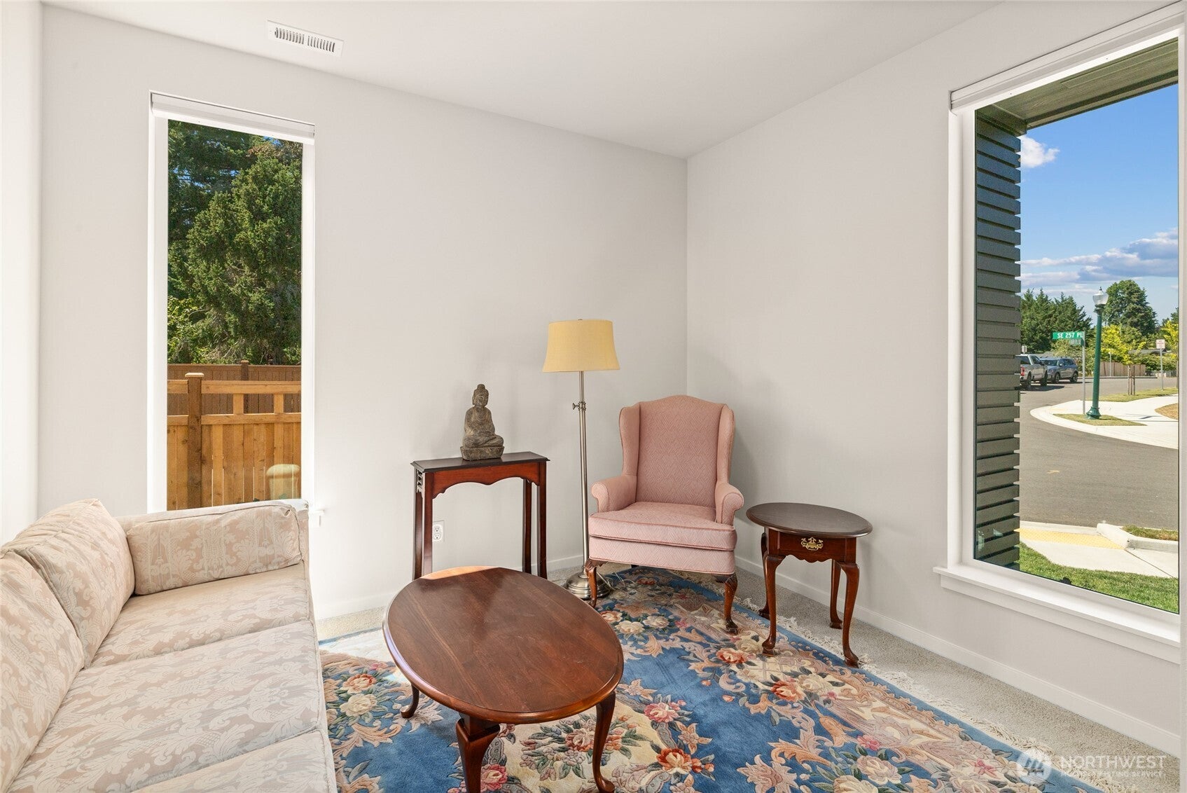
Beautiful MainVue resale, less than one year old, featuring the sought-after Bramble floor plan. Thoughtfully designed with a ¾ bath on the main level showcasing a tiled walk-in shower, a private home office, and an upgraded multi-purpose room with elegant glass-enclosed double doors. The stunning dining room features soaring two-story ceilings and abundant natural light, creating an impressive space for entertaining. The gourmet kitchen is a chef's dream with a grand butler's pantry offering exceptional storage and organization. Quartz countertops and gas cooktop. Enjoy seamless indoor-outdoor living in the year-round covered outdoor room, complete with a full-height gas fireplace, gas BBQ hookup, and prewiring for an outdoor ceiling fan—perfect for entertaining in every season. Upstairs, you'll find a spacious leisure room, four bedrooms, and a luxurious primary suite featuring automated custom window coverings with blackout blinds for ultimate comfort. The sellers invested over $50,000 in premium automated custom blinds throughout the home, adding both convenience and sophistication. Also, included are black out blinds in selected rooms. Ideally located near everyday conveniences including Costco, Trader Joe's, Safeway, Walmart, restaurants, and more. Enjoy the added benefit of being within walking distance of the future Lake Pointe Village, currently under construction, making this an exceptional opportunity in one of the area's most convenient locations.
| 3 days ago | Listing updated with changes from the MLS® | |
| 3 days ago | Status changed to Pending | |
| 3 weeks ago | Listing first seen on site |
Listing courtesy of Sonna Stanton of Keller Williams Realty Bothell

Listing information is provided by Participants of the Northwest MLS. IDX information is provided exclusively for personal, non-commercial use, and may not be used for any purpose other than to identify prospective properties consumers may be interested in purchasing. Information is deemed reliable but not guaranteed. Copyright 2026, Northwest MLS.
All data is obtained from various sources and may not have been verified by the broker or MLS Grid. Supplied open house information is subject to change without notice. All information should be independently reviewed and verified for accuracy. Properties may or may not be listed by the office/agent presenting the information.
Last checked: 2026-08-27 03:06 PM PDT