








2101 S 324th Street 10Federal Way, WA98003
Listing courtesy of Teresa Parker of eXp Realty
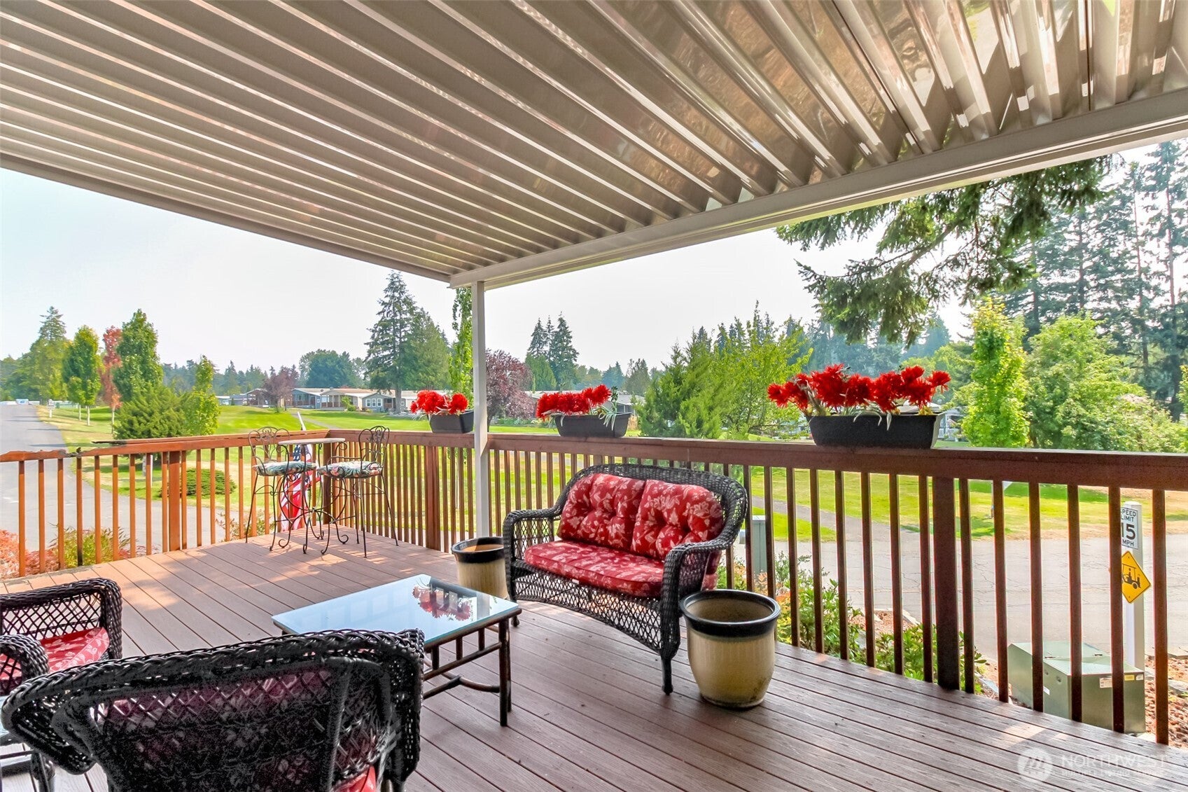
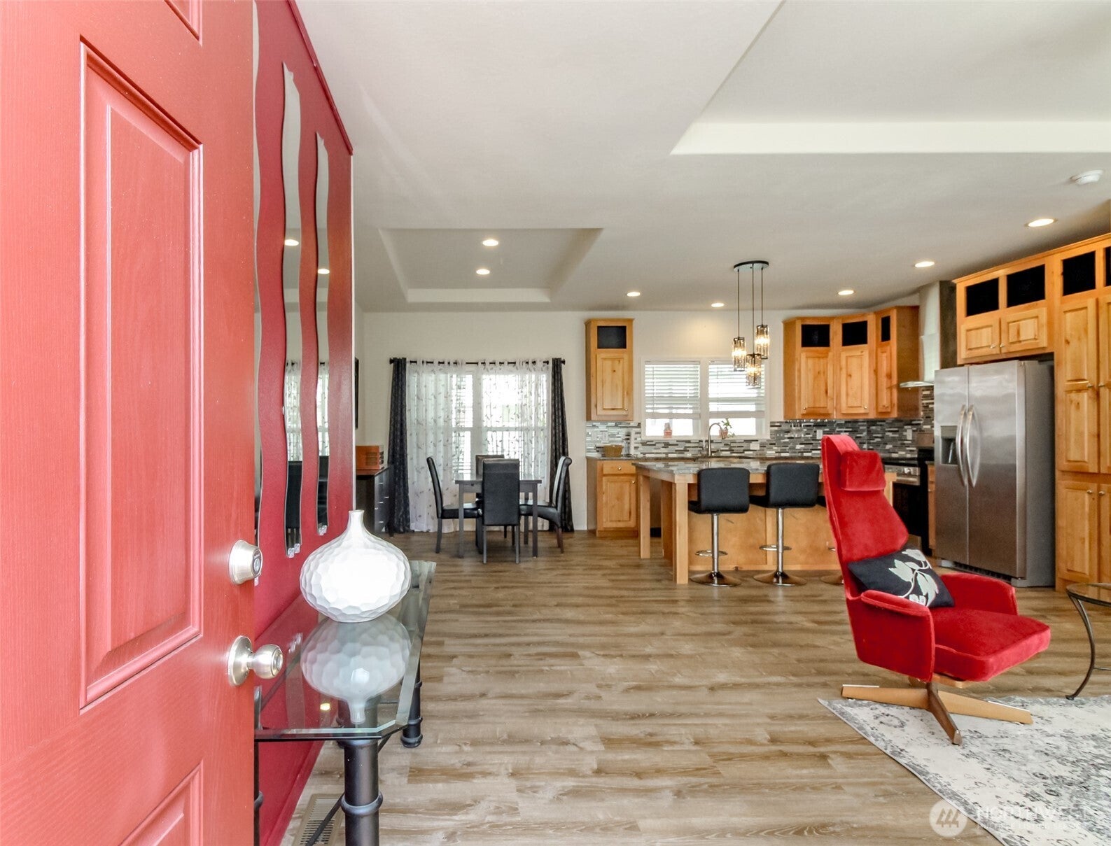
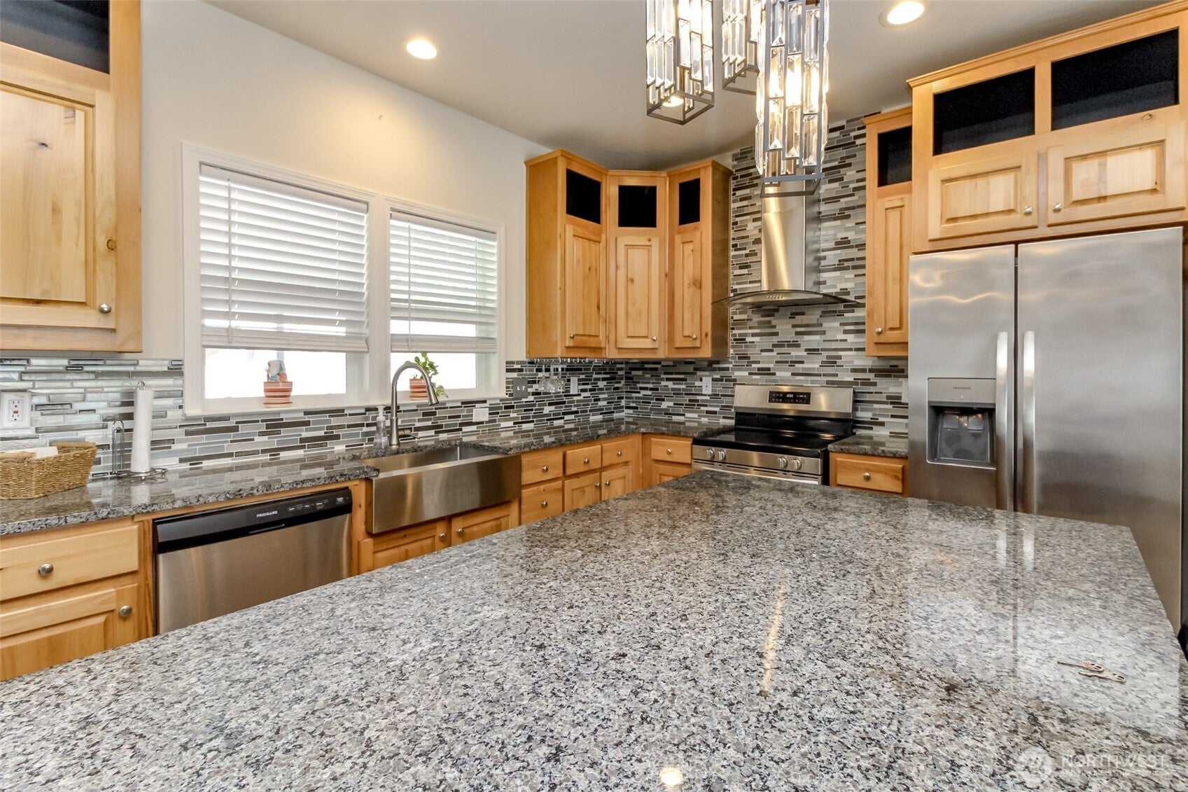
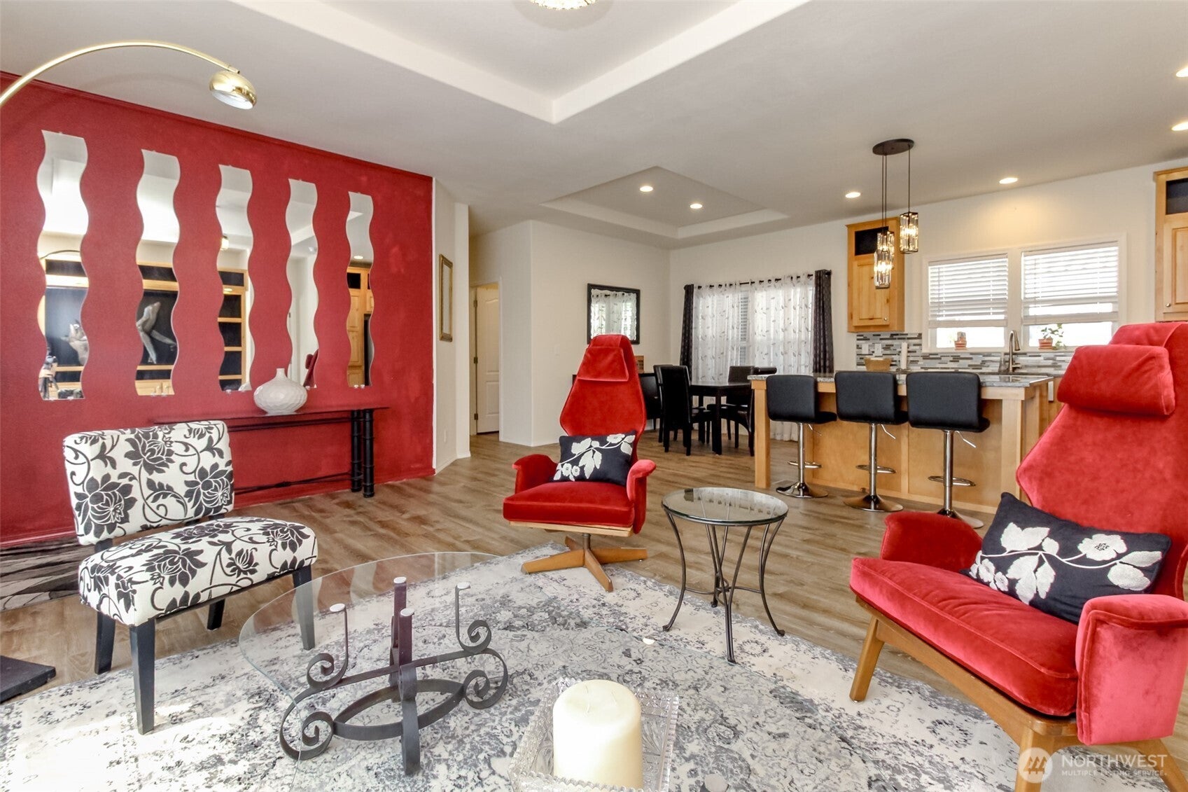
Premiere Choice to call home at Belmor 55+ Park! Expansive Golf Green View from your covered deck of this 3 bedroom 1.75 bathroom option. Built in 2023 feels like brand new, with modern finishes, an open floor plan, high ceilings, & large windows with natural light. Living room offers a stylish built in entertainment center to place your television, books, decor, and entertainment accessories. Spacious chef's kitchen features a large kitchen island with granite countertops and lots of pantry and cupboard space. Primary suite on the opposite end of the home from the two other bedrooms has a large walk in closet & a large bathroom with lots of storage and convenient step in shower. Get away from it all with a greenbelt private sitting area in back. Extra parking on lot! Nearby the new light rail, shopping, dining & Commons Mall. Entertainment just outside your doorstep-golf free w/guests in this community. Country Club atmosphere in a quality community. Belmor has activities & gatherings to maintain a social lifestyle into retirement. Amenities include: Clubhouse with year round covered swimming pool, sauna, spa, fitness center, pool table, games, events & a dog park. Walk across the street to the mall, take light rail to airport or the city. 3 bedrooms offers opportunites for multigenerational living - The park allows 18+ family or caretakers to live with the resident, talk to park or agent for more details, subject to application & approval. This is the retirement 55+ dream!
| a week ago | Listing updated with changes from the MLS® | |
| 3 weeks ago | Listing first seen on site |
Listing courtesy of Teresa Parker of eXp Realty

Listing information is provided by Participants of the Northwest MLS. IDX information is provided exclusively for personal, non-commercial use, and may not be used for any purpose other than to identify prospective properties consumers may be interested in purchasing. Information is deemed reliable but not guaranteed. Copyright 2026, Northwest MLS.
All data is obtained from various sources and may not have been verified by the broker or MLS Grid. Supplied open house information is subject to change without notice. All information should be independently reviewed and verified for accuracy. Properties may or may not be listed by the office/agent presenting the information.
Last checked: 2026-08-23 06:07 PM PDT