








Save
Ask
Tour
Hide
$1,249,000
18 Days On Site
27476 254th Way SEMaple Valley, WA98038
For Sale|Single Family Residence|Active
5
Beds
3
Total Baths
2
Full Baths
1
Partial Bath
3,489
SqFt
$358
/SqFt
2006
Built
Cumulative Days On Market:
19
Subdivision:
Maple Valley
County:
King
Courtesy of NWMLS
Listing courtesy of Alexis Martz of TRELORA Realty, Inc.
Listing courtesy of Alexis Martz of TRELORA Realty, Inc.
Save
Ask
Tour
Hide
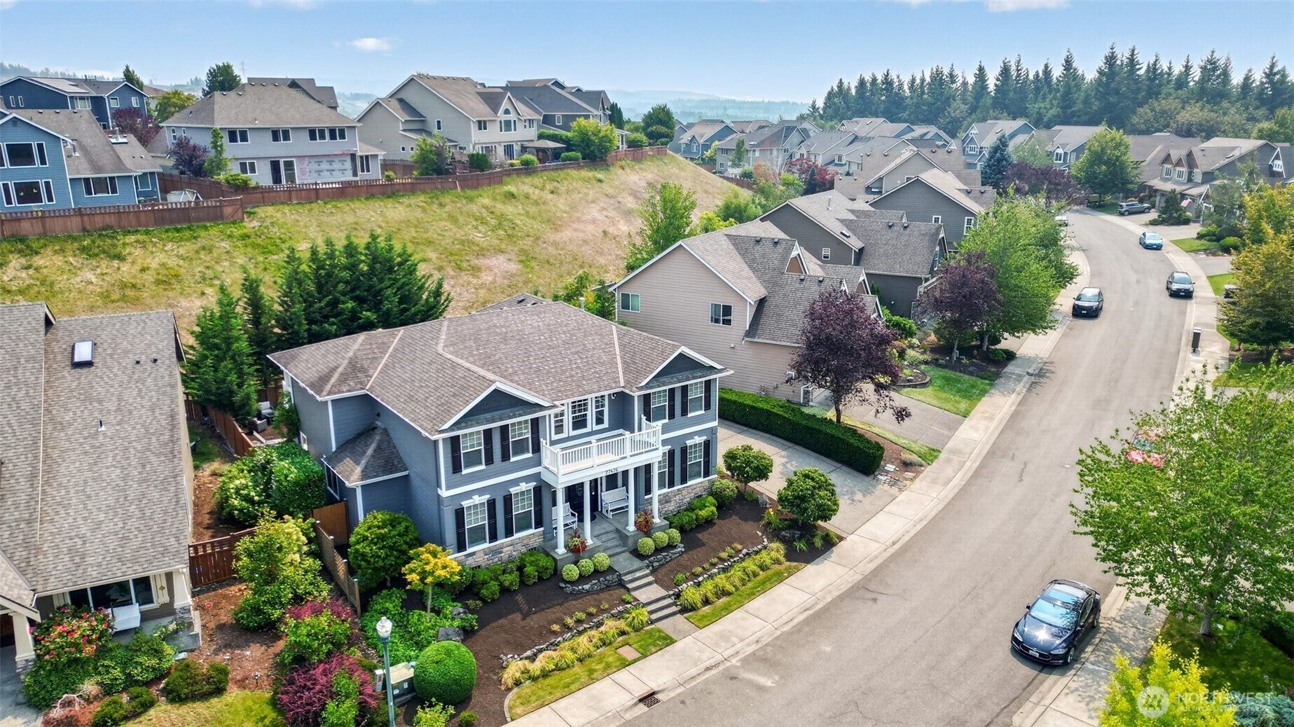
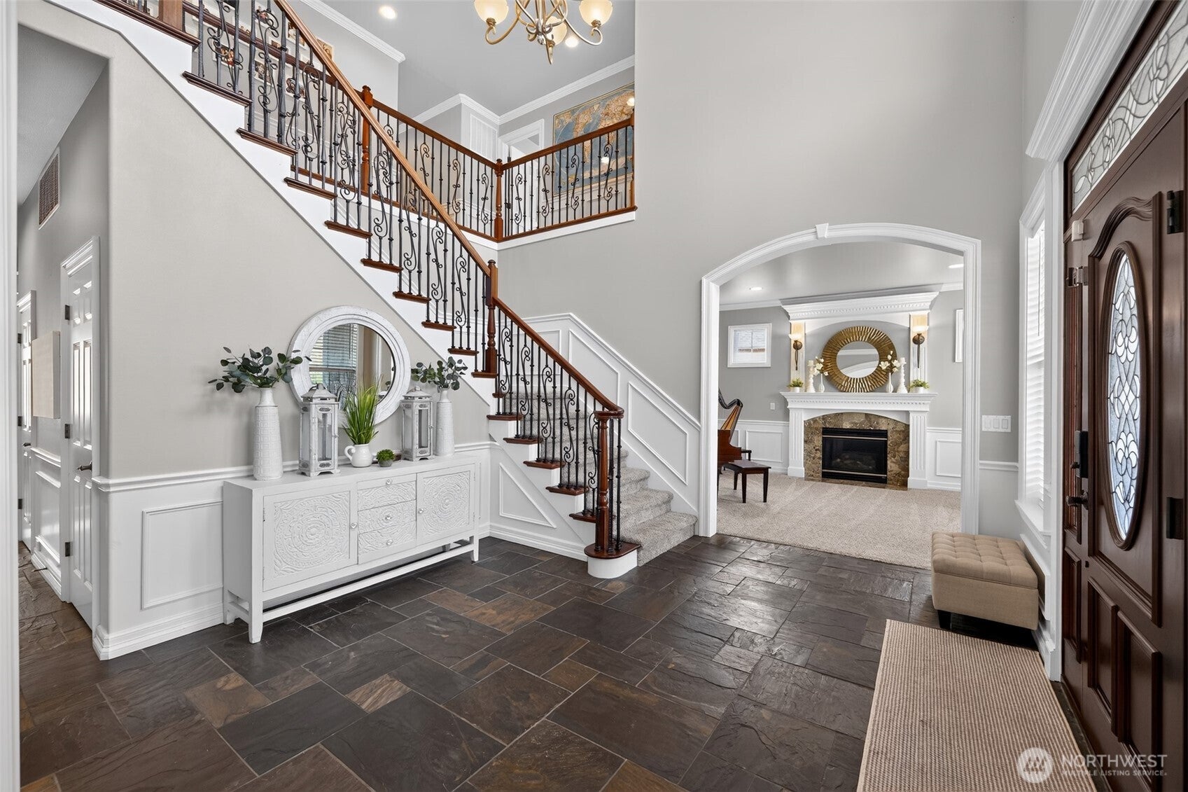
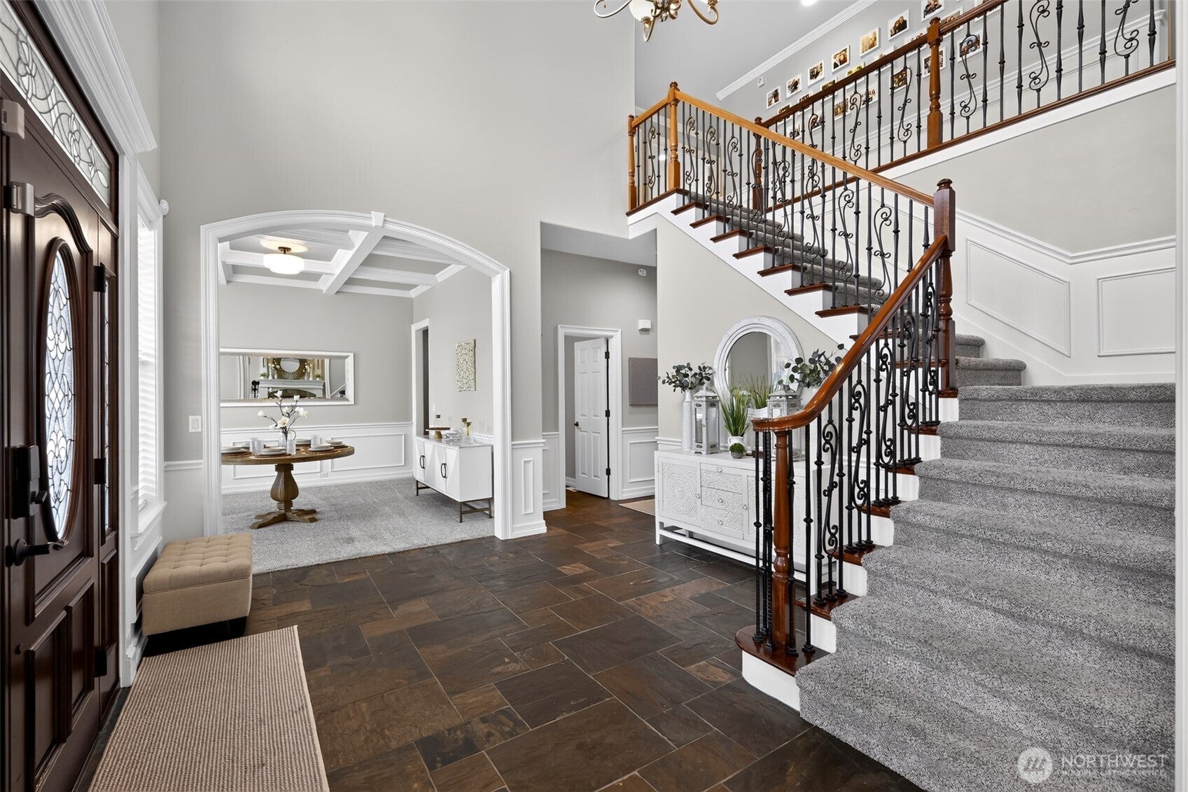
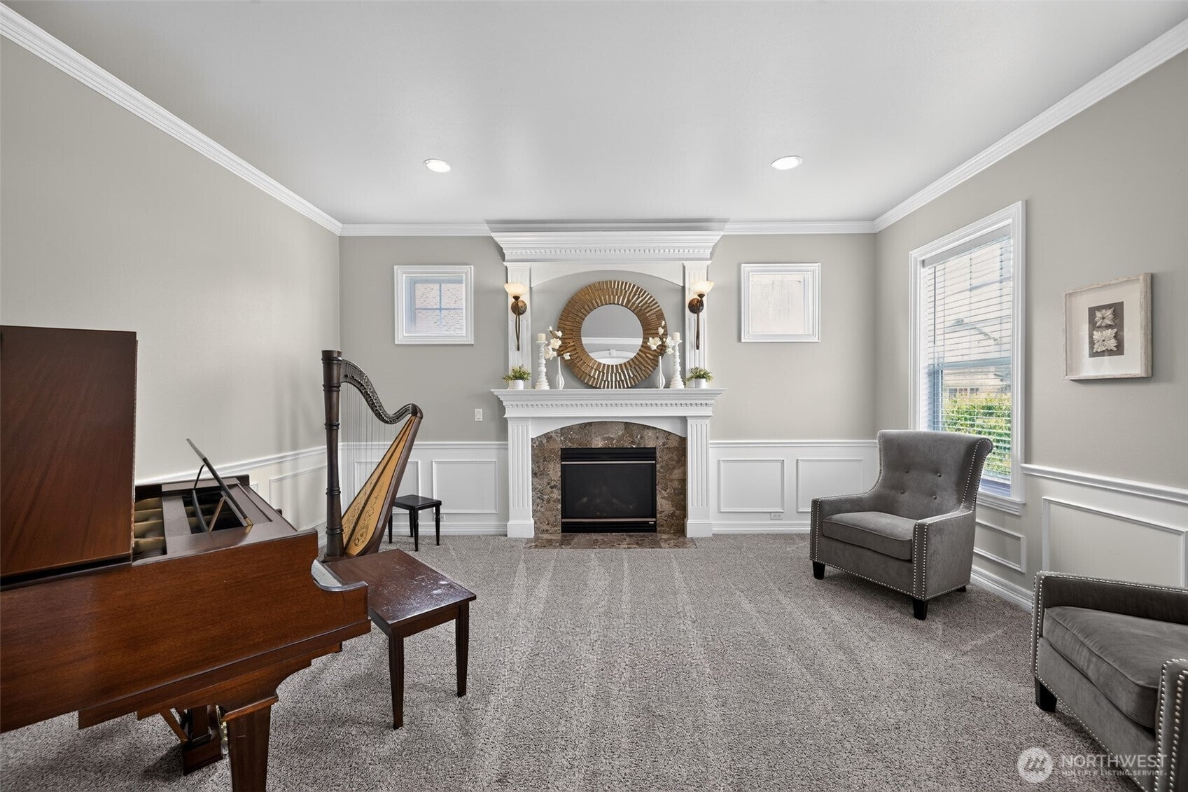
Welcome home to luxury and comfort in the elevated Maple Ridge Highlands community. This modern colonial 5-bed, 2.5-bath home was built with exquisite attention to detail. Home features two fireplaces, two laundry rooms, built-in cabinetry, a butler's pantry, surround sound in the master, family room, bonus room, and hot tub area, alongside Brazilian hardwoods, coffered ceilings, and extensive wood trim moldings. The flexible floor plan includes a 5th bedroom/bonus room option. Outside, discover two balconies, a 3-car garage, and a custom backyard clubhouse, paired with low-effort landscaping. All in the Tahoma schools district, with shopping/dining less than a mile away, surrounded by green space and trails just 500 feet from your door!
Save
Ask
Tour
Hide
Listing Snapshot
Price
$1,249,000
Days On Site
18 Days
Bedrooms
5
Inside Area (SqFt)
3,489 sqft
Total Baths
3
Full Baths
2
Partial Baths
1
Lot Size
0.1689 Acres
Year Built
2006
MLS® Number
2558450
Status
Active
Property Tax
$12,449
HOA/Condo/Coop Fees
$81.67 monthly
Sq Ft Source
N/A
Friends & Family
Recent Activity
| 6 days ago | Listing updated with changes from the MLS® | |
| 7 days ago | Price changed to $1,249,000 | |
| 3 weeks ago | Listing first seen on site |
General Features
Acres
0.1689
Direction Faces
West
Land Lease
No
Levels
Two
Parking
Driveway
Parking Spaces
3
Property Sub Type
Single Family Residence
SqFt Total
3489
Utilities
Sewer Connected
Water Source
Public
Zoning
R4
Interior Features
Appliances
DishwasherDryerMicrowaveRefrigeratorWasher
Cooling
Central Air
Flooring
See RemarksSlate
Heating
ElectricForced Air
Bathroom Full
Level - SecondDescription - Dual Sinks Separate Tub & Shower
Bathroom Half
Level - Main
Bedroom
Level - Second
Dining Room
Level - MainDescription - Breakfast Area Dining/Living Room
Kitchen
Level - Main
Living Room
Level - Main
Save
Ask
Tour
Hide
Exterior Features
Construction Details
StoneStuccoWood Siding
Lot Features
Level
Patio And Porch
Patio
Roof
Composition
Community Features
Association Dues
245
Financing Terms Available
CashConventionalFHAVA Loan
HOA Fee Frequency
Quarterly
MLS Area
320 - Black Diamond/Maple Valley
School District
Tahoma
Schools
School District
Tahoma
Elementary School
Rock Creek Elem
Middle School
Summit Trail Middle School
High School
Tahoma Snr High
Courtesy of NWMLS
Listing courtesy of Alexis Martz of TRELORA Realty, Inc.

Listing information is provided by Participants of the Northwest MLS. IDX information is provided exclusively for personal, non-commercial use, and may not be used for any purpose other than to identify prospective properties consumers may be interested in purchasing. Information is deemed reliable but not guaranteed. Copyright 2026, Northwest MLS.
All data is obtained from various sources and may not have been verified by the broker or MLS Grid. Supplied open house information is subject to change without notice. All information should be independently reviewed and verified for accuracy. Properties may or may not be listed by the office/agent presenting the information.
Last checked: 2026-08-24 01:02 AM PDT
Listing courtesy of Alexis Martz of TRELORA Realty, Inc.
Listing information is provided by Participants of the Northwest MLS. IDX information is provided exclusively for personal, non-commercial use, and may not be used for any purpose other than to identify prospective properties consumers may be interested in purchasing. Information is deemed reliable but not guaranteed. Copyright 2026, Northwest MLS.
All data is obtained from various sources and may not have been verified by the broker or MLS Grid. Supplied open house information is subject to change without notice. All information should be independently reviewed and verified for accuracy. Properties may or may not be listed by the office/agent presenting the information.
Last checked: 2026-08-24 01:02 AM PDT
Neighborhood & Commute
Source: Walkscore
Save
Ask
Tour
Hide