








1221 68th Loop SEAuburn, WA98902
Listing courtesy of Ryan Allie of Redfin
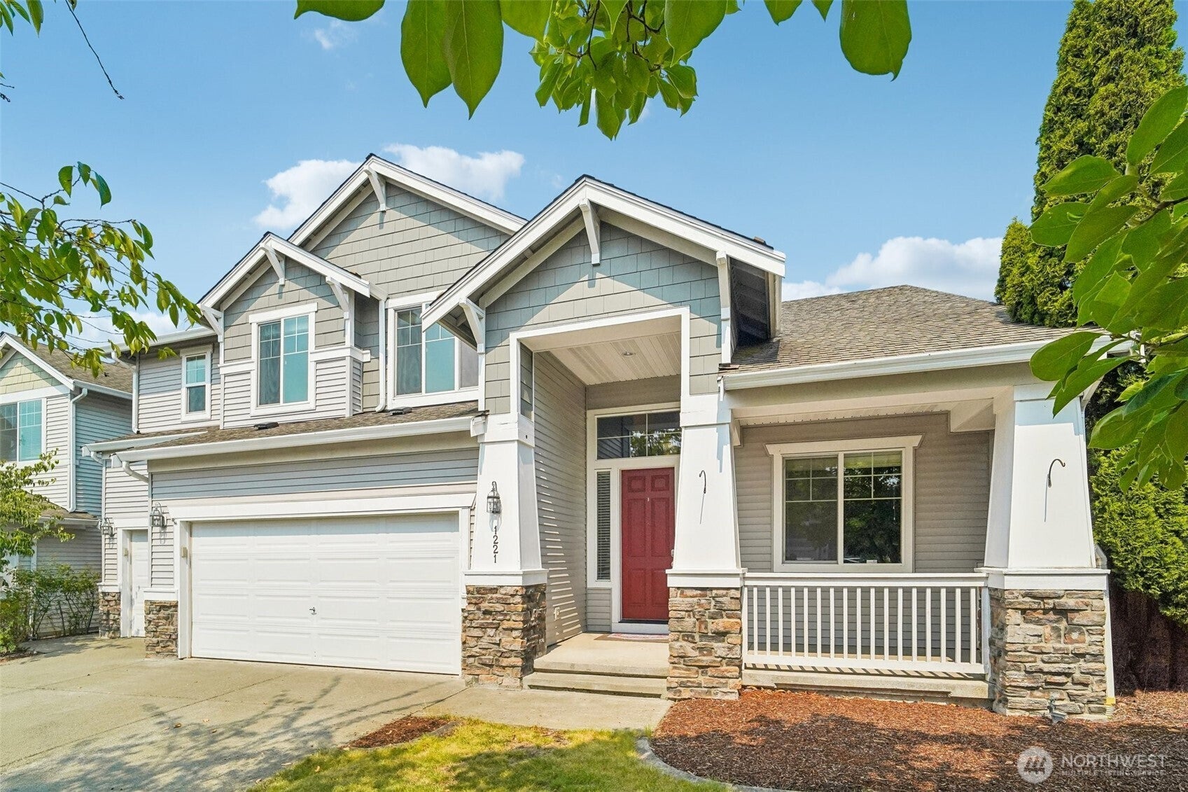
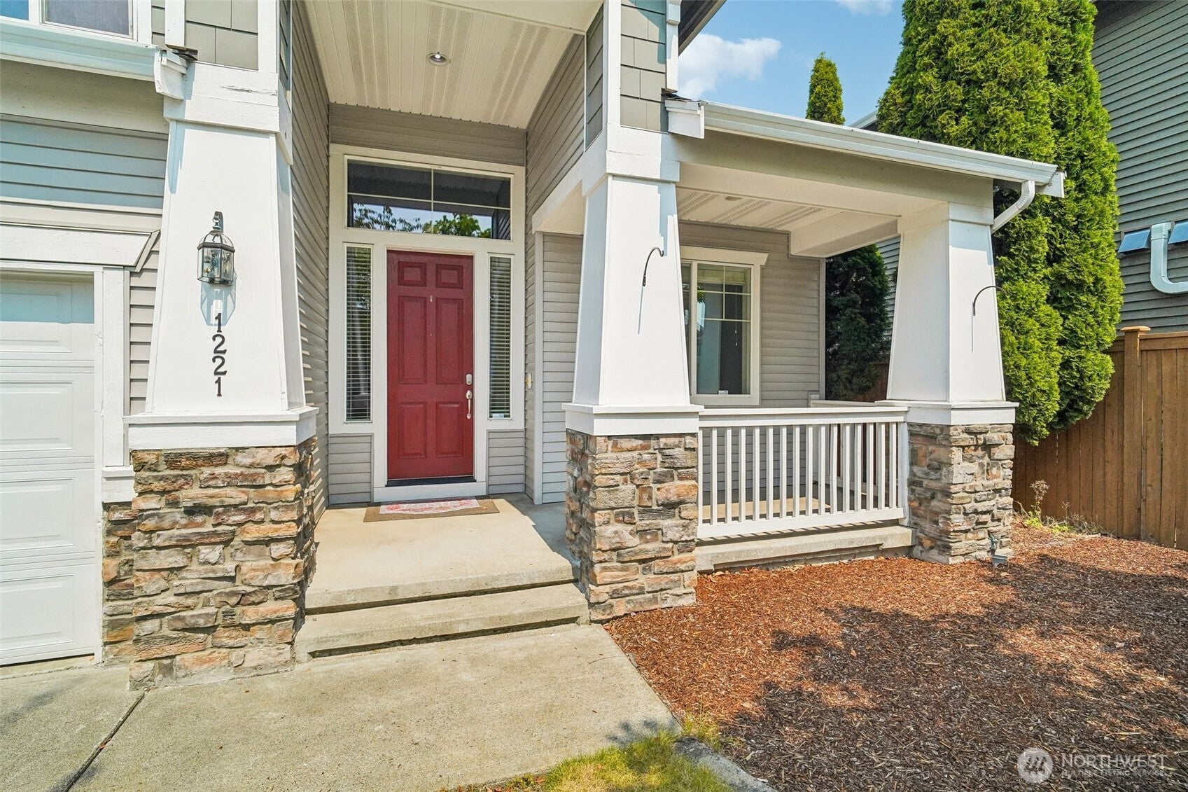
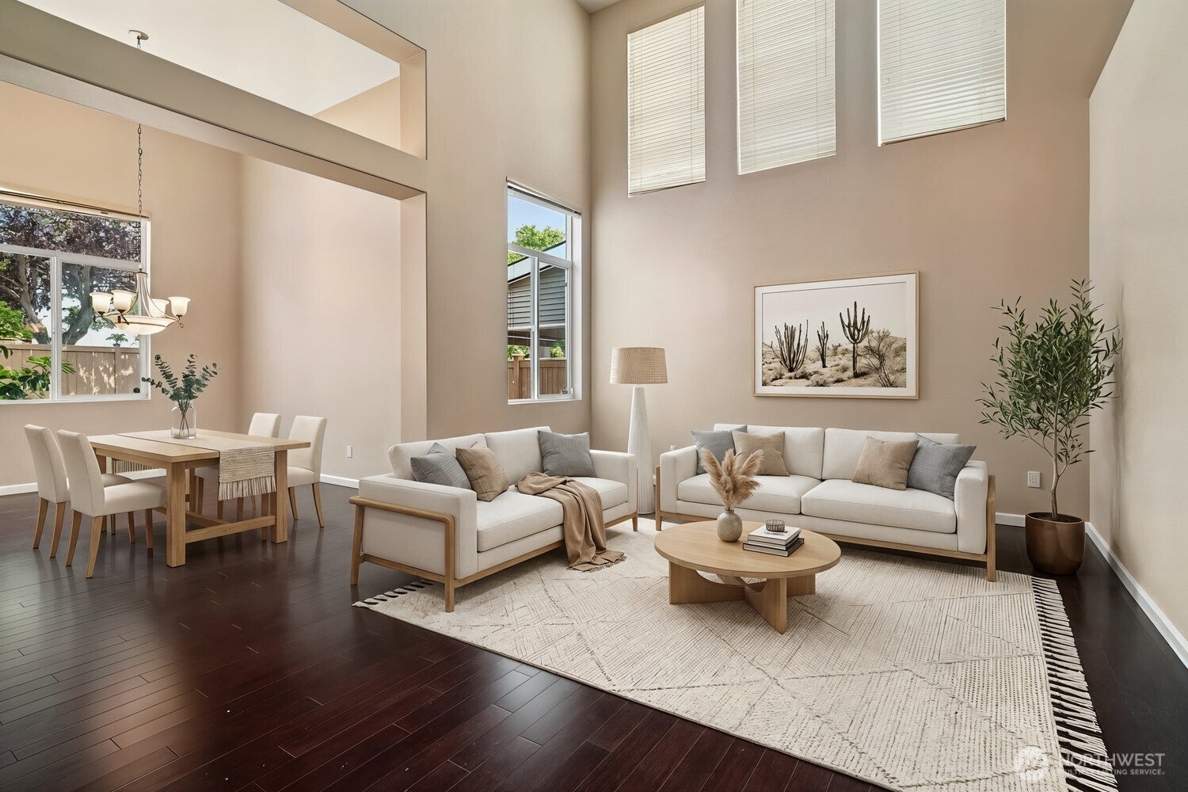
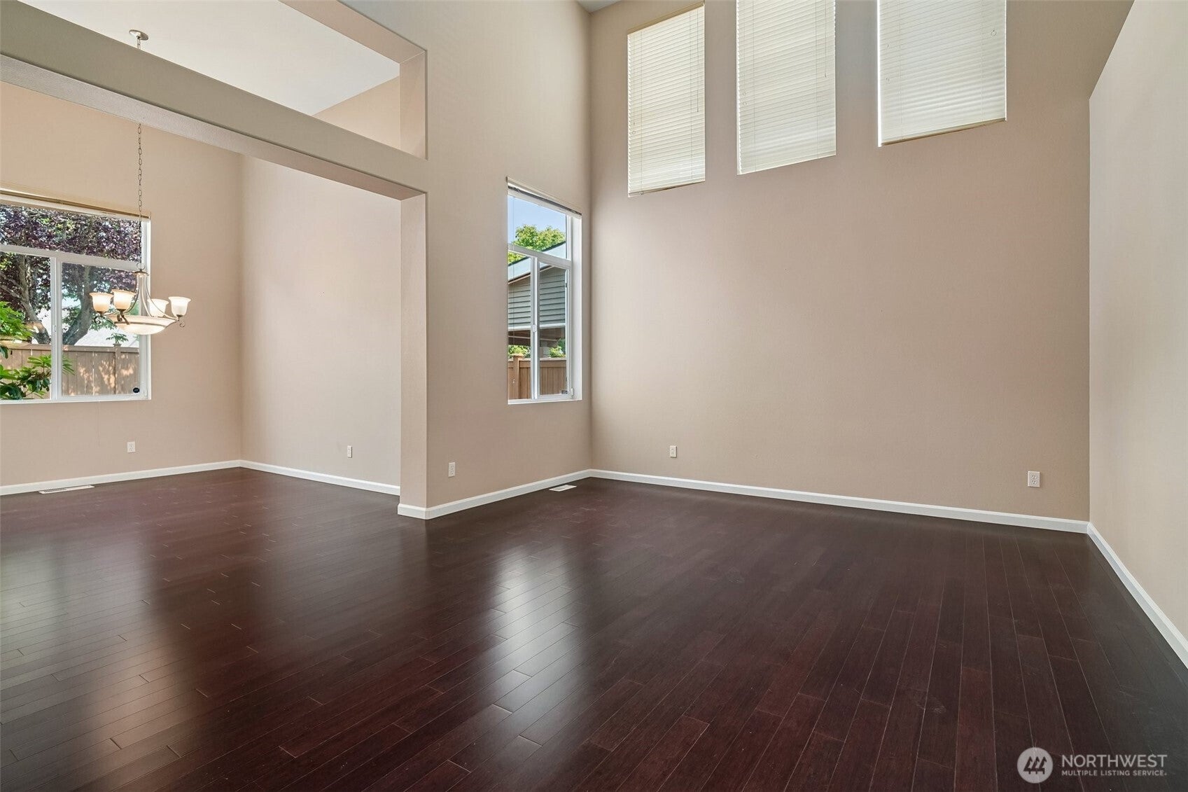
Welcome to this beautifully maintained home in the desirable Lakeland Hills community, where spacious living, everyday comfort, and a convenient location come together. A grand two-story entry with soaring vaulted ceilings creates a warm first impression, while the open-concept floor plan is filled with natural light and designed for effortless living and entertaining. The spacious kitchen features abundant tile countertops, stainless steel appliances, generous cabinetry, and a large island overlooking the inviting family room. Stay comfortable year-round with central air conditioning. Upstairs, the expansive primary suite offers a relaxing retreat with a luxurious five-piece bath and an oversized walk-in closet. Additional bedrooms and a versatile loft provide flexible space for working from home, hobbies, or recreation. Outside, the fully fenced backyard offers room to relax, play, or entertain, while the three-car garage provides exceptional parking and storage. Ideally located just moments from parks, trails, shopping, dining, Lakeland Town Center, and everyday conveniences, this move-in-ready home offers the perfect blend of space, functionality, and an outstanding location.
| 49 minutes ago | Listing updated with changes from the MLS® | |
| an hour ago | Listing first seen on site |
Listing courtesy of Ryan Allie of Redfin

Listing information is provided by Participants of the Northwest MLS. IDX information is provided exclusively for personal, non-commercial use, and may not be used for any purpose other than to identify prospective properties consumers may be interested in purchasing. Information is deemed reliable but not guaranteed. Copyright 2026, Northwest MLS.
All data is obtained from various sources and may not have been verified by the broker or MLS Grid. Supplied open house information is subject to change without notice. All information should be independently reviewed and verified for accuracy. Properties may or may not be listed by the office/agent presenting the information.
Last checked: 2026-08-06 03:40 PM PDT
Did you know? You can invite friends and family to your search. They can join your search, rate and discuss listings with you.