Save
Ask
Tour
Hide
Share
$1,999,950
24 Days On Site

Cedars at the Highlands
16036 SE 141st Place 8
Renton, WA98059

Single Family Residence|Pending
5
Beds
5
Total Baths
2
Full Baths
3
Partial Baths
3,824
SqFt
$523
/SqFt
2026
Built
Cumulative Days On Market:
25
Subdivision:
North Renton
County:
King
Courtesy of NWMLS
Listing courtesy of Kimberly L Martinez of Matrix Real Estate, LLC
16036 SE 141st Place 816036 SE 141st Place 816036 SE 141st Place 816036 SE 141st Place 8
Save
Ask
Tour
Hide
Share

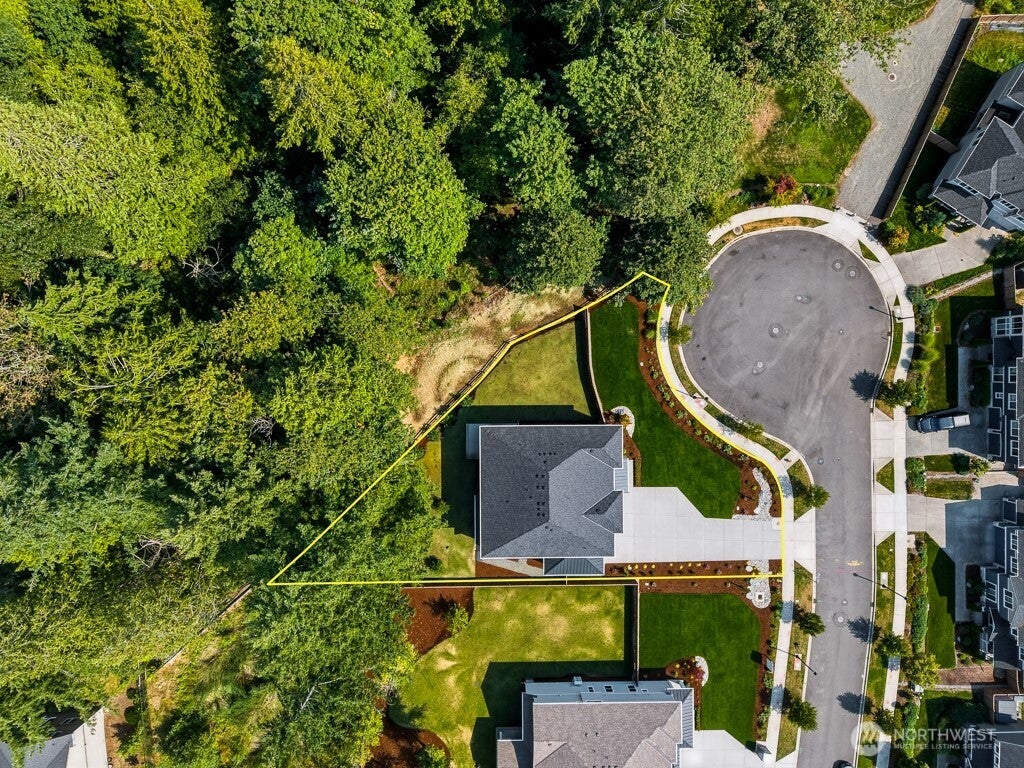
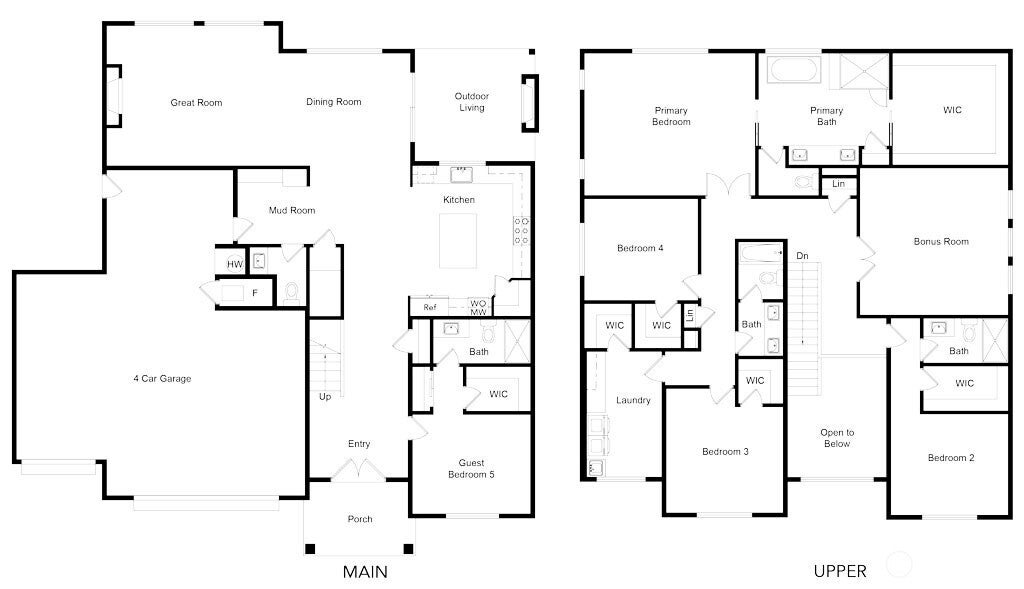
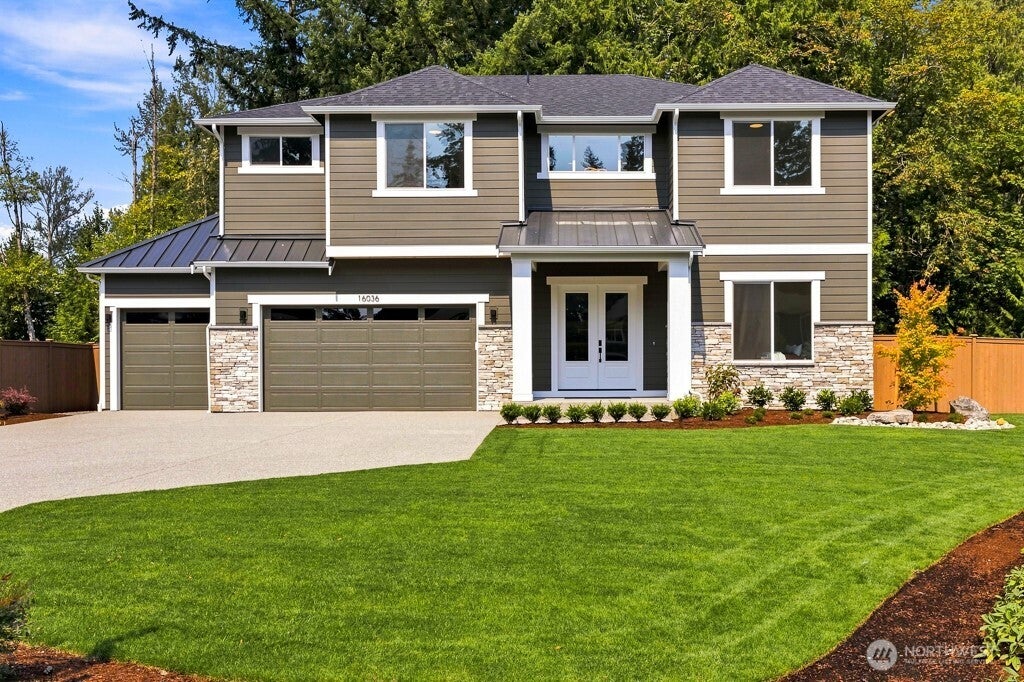
*Welcome to Cedars at the Highlands* Just two exceptional homes available, in an exceptional setting. Lot 8 is 3824 sq feet on a 15,610 sq foot lot, with all the quality and detail you know and expect from RM Homes. Thoughtful and flexible layout with spacious great room, main floor guest bedroom suite, and covered outdoor living with fireplace. Gourmet kitchen with slab quartz counters, pantry, and full tile back splash. JennAir appliances including gas range, 48" refrigerator, wall mount second oven/microwave, and beverage fridge. Second floor large primary suite and spa-inspired bath with heated floors, floating double vanity, soaking tub, large shower, custom walk-in closet, and walls of tile. Three more bedrooms, two baths, bonus room, and huge laundry room finish off the upstairs living space. 4 car garage with EV outlet, Heat pump/AC, and large fully landscaped yard with irrigation. All this, in a peaceful and private setting next to protected green space and tucked into an established cul de sac community of newer homes. ISSAQUAH SD and great central location for access in all directions. Move in Ready!

Save
Ask
Tour
Hide
Share
Listing Snapshot
Price 
$1,999,950
Days On Site 
24 Days
Bedrooms 
5
Inside Area (SqFt) 
3,824 sqft
Total Baths 
5
Full Baths 
2
Partial Baths 
3
Lot Size 
0.3584 Acres
Year Built 
2026
MLS® Number 
2556603
Status 
Pending
Property Tax 
N/A
HOA/Condo/Coop Fees 
$100 monthly
Sq Ft Source 
N/A
Friends & Family
Recent Activity
3 weeks agoListing updated with changes from the MLS®
3 weeks agoStatus changed to Pending
4 weeks agoListing first seen on site
General Features
Acres 
0.3584
Attached Garage 
Yes
Direction Faces 
South
Garage 
Yes
Land Lease 
No
Levels 
Two
Parking 
Attached
Parking Spaces 
4
Property Condition 
New Construction
Property Sub Type 
Single Family Residence
SqFt Total 
3824
Style 
Traditional
Utilities 
Cable AvailableSewer Connected
Water Source 
Public
Interior Features
Appliances 
DishwasherDouble OvenMicrowaveRefrigeratorDisposalElectric Water HeaterWater Heater
Basement 
None
Cooling 
Central AirHeat Pump
Fireplace 
Yes
Fireplace Features 
Gas
Fireplaces 
2
Flooring 
Ceramic TileLaminateCarpet
Heating 
ElectricNatural GasForced AirHeat Pump
Interior 
Walk-In Closet(s)Pantry
Main Level Bedrooms 
1
Bathroom Full 
Level - Second
Bathroom Half 
Level - Main
Bathroom Three Quarter 
Level - Second
Bedroom 
Level - Second
Bonus Room 
Level - Second
Entry Hall 
Level - Main
Great Room 
Level - Main
Kitchen 
Level - Main
Master Bedroom 
Level - Second
Utility Room 
Level - Second
Save
Ask
Tour
Hide
Share
Exterior Features
Construction Details 
Cement Siding
Fencing 
Partial
Lot Features 
LevelCul-De-SacPaved
Patio And Porch 
Patio
Roof 
Composition
Community Features
Association Fee 
$100.0
Association Fee Frequency 
Monthly
MLS Area 
350 - Renton/Highlands
School District 
Issaquah
Financing Terms Available 
CashConventional
Building Access 
Main
Schools
School District
Issaquah
Elementary School
Briarwood Elem
Middle School
Maywood Mid
High School
Liberty Snr High
Courtesy of NWMLS
Listing courtesy of Kimberly L Martinez of Matrix Real Estate, LLC


Listing information is provided by Participants of the Northwest MLS. IDX information is provided exclusively for personal, non-commercial use, and may not be used for any purpose other than to identify prospective properties consumers may be interested in purchasing. Information is deemed reliable but not guaranteed. Copyright 2026, Northwest MLS.
All data is obtained from various sources and may not have been verified by the broker or MLS Grid. Supplied open house information is subject to change without notice. All information should be independently reviewed and verified for accuracy. Properties may or may not be listed by the office/agent presenting the information.
Last checked: 2026-09-21 12:47 AM PDT

Neighborhood & Commute
Source: Walkscore
Save
Ask
Tour
Hide
Share