







27451 211th Court SEMaple Valley, WA98038
Listing Broker: RE/MAX Elite; [email protected]; Jen Murrweiss; (425) 422-7243
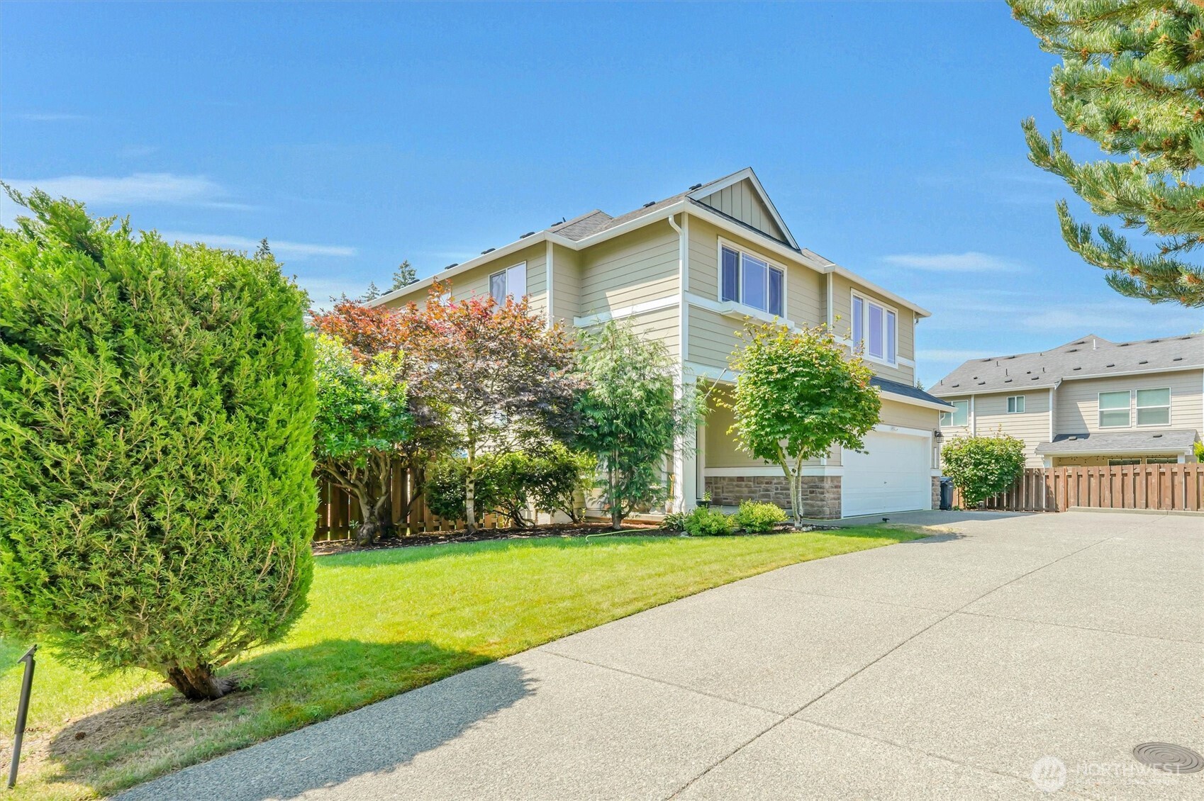
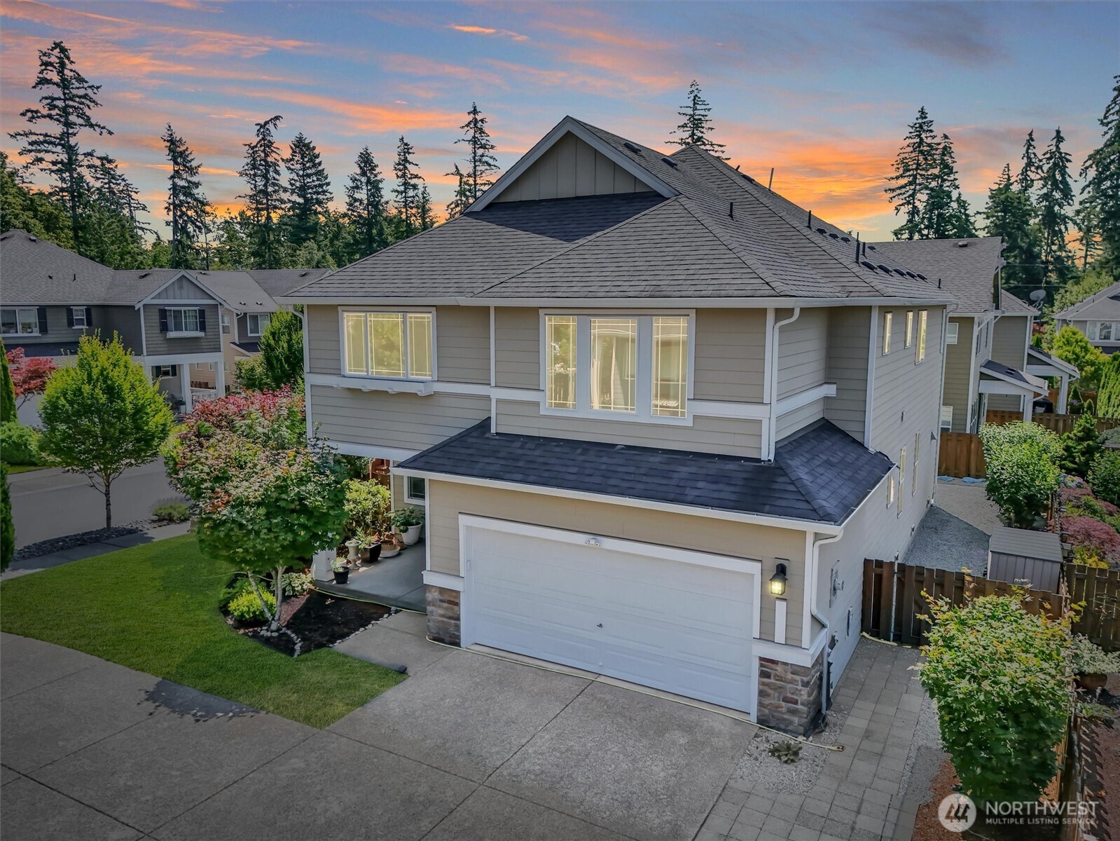
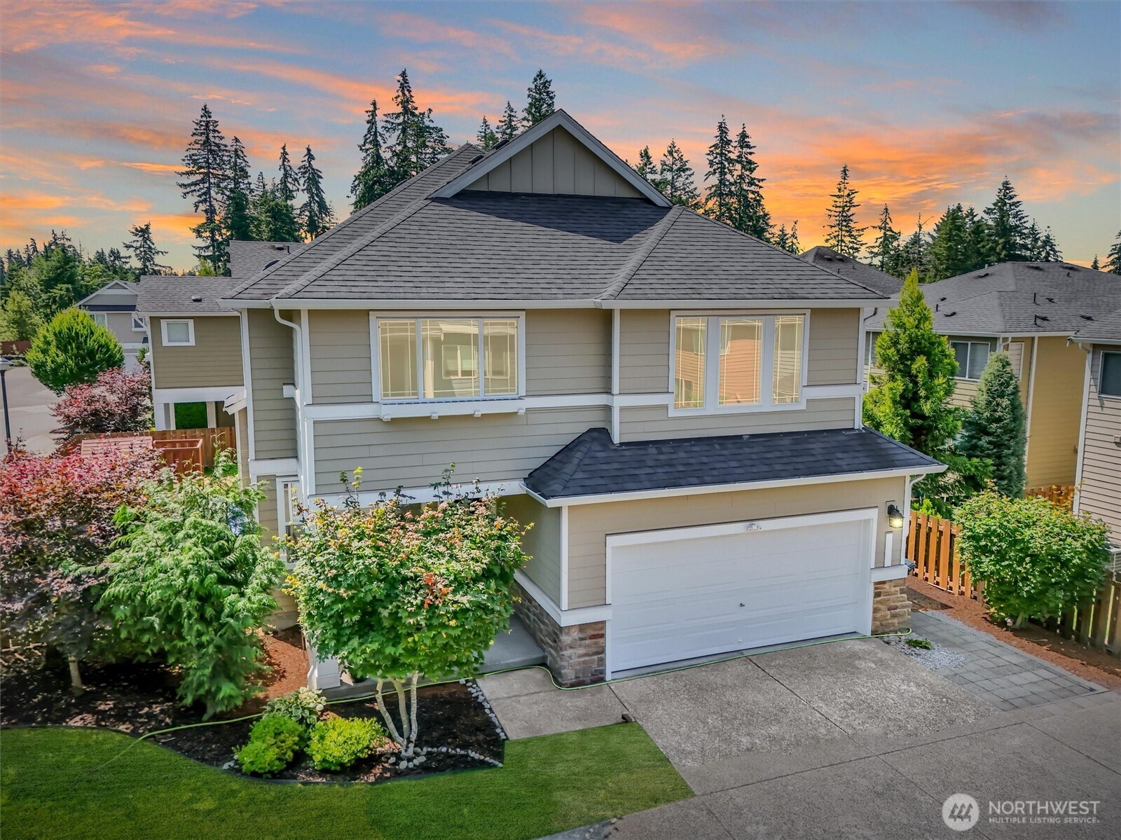
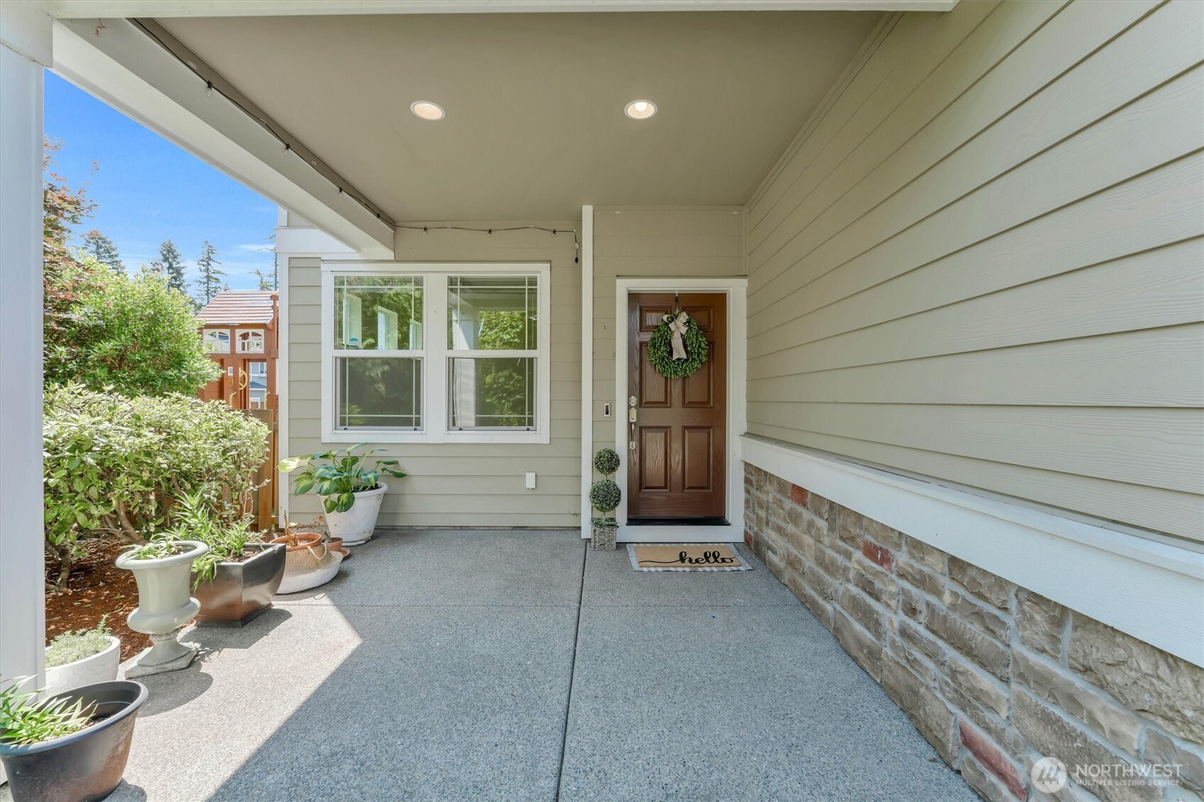
BUYDOWN RATE OPTION AVAILABLE! More space, more parking & more possibilities at The Reserve! Set on one of the community’s largest lots, this beautifully maintained 4-bedroom, 2.5-bath home offers the space and flexibility today’s buyers are looking for. The open main level features hardwood floors, a dedicated office/den with potential as a main-floor bedroom, spacious family and dining areas, plus a welcoming kitchen with quartz counters, center island, stainless appliances and newer updates. Upstairs, a versatile loft adds even more living space alongside generously sized bedrooms and a spacious primary suite with 5-piece bath and walk-in closet. Stay cool with BRAND-NEW A/C (2026) and enjoy the comfort of a recently serviced gas furnace and InstaHot system. Outside, the fully fenced backyard features refreshed landscaping, patio and arbor, plus a newer retaining wall offering potential to expand the usable yard by approximately 250 SF. Need parking? The 2-car garage plus oversized driveway accommodating approximately 4–6 vehicles is a rare neighborhood find! Tucked into the interior of the community near green space and a neighborhood park. Move-in ready, spacious and packed with features—come take another look!
| 4 days ago | Listing updated with changes from the MLS | |
| a month ago | Price changed to $849,950 | |
| 3 months ago | Listing first seen on site |
Listing Broker: RE/MAX Elite; [email protected]; Jen Murrweiss; (425) 422-7243

Listing information is provided by Participants of the Northwest MLS. IDX information is provided exclusively for personal, non-commercial use, and may not be used for any purpose other than to identify prospective properties consumers may be interested in purchasing. Information is deemed reliable but not guaranteed. Copyright 2026, Northwest MLS.
All data is obtained from various sources and may not have been verified by the broker or MLS Grid. Supplied open house information is subject to change without notice. All information should be independently reviewed and verified for accuracy. Properties may or may not be listed by the office/agent presenting the information.
Last checked: 2026-10-31 04:12 AM PDT