Save
Ask
Tour
Hide
Share
$3,695,900
16 Days On Site

2916 Horsehead Bay Drive NW
Gig Harbor, WA98335

For Sale|Single Family Residence|Active
5
Beds
6
Total Baths
1
Full Bath
5
Partial Baths
6,676
SqFt
$554
/SqFt
1992
Built
Cumulative Days On Market:
15
Subdivision:
Horsehead Bay
County:
Pierce
Courtesy of NWMLS
Listing courtesy of Paige Schulte of Neighborhood Experts Real Est.
Upcoming Open Houses
Sun, Jul 26, 2:30 PM - 4:00 PM
2916 Horsehead Bay Drive NW2916 Horsehead Bay Drive NW2916 Horsehead Bay Drive NW2916 Horsehead Bay Drive NW
Save
Ask
Tour
Hide
Share

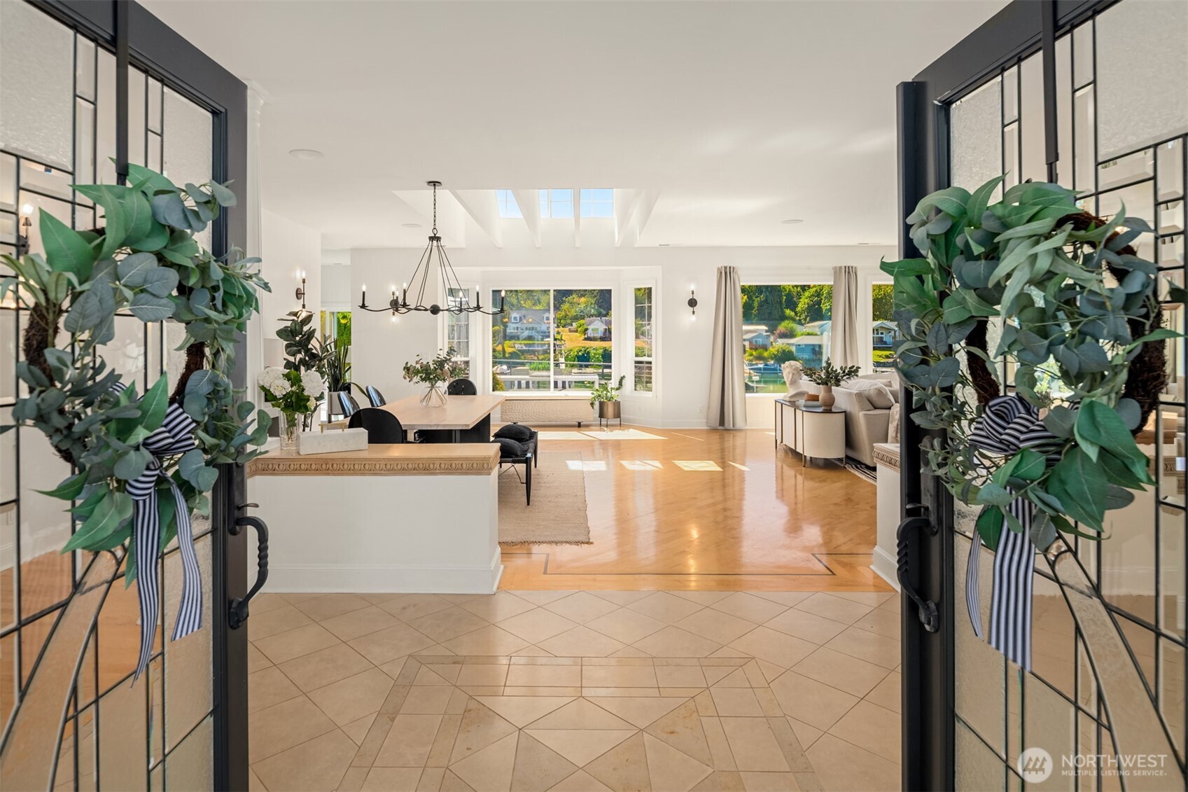
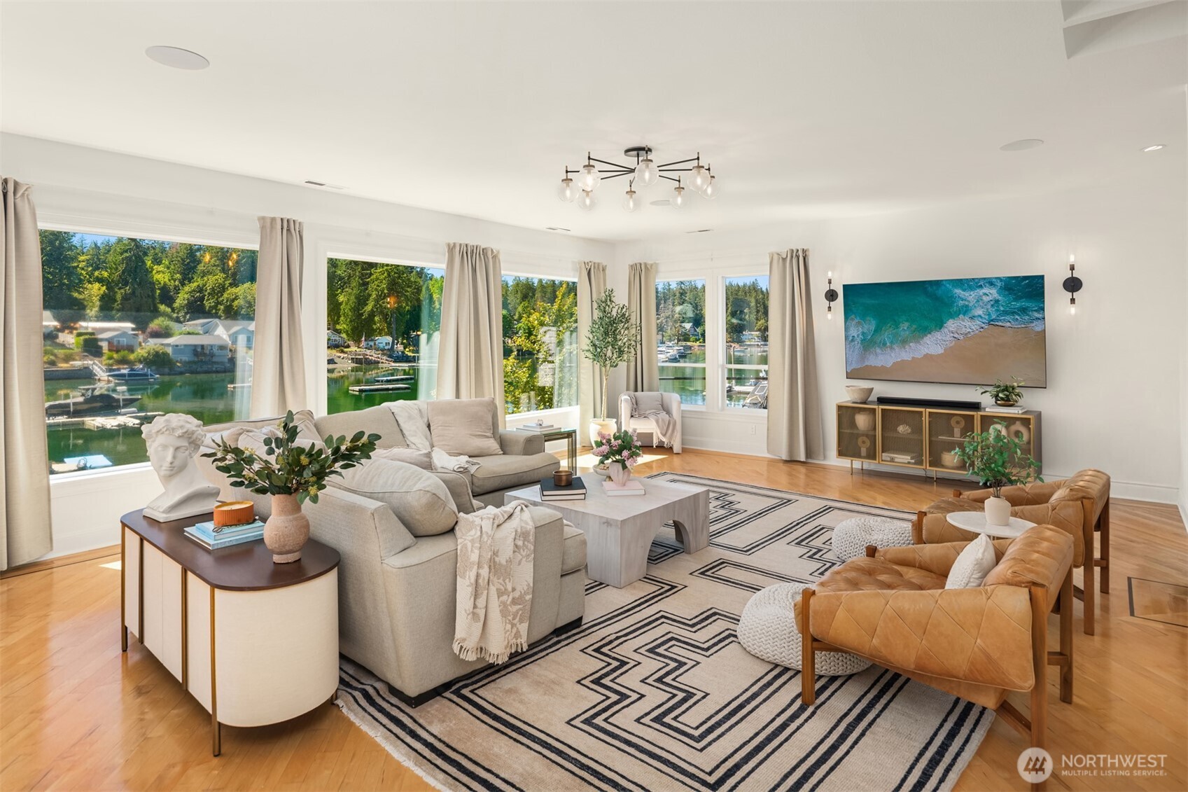
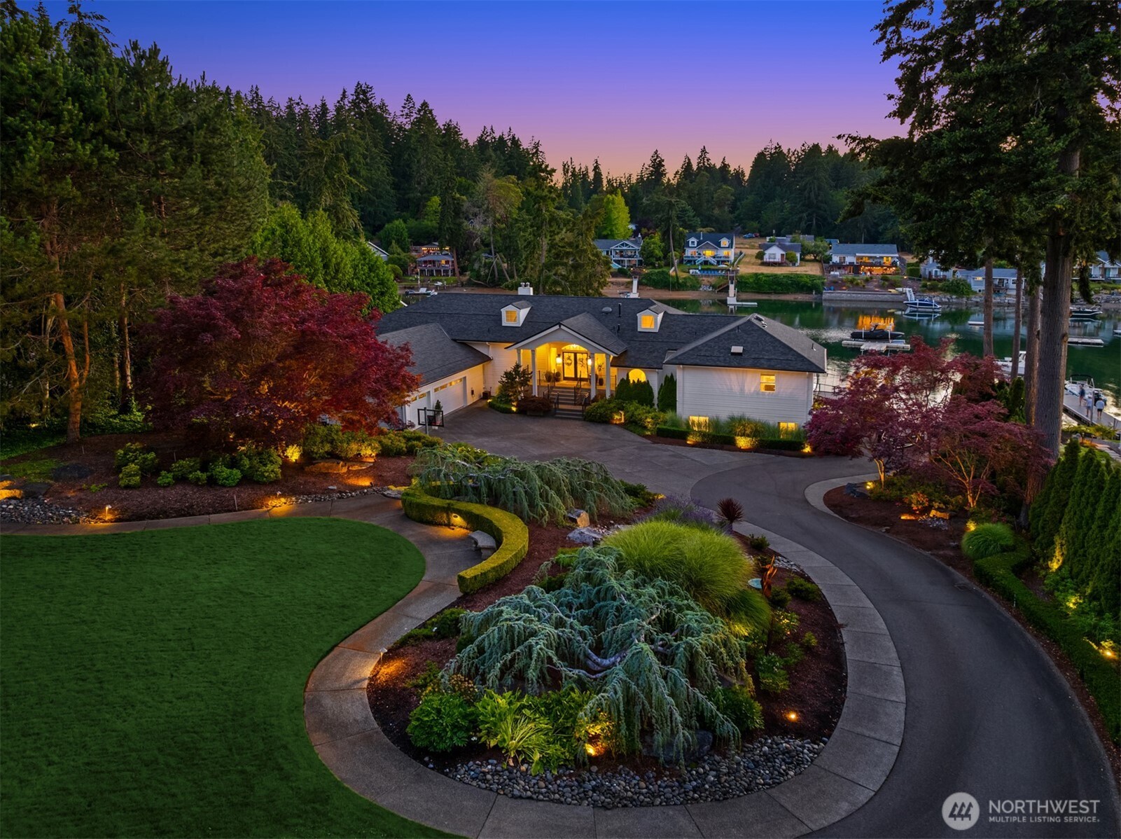
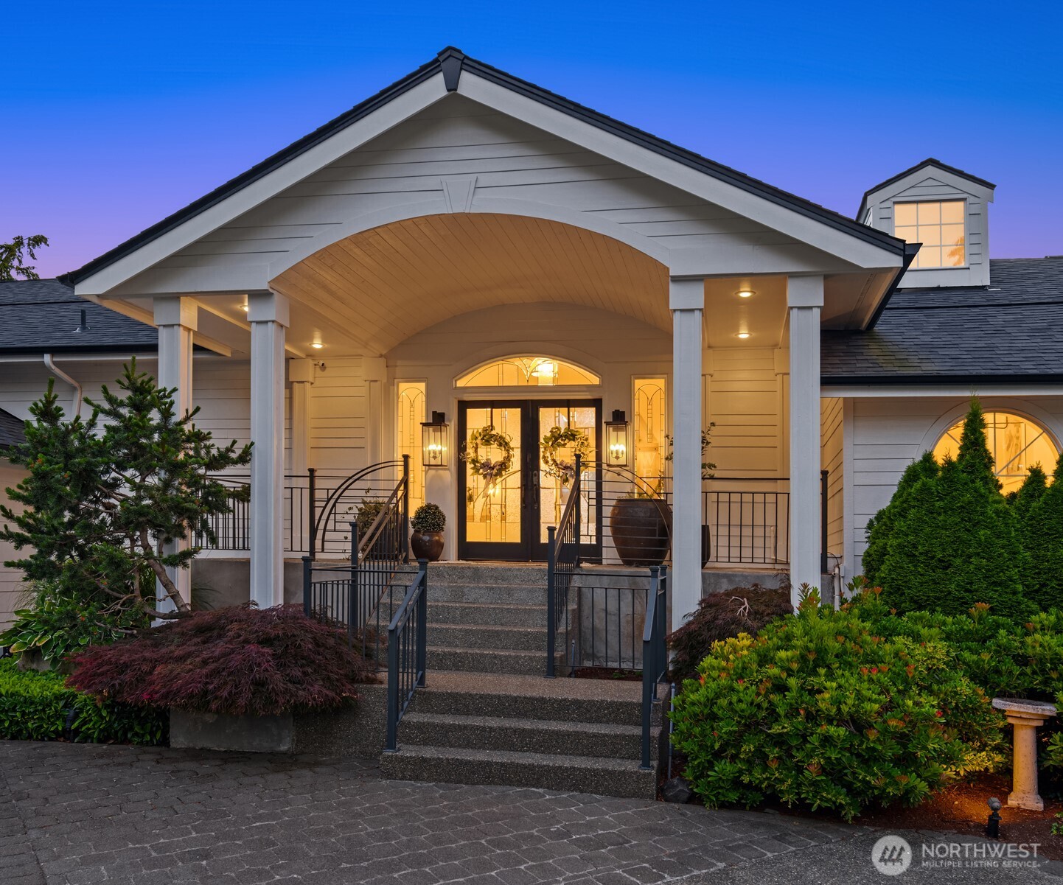
Your Horsehead Bay lifestyle awaits. Nearly 7,000 sq ft, with the primary suite and main living on one level and entertaining space plus guest rooms below — 4 bedrooms, a dedicated office/5th bedroom, and space for everyone. Boating and water access are unmatched: 145' of waterfront, a private dock with power and water, two boat ramps, a jet ski lift, buoy, and a boat house with dryer. Watch eagles overhead and sea life in the bay from your own shoreline. Swim in the bay all summer, then swim year-round in the indoor pool — new pool heater, new hot tub, and a 3/4 bath poolside. A dedicated gym, wetbar, and 300-bottle wine cellar make this home built for entertaining at every scale. Major systems recently upgraded for turnkey ownership: new roof, new 4-bedroom septic system, new dehumidifier, instant hot water, new dishwasher, and owned propane tanks. Updated bathrooms, designer light fixtures, new dishwasher, outside, turf backyard means low-maintenance, high-use grounds year-round, set on 1.5 private acres in one of the South Sound's most coveted waterfront enclaves. Boating, swimming, entertaining — this home has space for it all. Routes to award winning schools including Gig Harbor High School. Welcome home to Horsehead Bay. Enjoy summer on the water, the best 4th of July experiences and the surrounded by the top end of Gig Harbor real estate.

Save
Ask
Tour
Hide
Share
Listing Snapshot
Price 
$3,695,900
Days On Site 
16 Days
Bedrooms 
5
Inside Area (SqFt) 
6,676 sqft
Total Baths 
6
Full Baths 
1
Partial Baths 
5
Lot Size 
1.51 Acres
Year Built 
1992
MLS® Number 
2553151
Status 
Active
Property Tax 
$26,781
HOA/Condo/Coop Fees 
N/A
Sq Ft Source 
N/A
Friends & Family
Recent Activity
4 days agoListing updated with changes from the MLS®
2 weeks agoStatus changed to Active
2 weeks agoListing first seen on site
General Features
Acres 
1.51
Attached Garage 
Yes
Direction Faces 
East
Garage 
Yes
Land Lease 
No
Lease Term 
Short Term Lease
Levels 
One
Parking 
DrivewayAttachedRV Access/Parking
Parking Spaces 
8
Property Sub Type 
Single Family Residence
Sewer 
Septic Tank
SqFt Total 
6676
Utilities 
Cable Available
Water Source 
WellPrivate
Zoning 
R10
Interior Features
Appliances 
DishwasherDouble OvenMicrowaveDisposalElectric Water HeaterTankless Water HeaterWater Heater
Basement 
DaylightFinished
Cooling 
Central AirHeat Pump
Fireplace 
Yes
Fireplace Features 
GasSee Remarks
Fireplaces 
2
Flooring 
Ceramic TileHardwoodSlateCarpet
Heating 
ElectricGeothermalForced AirHeat Pump
Interior 
Central VacuumWalk-In Closet(s)Vaulted Ceiling(s)Wet Bar
Main Level Bedrooms 
1
Spa 
Yes
Window Features 
Skylight(s)
Bathroom Full 
Level - Main
Bathroom Half 
Level - Main
Bathroom Three Quarter 
Level - Lower
Bedroom 
Level - Lower
Bonus Room 
Level - Lower
Dining Room 
Level - Main
Entry Hall 
Level - Main
Family Room 
Level - Main
Kitchen 
Level - Main
Living Room 
Level - Main
Master Bedroom 
Level - Main
Utility Room 
Level - Main
Save
Ask
Tour
Hide
Share
Exterior Features
Construction Details 
Wood Siding
Exterior 
Garden
Lot Features 
LevelPavedSecludedWaterfront
Other Structures 
Boat House
Patio And Porch 
Deck
Pool Features 
Indoor
Private Pool 
Yes
Roof 
Composition
Spa 
Yes
View 
BayMountain(s)Sound
Waterfront 
Yes
Waterfront Features 
Waterfront
Waterview 
BayMountain(s)Sound
Windows/Doors 
Skylight(s)
Community Features
Building Access 
Main
Financing Terms Available 
CashConventional
MLS Area 
7 - Artondale
School District 
Peninsula
Schools
School District
Peninsula
Elementary School
Voyager Elem
Middle School
Kopachuck Mid
High School
Gig Harbor High
Courtesy of NWMLS
Listing courtesy of Paige Schulte of Neighborhood Experts Real Est.


Listing information is provided by Participants of the Northwest MLS. IDX information is provided exclusively for personal, non-commercial use, and may not be used for any purpose other than to identify prospective properties consumers may be interested in purchasing. Information is deemed reliable but not guaranteed. Copyright 2026, Northwest MLS.
All data is obtained from various sources and may not have been verified by the broker or MLS Grid. Supplied open house information is subject to change without notice. All information should be independently reviewed and verified for accuracy. Properties may or may not be listed by the office/agent presenting the information.
Last checked: 2026-07-26 01:31 PM PDT

Neighborhood & Commute
Source: Walkscore
Save
Ask
Tour
Hide
Share