Save
Ask
Tour
Hide
Share
$1,675,000
16 Days On Site

20504 184th Avenue SE
Renton, WA98058

For Sale|Single Family Residence|Active
3
Beds
3
Total Baths
1
Full Bath
2
Partial Baths
3,610
SqFt
$464
/SqFt
1981
Built
Cumulative Days On Market:
16
Subdivision:
Lake Youngs
County:
King
Courtesy of NWMLS
Listing courtesy of Vadym Kriuchek of Pellego, Inc.
20504 184th Avenue SE20504 184th Avenue SE20504 184th Avenue SE20504 184th Avenue SE
Save
Ask
Tour
Hide
Share

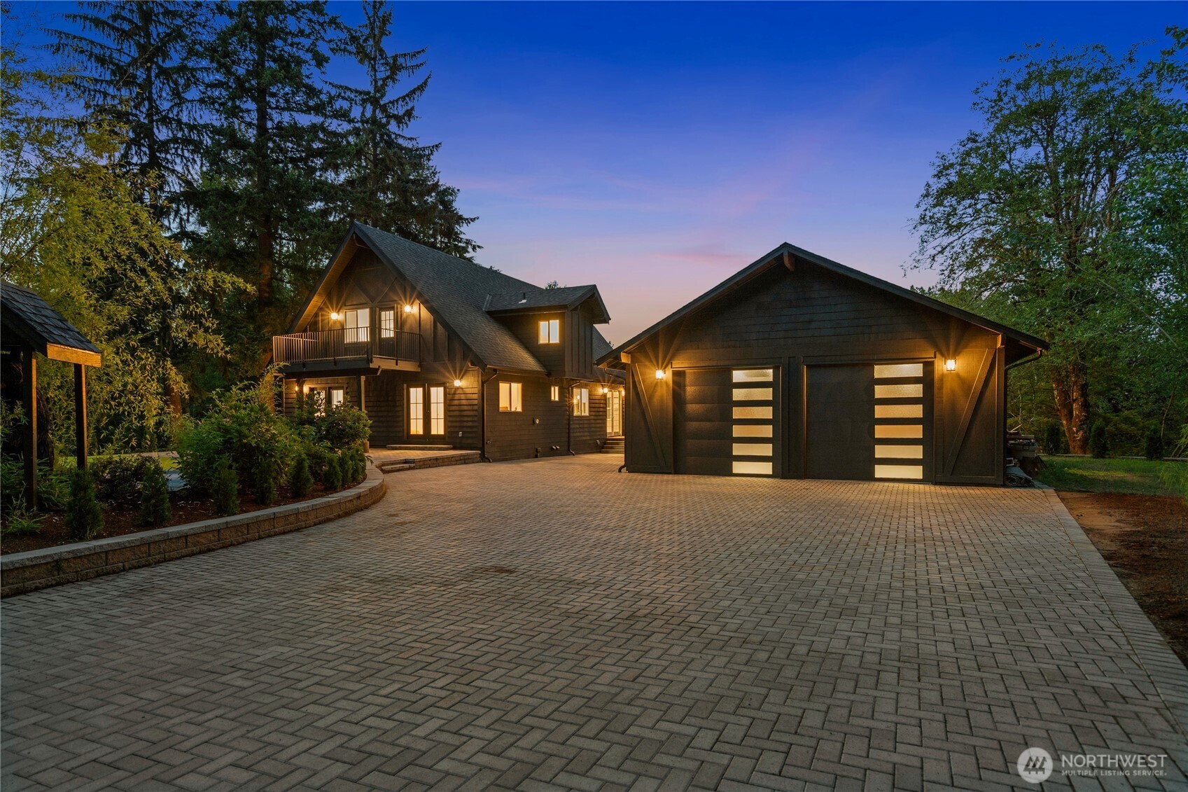
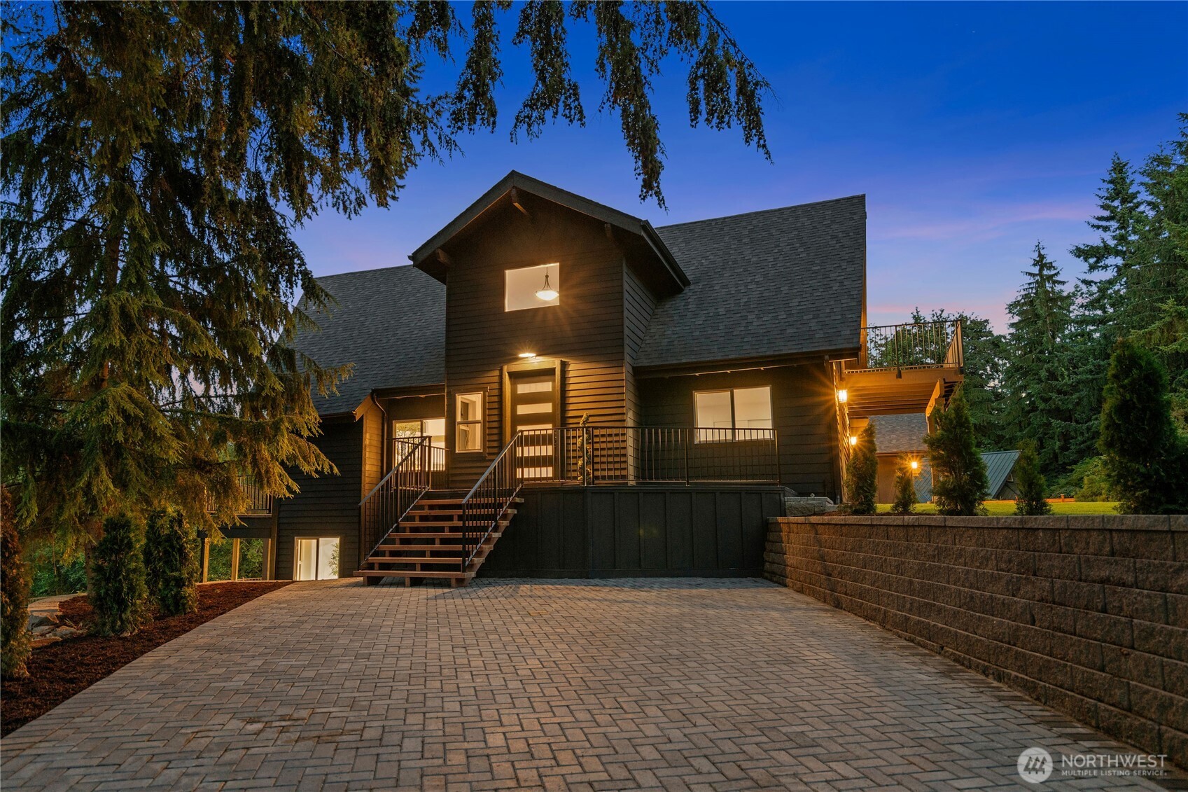
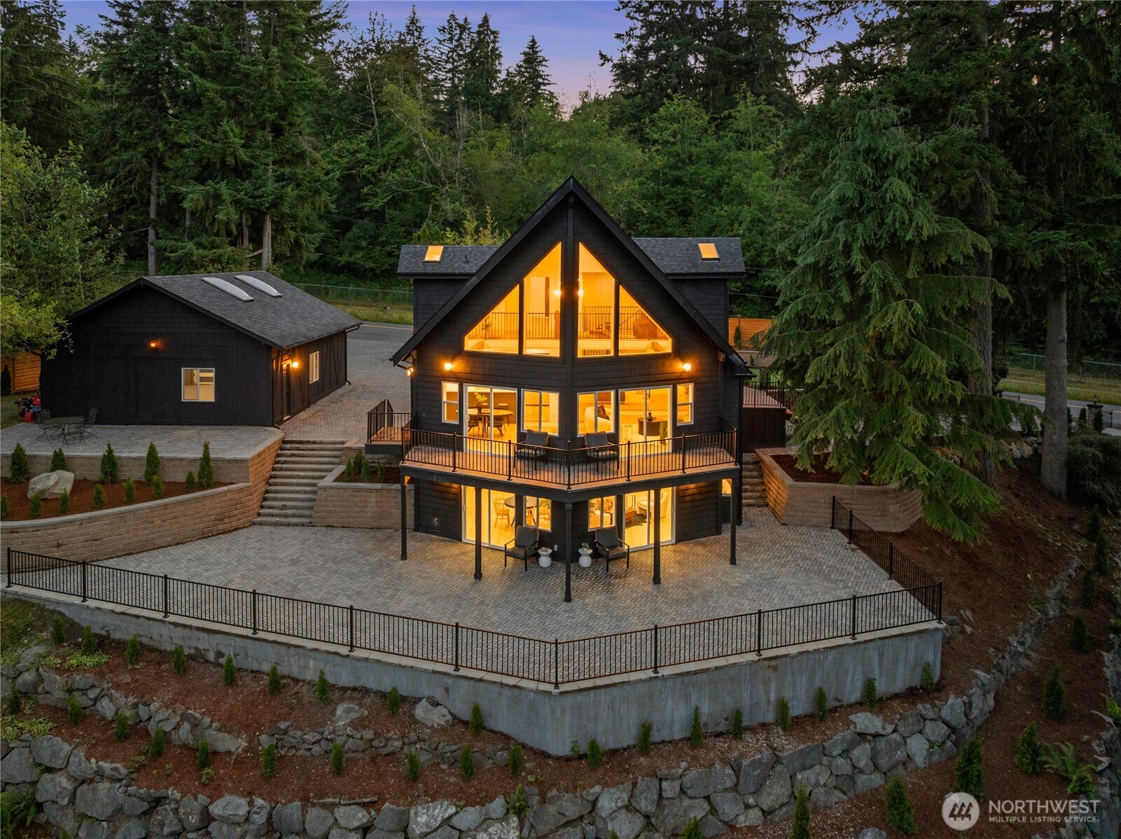
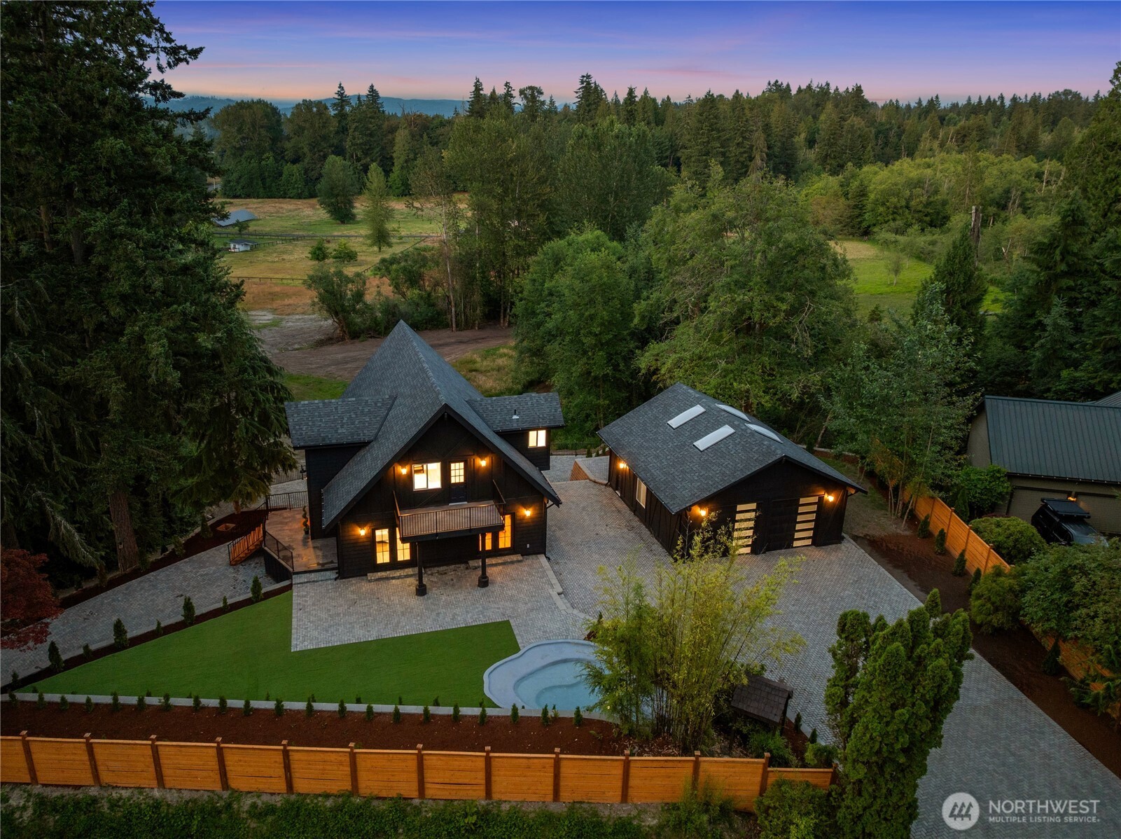
A rare private retreat: 3.9 pristine acres in Renton's coveted Tahoma School District. Twin stone driveways—one gated—wind toward a striking custom residence where soaring 20'+ vaulted ceilings & dramatic walls of glass flood the open main level with light. Savor morning coffee on the grand balcony as mountain views unfold over your own land. The chef's kitchen impresses w/ sleek modern cabinetry, SS appliances & showpiece waterfall peninsula. 2 main-level beds open to the outdoors beside a spa-inspired bath wrapped in designer tile. LED-lit stairs ascend to an airy loft & vaulted primary retreat w/ private balcony & lavish marble-look ensuite: oversized shower, custom vanities. The daylight lower level entertains effortlessly—rec space, office/bonus, full bath, indulgent sauna & sprawling patio made for gatherings. Heat pump w/ AC, DP windows. Detached 900sf shop + RV parking—a collector's dream. Wander your grounds, garden, or embrace hobby-farm living. Your estate awaits.

Save
Ask
Tour
Hide
Share
Listing Snapshot
Price 
$1,675,000
Days On Site 
16 Days
Bedrooms 
3
Inside Area (SqFt) 
3,610 sqft
Total Baths 
3
Full Baths 
1
Partial Baths 
2
Lot Size 
3.8953 Acres
Year Built 
1981
MLS® Number 
2551059
Status 
Active
Property Tax 
$10,533
HOA/Condo/Coop Fees 
N/A
Sq Ft Source 
N/A
Friends & Family
Recent Activity
2 days agoListing updated with changes from the MLS®
2 weeks agoListing first seen on site
General Features
Acres 
3.8953
Garage 
Yes
Land Lease 
No
Levels 
One and One Half
Parking 
DrivewayDetachedRV Access/Parking
Parking Spaces 
12
Property Sub Type 
Single Family Residence
Security 
Security Gate
Sewer 
Septic Tank
SqFt Total 
3610
Style 
Contemporary
Water Source 
Public
Zoning 
RA5
Interior Features
Appliances 
DishwasherDryerMicrowaveRefrigeratorElectric Water HeaterWasherWater Heater
Basement 
Finished
Cooling 
Heat Pump
Fireplace 
Yes
Fireplace Features 
Electric
Fireplaces 
1
Flooring 
Ceramic TileVinyl
Heating 
ElectricForced AirHeat Pump
Interior 
SaunaVaulted Ceiling(s)
Main Level Bedrooms 
2
Window Features 
Skylight(s)
Bathroom Full 
Level - Lower
Bathroom Three Quarter 
Level - Main
Bedroom 
Level - Main
Den 
Level - Lower
Entry Hall 
Level - Main
Great Room 
Level - Lower
Living Room 
Level - Main
Master Bedroom 
Level - Second
Save
Ask
Tour
Hide
Share
Exterior Features
Construction Details 
Wood Siding
Exterior 
Garden
Fencing 
Partial
Lot Features 
LevelSecluded
Roof 
Composition
View 
Mountain(s)Territorial
Waterview 
Mountain(s)Territorial
Windows/Doors 
Skylight(s)
Community Features
Building Access 
Main
Financing Terms Available 
CashConventionalFHAVA Loan
MLS Area 
340 - Renton/Benson Hill
School District 
Tahoma
Schools
School District
Tahoma
Elementary School
Shadow Lake Elem
Middle School
Maple View Middle School
High School
Tahoma Snr High
Courtesy of NWMLS
Listing courtesy of Vadym Kriuchek of Pellego, Inc.


Listing information is provided by Participants of the Northwest MLS. IDX information is provided exclusively for personal, non-commercial use, and may not be used for any purpose other than to identify prospective properties consumers may be interested in purchasing. Information is deemed reliable but not guaranteed. Copyright 2026, Northwest MLS.
All data is obtained from various sources and may not have been verified by the broker or MLS Grid. Supplied open house information is subject to change without notice. All information should be independently reviewed and verified for accuracy. Properties may or may not be listed by the office/agent presenting the information.
Last checked: 2026-07-27 01:58 AM PDT

Neighborhood & Commute
Source: Walkscore
Save
Ask
Tour
Hide
Share