








Save
Ask
Tour
Hide
$1,250,000
69 Days On Site
12308 SE 238th PlaceKent, WA98031
For Sale|Single Family Residence|Active
4
Beds
3
Total Baths
2
Full Baths
1
Partial Bath
3,550
SqFt
$352
/SqFt
1991
Built
Cumulative Days On Market:
70
Subdivision:
East Hill
County:
King
Courtesy of NWMLS
Listing courtesy of Mathew Titus of WeLakeside
Listing courtesy of Mathew Titus of WeLakeside
Save
Ask
Tour
Hide
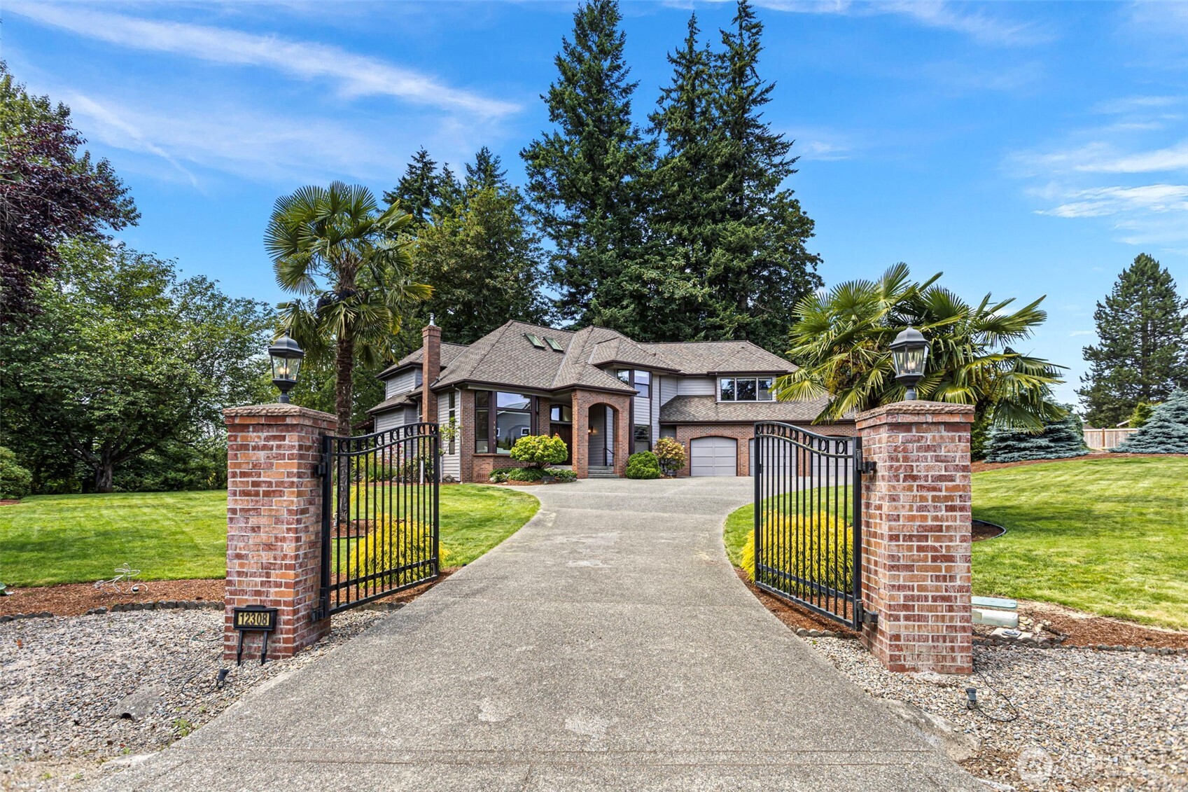
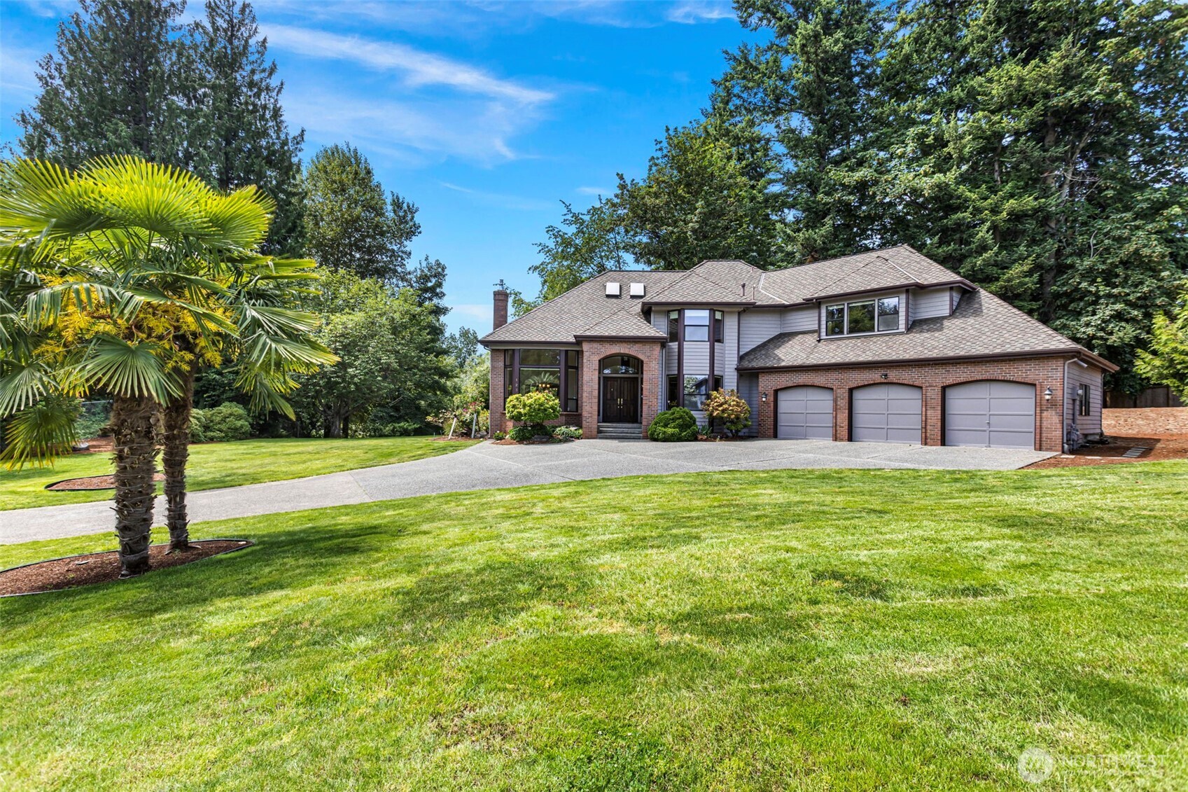
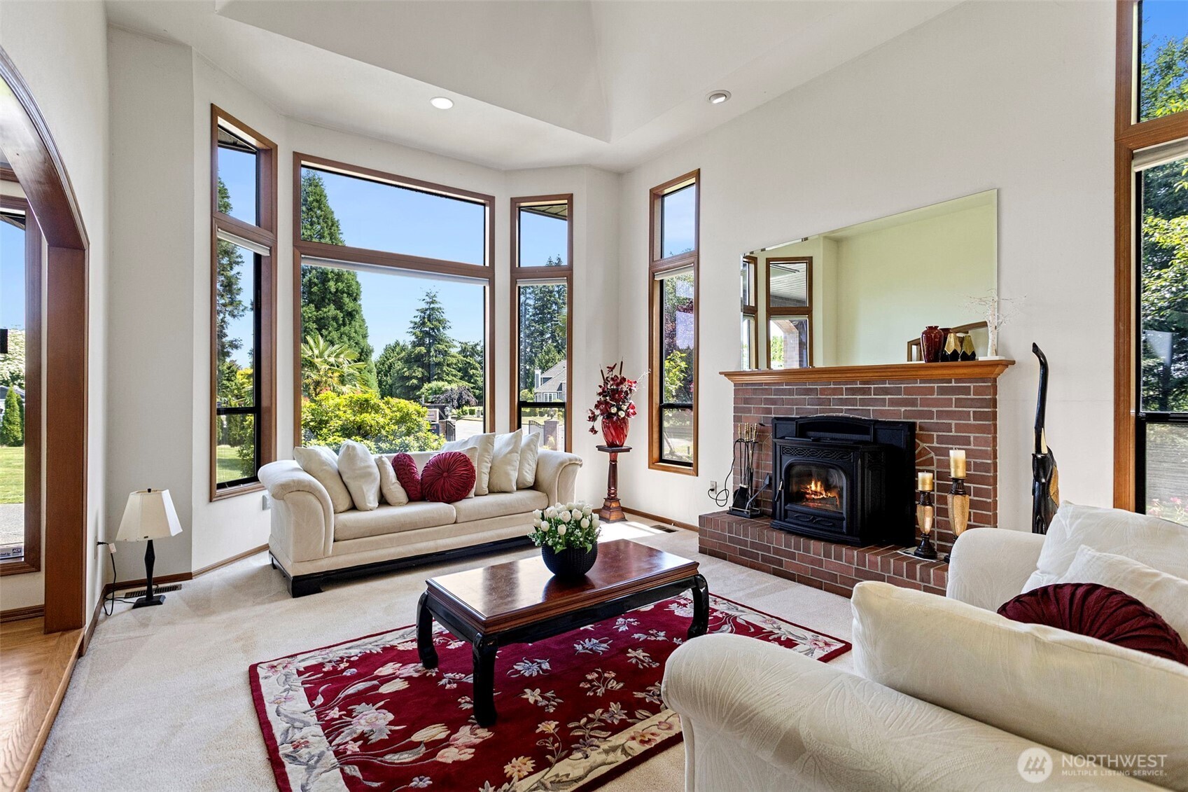
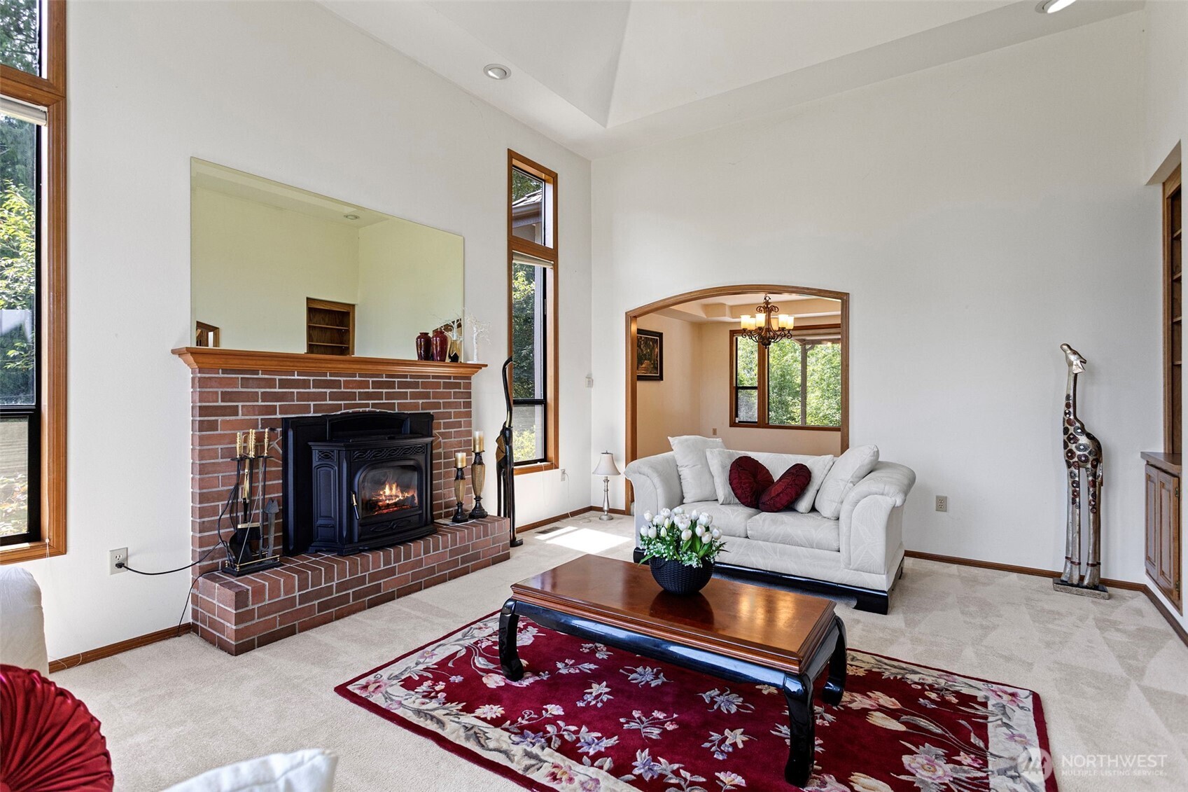
Perfect opportunity for peace & serenity on close-in Acreage. Custom 2 Story on private acre at the end of a quiet cul-de-sac. Custom features throughout; window seats, volume ceilings, walk-in pantry, laundry chute, central vac, A/C & storage galore! All BR's are super-sized. Sumptuous Master Suite w/ 5 piece bath & jetted tub. Upstairs bonus rm w/ cabinets & wet bar(perfect for home-schooling).Main Floor BR/Den.3 Car Gar w/ pull down storage. Rear deck overlooks private pond w/ ducks & Blue Herron! No HOA Newer Roof, Newer appliance, Newer furnace & Newer Water heater. One year Home warranty is included. Plenty of parking spaces on the driveway and on the cul-de-sac.
Save
Ask
Tour
Hide
Listing Snapshot
Price
$1,250,000
Days On Site
69 Days
Bedrooms
4
Inside Area (SqFt)
3,550 sqft
Total Baths
3
Full Baths
2
Partial Baths
1
Lot Size
1.0718 Acres
Year Built
1991
MLS® Number
2541418
Status
Active
Property Tax
$8,885.09
HOA/Condo/Coop Fees
N/A
Sq Ft Source
N/A
Friends & Family
Recent Activity
| 3 weeks ago | Listing updated with changes from the MLS® | |
| 2 months ago | Listing first seen on site |
General Features
Acres
1.0718
Attached Garage
Yes
Direction Faces
East
Garage
Yes
Land Lease
No
Levels
Two
Parking
AttachedRV Access/Parking
Parking Spaces
13
Property Sub Type
Single Family Residence
Security
Security System
Sewer
Septic Tank
SqFt Total
3550
Style
Traditional
Utilities
Cable Available
Water Source
Public
Interior Features
Appliances
DishwasherDouble OvenDryerMicrowaveRefrigeratorDisposalGas Water HeaterWasherWater Heater
Basement
None
Cooling
Central Air
Fireplace
Yes
Fireplace Features
GasPellet Stove
Fireplaces
2
Flooring
Ceramic TileHardwoodCarpet
Heating
ElectricNatural GasForced AirHeat Pump
Interior
Central VacuumWalk-In Closet(s)Vaulted Ceiling(s)
Main Level Bedrooms
1
Bathroom Full
Dimensions - 10.00 x 8.00Level - SecondDescription - Hallway Bathroom
Bathroom Half
Dimensions - 8.00 x 7.00Level - MainDescription - Powder Room
Bedroom
Dimensions - 13.00 x 13.00Level - SecondDescription - Guest Bedroom
Bonus Room
Dimensions - 22.00 x 20.00Level - SecondDescription - Bonus room
Dining Room
Dimensions - 14.00 x 12.00Level - MainDescription - Dining Room
Entry Hall
Dimensions - 10.00 x 10.00Level - MainDescription - Main Entry
Family Room
Dimensions - 15.00 x 15.00Level - MainDescription - Family Room
Kitchen
Dimensions - 13.00 x 13.00Level - MainDescription - Nook
Living Room
Dimensions - 15.00 x 14.00Level - MainDescription - Living Room
Master Bedroom
Dimensions - 16.00 x 16.00Level - SecondDescription - Master bedroom
Utility Room
Dimensions - 11.00 x 10.00Level - MainDescription - Utility Room
Save
Ask
Tour
Hide
Exterior Features
Construction Details
BrickCement Siding
Exterior
Garden
Lot Features
LevelCul-De-SacPavedSecluded
Patio And Porch
Deck
Roof
Composition
View
Territorial
Waterview
Territorial
Windows/Doors
French Doors
Community Features
Building Access
Main
Financing Terms Available
CashConventionalFHAVA Loan
MLS Area
330 - Kent
School District
Kent
Schools
School District
Kent
Elementary School
Sunrise Elem
Middle School
Meridian Jnr High
High School
Kentwood High
Courtesy of NWMLS
Listing courtesy of Mathew Titus of WeLakeside

Listing information is provided by Participants of the Northwest MLS. IDX information is provided exclusively for personal, non-commercial use, and may not be used for any purpose other than to identify prospective properties consumers may be interested in purchasing. Information is deemed reliable but not guaranteed. Copyright 2026, Northwest MLS.
All data is obtained from various sources and may not have been verified by the broker or MLS Grid. Supplied open house information is subject to change without notice. All information should be independently reviewed and verified for accuracy. Properties may or may not be listed by the office/agent presenting the information.
Last checked: 2026-08-26 03:10 AM PDT
Listing courtesy of Mathew Titus of WeLakeside
Listing information is provided by Participants of the Northwest MLS. IDX information is provided exclusively for personal, non-commercial use, and may not be used for any purpose other than to identify prospective properties consumers may be interested in purchasing. Information is deemed reliable but not guaranteed. Copyright 2026, Northwest MLS.
All data is obtained from various sources and may not have been verified by the broker or MLS Grid. Supplied open house information is subject to change without notice. All information should be independently reviewed and verified for accuracy. Properties may or may not be listed by the office/agent presenting the information.
Last checked: 2026-08-26 03:10 AM PDT
Neighborhood & Commute
Source: Walkscore
Save
Ask
Tour
Hide